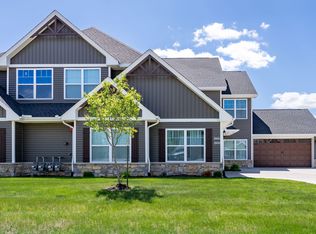
Move right into this meticulously maintained, fully furnished first-floor condo in the Pleasant Valley School District!! Offering 2 bedrooms, 2 full bathrooms, and a versatile den/office! The open floor plan features a breakfast bar and newer laminate flooring throughout the kitchen, living room, den, and hallway. The spacious primary suite includes a walk-in closet, private bath, and its own private deck, while a second deck off the living room provides another peaceful outdoor space. All appliances are included, along with the furnishings, making this a truly turnkey opportunity. Enjoy the convenience of a secure building, two private locking storage areas, an underground climate-controlled garage, and elevator access. Located just minutes from shopping, golf, bike paths, and major interstates.
Pending
$219,000
3203 Holiday Ct #4, Bettendorf, IA 52722
2beds
1,135sqft
:
Get pre-qualified$1,829/mo
Townhouse, Single Family Residence
Built in 2009
-- sqft lot
$218,900 Zestimate®
$193/sqft
$250/mo HOA
What's special
- 14 days |
- 436 |
- 10 |
Zillow last checked:
Listing updated:
Listed by:
Stefanie Burmahl (563)321-1910,
eXp Realty
Source: MRED as distributed by MLS GRID,MLS#: 12700669
Facts & features
Interior
Bedrooms & bathrooms
- Bedrooms: 2
- Bathrooms: 2
- Full bathrooms: 2
Rooms
- Room types: Office
Primary bedroom
- Features: Flooring (Carpet), Bathroom (Full)
- Level: Main
- Area: 168 Square Feet
- Dimensions: 14X12
Bedroom 2
- Features: Flooring (Carpet)
- Level: Main
- Area: 120 Square Feet
- Dimensions: 10X12
Kitchen
- Features: Kitchen (Eating Area-Breakfast Bar, Eating Area-Table Space), Flooring (Laminate)
- Level: Main
- Area: 144 Square Feet
- Dimensions: 9X16
Laundry
- Level: Main
- Area: 25 Square Feet
- Dimensions: 5X5
Living room
- Features: Flooring (Laminate)
- Level: Main
- Area: 240 Square Feet
- Dimensions: 15X16
Office
- Features: Flooring (Laminate)
- Level: Main
- Area: 108 Square Feet
- Dimensions: 9X12
Heating
- Natural Gas, Forced Air
Cooling
- Central Air
Appliances
- Included: Range, Microwave, Dishwasher, Refrigerator, Washer, Dryer, Disposal
Features
- Basement: None
- Number of fireplaces: 1
- Fireplace features: Gas Log, Living Room
Interior area
- Total structure area: 0
- Total interior livable area: 1,135 sqft
Property
Parking
- Parking features: Shared Driveway
- Has uncovered spaces: Yes
Accessibility
- Accessibility features: No Disability Access
Features
- Patio & porch: Deck
Lot
- Features: Cul-De-Sac
Details
- Parcel number: 84221980409
- Special conditions: None
Construction
Type & style
- Home type: Townhouse
- Property subtype: Townhouse, Single Family Residence
Materials
- Vinyl Siding
- Foundation: Concrete Perimeter
- Roof: Asphalt
Condition
- New construction: No
- Year built: 2009
Utilities & green energy
- Sewer: Public Sewer
- Water: Public
- Utilities for property: Cable Available
Community & HOA
HOA
- Has HOA: Yes
- Services included: Exterior Maintenance, Lawn Care, Snow Removal
- HOA fee: $250 monthly
Location
- Region: Bettendorf
Financial & listing details
- Price per square foot: $193/sqft
- Annual tax amount: $2,852
- Date on market: 7/14/2026
- Ownership: Condo
Estimated market value
$218,900
$208,000 - $230,000
$1,509/mo
Price history
| Date | Event | Price |
|---|---|---|
| 7/20/2026 | Pending sale | $219,000$193/sqft |
Source:  MRED as distributed by MLS GRID #12700669 Report a problem MRED as distributed by MLS GRID #12700669 Report a problem | ||
| 7/14/2026 | Listed for sale | $219,000$193/sqft |
Source: MRED as distributed by MLS GRID #12700669 Report a problem | ||
Public tax history
Tax history is unavailable.
Monthly payment
Est. payment
Payment breakdown
Explore the cost of this home by adjusting the details. Changes won't be saved.Climate risks
Neighborhood: 52722
Nearby schools
GreatSchools rating
- 10/10Riverdale Heights Elementary SchoolGrades: K-6Distance: 0.3 mi
- 7/10Pleasant Valley Junior High SchoolGrades: 7-8Distance: 6 mi
- 8/10Pleasant Valley High SchoolGrades: 9-12Distance: 0.7 mi
Schools provided by the listing agent
- Elementary: Riverdale Heights Elementary
- High: Pv High School
- District: 5250
Source: MRED as distributed by MLS GRID. This data may not be complete. We recommend contacting the local school district to confirm school assignments for this home.
- $219,3002 bd2 ba1.1k sqft3203 Holiday Ct, Bettendorf, IA 52722Off Market
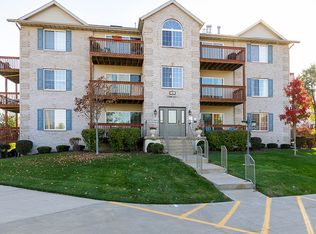
- $227,2002 bd2 ba1.1k sqft3205 Holiday Ct, Bettendorf, IA 52722Off Market
- $226,6002 bd2 ba1.1k sqft3207 Holiday Ct, Bettendorf, IA 52722Off Market
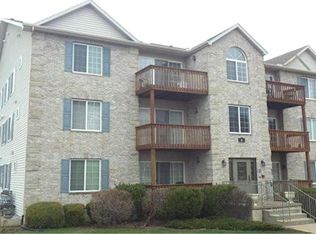
- $212,9002 bd2 ba1.1k sqft3201 Holiday Ct, Bettendorf, IA 52722Off Market
- $236,9002 bd2 ba1.2k sqft3211 Holiday Ct, Bettendorf, IA 52722Off Market
- $245,4002 bd2 ba1.2k sqft3209 Holiday Ct, Bettendorf, IA 52722Off Market
- $223,7003 bd2 ba1.1k sqft3125 Holiday Ct, Bettendorf, IA 52722Off Market
- $236,0003 bd2 ba1.2k sqft3123 Holiday Ct, Bettendorf, IA 52722Off Market
A local agent can set up tours, give advice and negotiate with sellers.
A local lender can help you make sure your offer is ready when you are.
Similar homes
- $199,9003 bd2 ba1.5k sqft3602 Cedarwood Ct, Bettendorf, IA 52722Price Change
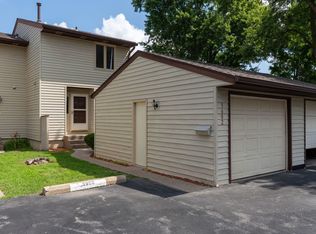 MLS ID #12706861, Sara Smith-DeWulf, Rainmaker Collective - Real Broker, LLC. MRED as distributed by MLS GRID
 - $230,0002 bd3 ba1.2k sqft3044 Holiday Ct, Bettendorf, IA 52722For Sale By Owner
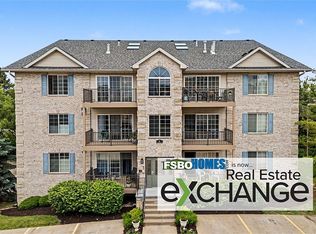
- $210,0004 bd1 ba1.2k sqft1805 Danbury Dr, Bettendorf, IA 52722New
 MLS ID #12703479, Dan Kelly, Ruhl&Ruhl REALTORS Davenport. MRED as distributed by MLS GRID
 - $259,9002 bd2 ba1.3k sqft2939 Shanes Way #0, Bettendorf, IA 52722New
 MLS ID #12713820, Shannon Elliott, Rainmaker Collective - Real Broker, LLC. MRED as distributed by MLS GRID
 - $250,0003 bd2 ba1.3k sqft3121 Greenbrier Dr, Bettendorf, IA 52722NewMLS ID #12716525, KayLa Forret-Munoz, HomeSmart Residential and Commercial Realty. MRED as distributed by MLS GRID
- $269,0002 bd3 ba1.2k sqft2412 Maplecrest Rd, Bettendorf, IA 52722For Sale By Owner
- $208,5002 bd2 ba1.2k sqft4199 Creek Hill Dr, Bettendorf, IA 52722For Sale By Owner
- $222,5003 bd1 ba912 sqft3406 Magnolia Ct, Bettendorf, IA 52722ActiveMLS ID #12682465, Lucky Lang II, Mel Foster Co. Davenport. MRED as distributed by MLS GRID
- $239,9002 bd2 ba1.4k sqft3283 Johnathan Ave #3283, Bettendorf, IA 52722ActiveMLS ID #12691520, Linda Hoffman, Ruhl&Ruhl REALTORS Bettendorf. MRED as distributed by MLS GRID
- $229,9002 bd2 ba1.5k sqft3215 E Locust St APT 71, Davenport, IA 52803NewMLS ID #12707230, Pieter Hanson, Rainmaker Collective - Real Broker, LLC. MRED as distributed by MLS GRID
- $169,0002 bd2 ba1.4k sqft2592 Middle Rd #318, Bettendorf, IA 52722ActiveMLS ID #12690692, Lindsay Thiel, QC Reserve - Real Broker, LLC. MRED as distributed by MLS GRID
- $300,0003 bd2 ba1k sqft40 Parklane Cir, Bettendorf, IA 52722ActiveMLS ID #12706339, Ray McDevitt, Ruhl&Ruhl REALTORS Bettendorf. MRED as distributed by MLS GRID
- $275,0003 bd2 ba1.4k sqft1528 Spruce Hills Dr, Bettendorf, IA 52722For Sale By Owner
- $279,9003 bd2 ba1k sqft2211 Waveland Dr, Bettendorf, IA 52722ActiveMLS ID #12668745, Jason Thompson, Cornerstone Partners QC - Real Broker, LLC. MRED as distributed by MLS GRID
- $214,9004 bd2 ba1k sqft810 42nd St, Moline, IL 61265Price ChangeMLS ID #12702510, Sean Hanley, KW 1Advantage. MRED as distributed by MLS GRID
- $--3 bd2 ba1.3k sqft620 4th Ave #A, Hampton, IL 61256AuctionAuction.com 2
- $305,0003 bd2 ba1.5k sqft3128 Somerset Dr, Bettendorf, IA 52722ActiveMLS ID #12708942, Sally Kent, Ruhl&Ruhl REALTORS Bettendorf. MRED as distributed by MLS GRID
- $199,9004 bd2 ba1.3k sqft3444 19th Ave, Moline, IL 61265ActiveMLS ID #12668119, Tricia Shy, Haven. Real Estate. MRED as distributed by MLS GRID
- $149,9003 bd2 ba1.2k sqft1104 Kimberly Rd Unit 1104, Bettendorf, IA 52722ActiveMLS ID #12705980, Connie Von Holdt, Mel Foster Co. Davenport. MRED as distributed by MLS GRID
- $159,0002 bd2 ba1.4k sqft2592 Middle Rd #220, Bettendorf, IA 52722ActiveMLS ID #12590232, Lindsay Thiel, QC Reserve - Real Broker, LLC. MRED as distributed by MLS GRID
