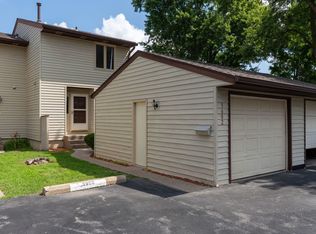
Welcome home to this beautifully maintained 2-bedroom, 2-bath second-floor condo at The Carriage Club Condominiums. This exceptional condo offers maple hardwood flooring flows throughout the spacious living areas, while the updated kitchen features granite countertops, abundant cabinetry, and a walk-in pantry. Enjoy both a welcoming family room and a bright living room highlighted by a cozy gas fireplace, plus a separate dining room that's perfect for entertaining. The spacious primary suite includes a walk-in closet and a private bath with a walk-in shower. A second bedroom and shared full bath with walk-in shower provide flexible space for guests or a home office. You'll also appreciate the convenience of the in-unit laundry closet and elevator access from the building's common area. Ideally located near the interstate, shopping, dining, and everyday amenities, this move-in-ready condo offers low-maintenance living in a desirable location. Don't miss your opportunity to make this beautiful home yours!
New
$229,900
3215 E Locust St APT 71, Davenport, IA 52803
2beds
1,584sqft
:
Get pre-qualified$2,132/mo
Townhouse, Single Family Residence
Built in 1969
-- sqft lot
$-- Zestimate®
$145/sqft
$475/mo HOA
What's special
Walk-in closetUpdated kitchenWalk-in pantryGranite countertopsSpacious primary suiteIn-unit laundry closetWelcoming family room
- 2 days |
- 202 |
- 7 |
Zillow last checked:
Listing updated:
Listed by:
Pieter Hanson (563)529-4000,
Rainmaker Collective - Real Broker, LLC,
Kara Swanson 309-269-0616,
Rainmaker Collective - Real Broker, LLC
Source: MRED as distributed by MLS GRID,MLS#: 12707230
Facts & features
Interior
Bedrooms & bathrooms
- Bedrooms: 2
- Bathrooms: 2
- Full bathrooms: 2
Rooms
- Room types: No additional rooms
Primary bedroom
- Features: Flooring (Hardwood), Bathroom (Full)
- Level: Main
- Area: 224 Square Feet
- Dimensions: 14X16
Bedroom 2
- Features: Flooring (Hardwood)
- Level: Main
- Area: 192 Square Feet
- Dimensions: 12X16
Dining room
- Features: Flooring (Hardwood)
- Level: Main
- Area: 156 Square Feet
- Dimensions: 12X13
Family room
- Features: Flooring (Hardwood)
- Level: Main
- Area: 165 Square Feet
- Dimensions: 11X15
Kitchen
- Features: Kitchen (Eating Area-Table Space, Pantry-Closet), Flooring (Hardwood)
- Level: Main
- Area: 96 Square Feet
- Dimensions: 8X12
Laundry
- Level: Main
- Area: 45 Square Feet
- Dimensions: 5X9
Living room
- Features: Flooring (Hardwood)
- Level: Main
- Area: 270 Square Feet
- Dimensions: 15X18
Heating
- Natural Gas, Forced Air
Cooling
- Central Air
Appliances
- Included: Range, Microwave, Dishwasher, Refrigerator, Washer, Dryer, Electric Water Heater
- Laundry: Electric Dryer Hookup, In Unit, Laundry Closet
Features
- Elevator, Walk-In Closet(s), Granite Counters, Separate Dining Room, Pantry
- Flooring: Hardwood, Carpet
- Basement: None
- Number of fireplaces: 1
- Fireplace features: Gas Log, Gas Starter, Living Room
Interior area
- Total structure area: 1,584
- Total interior livable area: 1,584 sqft
Property
Parking
- Total spaces: 1
- Parking features: Yes, Garage Owned, Detached, Garage
- Garage spaces: 1
Accessibility
- Accessibility features: No Disability Access
Features
- Patio & porch: Deck
Lot
- Features: Other
Details
- Parcel number: 0000000000N290271
- Special conditions: None
Construction
Type & style
- Home type: Townhouse
- Property subtype: Townhouse, Single Family Residence
Materials
- Brick
- Foundation: Block
- Roof: Asphalt
Condition
- New construction: No
- Year built: 1969
Utilities & green energy
- Sewer: Public Sewer
- Water: Public
- Utilities for property: Cable Available
Community & HOA
HOA
- Has HOA: Yes
- Amenities included: Elevator in Residence, Exercise Room, Storage, Security Door Lock(s), Intercom, Patio
- Services included: Security, Snow Removal
- HOA fee: $475 monthly
Location
- Region: Davenport
Financial & listing details
- Price per square foot: $145/sqft
- Annual tax amount: $3,826
- Date on market: 7/24/2026
- Ownership: Condo
Estimated market value
Not available
Estimated sales range
Not available
Not available
Price history
| Date | Event | Price |
|---|---|---|
| 7/24/2026 | Listed for sale | $229,900$145/sqft |
Source:  MRED as distributed by MLS GRID #12707230 Report a problem MRED as distributed by MLS GRID #12707230 Report a problem | ||
Public tax history
Tax history is unavailable.
Monthly payment
Est. payment
Payment breakdown
Explore the cost of this home by adjusting the details. Changes won't be saved.Climate risks
Neighborhood: 52803
Nearby schools
GreatSchools rating
- 3/10McKinley Elementary SchoolGrades: K-6Distance: 0.5 mi
- 4/10Sudlow Intermediate SchoolGrades: 6-8Distance: 1.5 mi
- 4/10Central High SchoolGrades: 9-12Distance: 2.6 mi
Schools provided by the listing agent
- District: 1611
Source: MRED as distributed by MLS GRID. This data may not be complete. We recommend contacting the local school district to confirm school assignments for this home.
- $185,8002 bd2 ba1.5k sqft3215 E Locust St #A1-5, Davenport, IA 52803Off Market
- $244,1002 bd2 ba1.5k sqft3215 E Locust St #B1-11, Davenport, IA 52803Off Market
- $252,6002 bd2 ba1.5k sqft3215 E Locust St #B1-12, Davenport, IA 52803Off Market
- $245,5002 bd2 ba1.5k sqft3215 E Locust St #B1-10, Davenport, IA 52803Off Market
- $244,4002 bd2 ba1.5k sqft3215 E Locust St #B1-14, Davenport, IA 52803Off Market
- $215,0002 bd2 ba1.5k sqft3215 E Locust St #B1-15, Davenport, IA 52803Sold
- $218,0002 bd2 ba1.5k sqft3215 E Locust St #A2-21, Davenport, IA 52803Pending
- $251,0002 bd2 ba1.5k sqft3215 E Locust St #A2-22, Davenport, IA 52803Off Market
- $247,2002 bd2 ba1.5k sqft3215 E Locust St #A2-20, Davenport, IA 52803Off Market
A local agent can set up tours, give advice and negotiate with sellers.
A local lender can help you make sure your offer is ready when you are.
Similar homes
- $185,0002 bd1 ba1.3k sqft2516 Middle Rd, Davenport, IA 52803New
 MLS ID #12712893, Brittany Murphy, QC Reserve - Real Broker, LLC. MRED as distributed by MLS GRID
 - $257,5003 bd2 ba1.2k sqft2523 Belle Ave, Davenport, IA 52803Active
 MLS ID #12708493, Donna Arnold, CRS, Keller Williams Legacy Group. MRED as distributed by MLS GRID
 - $209,9003 bd2 ba1.5k sqft3602 Cedarwood Ct, Bettendorf, IA 52722Active
 MLS ID #12706861, Sara Smith-DeWulf, Rainmaker Collective - Real Broker, LLC. MRED as distributed by MLS GRID
 - $239,9002 bd2 ba1k sqft316 W Central Park Ave, Davenport, IA 52803Active
 MLS ID #12706958, Brody Gober, KW 1Advantage. MRED as distributed by MLS GRID
 - $169,0003 bd1 ba2k sqft1927 Tremont Ave, Davenport, IA 52803NewMLS ID #12714608, Cassidy Huber, Haven. Real Estate. MRED as distributed by MLS GRID
- $169,9002 bd2 ba1.1k sqft514 W 30th St, Davenport, IA 52803NewMLS ID #12713166, Tisha Bousselot, ABR,CRS, Prestige Realty QC. MRED as distributed by MLS GRID
- $299,9003 bd1 ba1.6k sqft2525 Fulton Ave, Davenport, IA 52803NewMLS ID #12706332, Ray McDevitt, Ruhl&Ruhl REALTORS Bettendorf. MRED as distributed by MLS GRID
- $249,9003 bd2 ba1.6k sqft2626 Duggleby St, Davenport, IA 52803For Sale By Owner
- $215,0003 bd1 ba1.4k sqft2511 Belle Ave, Davenport, IA 52803ActiveMLS ID #12612051, Tom Farrell, Prestige Realty QC. MRED as distributed by MLS GRID
- $245,0003 bd1 ba1.2k sqft2810 Middle Rd, Davenport, IA 52803ActiveMLS ID #12646774, Brent Scogland, Ruhl&Ruhl REALTORS Bettendorf. MRED as distributed by MLS GRID
- $239,0004 bd6 ba2k sqft511 W 6th St, Davenport, IA 52803For Sale By Owner
- $275,0002 bd2 ba1.4k sqft2702 Middle Rd, Davenport, IA 52803ActiveMLS ID #12685146, Nathan Stout, Ruhl&Ruhl REALTORS Moline. MRED as distributed by MLS GRID
- $135,0002 bd1 ba912 sqft2110 Mound St, Davenport, IA 52803NewMLS ID #12712734, Lyndsi Eggers, Mel Foster Co. Davenport. MRED as distributed by MLS GRID
- $240,0003 bd2 ba1.7k sqft1009 Arlington Ct, Davenport, IA 52803ActiveMLS ID #12617730, Kyle Robinson, Epique Realty. MRED as distributed by MLS GRID
- $269,0002 bd3 ba1.1k sqft2412 Maplecrest Rd, Bettendorf, IA 52722For Sale By Owner
- $199,0004 bd2 ba1.8k sqft108 W Central Park Ave, Davenport, IA 52803ActiveMLS ID #12676961, Taryn Kobernat, KW 1Advantage. MRED as distributed by MLS GRID
- $219,9005 bd2 ba1.6k sqft2626 Brady St, Davenport, IA 52803ActiveMLS ID #12691766, Kyle Robinson, Epique Realty. MRED as distributed by MLS GRID
- $225,0003 bd2 ba1.6k sqft4533 13th Ave, Rock Island, IL 61201Price ChangeMLS ID #12705845, Rick Berg, Ruhl&Ruhl REALTORS Moline. MRED as distributed by MLS GRID
- $299,9003 bd3 ba2k sqft2903 Woodland Ct, Davenport, IA 52803ActiveMLS ID #12699335, Stephanie Lank, Rainmaker Collective - Real Broker, LLC. MRED as distributed by MLS GRID
- $199,5003 bd2 ba1.2k sqft1301 15th St #A, Moline, IL 61265NewMLS ID #12677121, Diane Godwin-Luckey, RE/MAX Concepts Moline. MRED as distributed by MLS GRID
