Beautifully Updated One-Owner Home in The Preserve at Pecan Creek!
Welcome to this meticulously maintained 3-bedroom, 2-bath plus an office home offering 1,959 square feet of comfortable living in one of Denton's most desirable neighborhoods. Featuring brand-new luxury vinyl plank flooring, this move-in-ready home combines modern updates with timeless charm.
The light-filled, open-concept floor plan is perfect for both everyday living and entertaining. The spacious living room, complete with a cozy fireplace, flows seamlessly into the kitchen and breakfast area. The kitchen offers abundant cabinetry, generous counter space, a breakfast bar, and plenty of storage.
The private primary suite features dual vanities, a relaxing soaking tub, separate shower, and a large walk-in closet. Two additional bedrooms provide flexibility for family, guests, while the formal dining room can easily serve as a second living space. Flexibility!
Step outside to enjoy the covered patio overlooking the backyard—perfect for morning coffee or evening relaxation.
Located in The Preserve at Pecan Creek, residents enjoy community pools, parks, playgrounds, walking trails, and easy access to I-35E, Loop 288, shopping, dining, and Denton's vibrant downtown.
Washer-Dryer and Refrigerator will convey with an acceptable offer.
With its new luxury vinyl flooring, open layout, and exceptional location, this move-in-ready home is one you won't want to miss!
Under contract
$369,900
3204 Capetown Dr, Denton, TX 76208
3beds
1,959sqft
:
Get pre-qualified$2,803/mo
Single Family Residence
Built in 2009
5,488 Square Feet Lot
$362,100 Zestimate®
$189/sqft
$45/mo HOA
What's special
Cozy fireplaceFormal dining roomLight-filled open-concept floor planPlenty of storageLarge walk-in closetRelaxing soaking tubGenerous counter space
- 9 days |
- 325 |
- 33 |
Likely to sell faster than
Zillow last checked:
Listing updated:
Listed by:
Missy Phipps 0642481 469-261-8990,
Keller Williams Realty-FM 972-874-1905
Source: NTREIS,MLS#: 21330883
Facts & features
Interior
Bedrooms & bathrooms
- Bedrooms: 3
- Bathrooms: 2
- Full bathrooms: 2
Primary bedroom
- Features: Double Vanity, Garden Tub/Roman Tub, Separate Shower, Walk-In Closet(s)
- Level: First
- Dimensions: 13 x 14
Bedroom
- Level: First
- Dimensions: 11 x 11
Bedroom
- Level: First
- Dimensions: 11 x 11
Dining room
- Level: First
- Dimensions: 14 x 12
Kitchen
- Features: Breakfast Bar, Built-in Features, Granite Counters, Kitchen Island, Pantry
- Level: First
- Dimensions: 20 x 12
Living room
- Features: Ceiling Fan(s), Fireplace
- Level: First
- Dimensions: 20 x 15
Office
- Level: First
- Dimensions: 12 x 10
Heating
- Natural Gas
Cooling
- Central Air, Ceiling Fan(s)
Appliances
- Included: Dishwasher, Electric Oven, Gas Cooktop, Disposal, Gas Water Heater, Microwave
- Laundry: Dryer Hookup, ElectricDryer Hookup, Laundry in Utility Room
Features
- Chandelier, Decorative/Designer Lighting Fixtures, Granite Counters, High Speed Internet, Pantry, Cable TV, Walk-In Closet(s), Wired for Sound
- Flooring: Carpet, Ceramic Tile, Luxury Vinyl Plank
- Windows: Window Coverings
- Has basement: No
- Number of fireplaces: 1
- Fireplace features: Gas Log
Interior area
- Total interior livable area: 1,959 sqft
Video & virtual tour
Property
Parking
- Total spaces: 2
- Parking features: Concrete, Door-Single, Driveway, Garage Faces Front, Garage, Garage Door Opener
- Attached garage spaces: 2
Features
- Levels: One
- Stories: 1
- Patio & porch: Covered
- Pool features: None, Community
- Fencing: Wood
Lot
- Size: 5,488 Square Feet
- Features: Interior Lot, Landscaped, Sprinkler System, Few Trees
Details
- Parcel number: R301513
Construction
Type & style
- Home type: SingleFamily
- Architectural style: Traditional,Detached
- Property subtype: Single Family Residence
Materials
- Brick
- Foundation: Slab
- Roof: Composition
Condition
- Year built: 2009
Utilities & green energy
- Sewer: Public Sewer
- Water: Public
- Utilities for property: Natural Gas Available, Sewer Available, Separate Meters, Water Available, Cable Available
Community & HOA
Community
- Features: Clubhouse, Fishing, Playground, Park, Pickleball, Pool, Trails/Paths, Curbs, Sidewalks
- Security: Prewired, Security System, Carbon Monoxide Detector(s), Smoke Detector(s)
- Subdivision: The Preserve At Pecan Creek Se
HOA
- Has HOA: Yes
- Services included: All Facilities, Association Management
- HOA fee: $540 annually
- HOA name: Goodwin And Co
- HOA phone: 214-445-2700
Location
- Region: Denton
Financial & listing details
- Price per square foot: $189/sqft
- Tax assessed value: $365,685
- Annual tax amount: $7,067
- Date on market: 7/17/2026
- Cumulative days on market: 10 days
- Listing terms: Cash,Conventional,FHA,VA Loan
Estimated market value
$362,100
$344,000 - $380,000
$2,286/mo
Price history
| Date | Event | Price |
|---|---|---|
| 7/23/2026 | Contingent | $369,900$189/sqft |
Source: NTREIS #21330883 Report a problem | ||
| 7/17/2026 | Listed for sale | $369,900$189/sqft |
Source: NTREIS #21330883 Report a problem | ||
Public tax history
| Year | Property taxes | Tax assessment |
|---|---|---|
| 2025 | $1,335 -26% | $355,439 +10% |
| 2024 | $1,803 -0.2% | $323,126 +10% |
| 2023 | $1,808 -48% | $293,751 +10% |
| 2022 | $3,479 | $267,046 +10% |
| 2021 | $3,479 +0.7% | $242,769 +10% |
| 2020 | $3,456 -0.7% | $220,699 -2.3% |
| 2019 | $3,479 +0.1% | $225,857 +0.9% |
| 2018 | $3,475 -1.2% | $223,935 +9.8% |
| 2017 | $3,518 | $204,000 +0.8% |
| 2016 | $3,518 +0.7% | $202,439 +10% |
| 2015 | $3,492 | $184,035 +2.8% |
| 2014 | $3,492 | $179,082 +3% |
| 2013 | $3,492 | $173,787 +1.5% |
| 2012 | -- | $171,251 -2.3% |
| 2011 | -- | $175,197 +0.7% |
| 2010 | -- | $173,901 +515.7% |
| 2009 | -- | $28,243 +21.5% |
| 2007 | -- | $23,238 |
Find assessor info on the county website
Monthly payment
Est. payment
Payment breakdown
Explore the cost of this home by adjusting the details. Changes won't be saved.Climate risks
Neighborhood: 76208
Nearby schools
GreatSchools rating
- 8/10Pecan Creek Elementary SchoolGrades: PK-5Distance: 0.8 mi
- 5/10Bettye Myers Middle SchoolGrades: 6-8Distance: 1.7 mi
- 6/10Ryan High SchoolGrades: 9-12Distance: 2.2 mi
Schools provided by the listing agent
- Elementary: Pecancreek
- Middle: Bettye Myers
- High: Ryan H S
- District: Denton ISD
Source: NTREIS. This data may not be complete. We recommend contacting the local school district to confirm school assignments for this home.
- $384,2003 bd3 ba2.4k sqft3208 Capetown Dr, Denton, TX 76208Off Market
- $344,3003 bd2 ba1.8k sqft3200 Capetown Dr, Denton, TX 76208Off Market
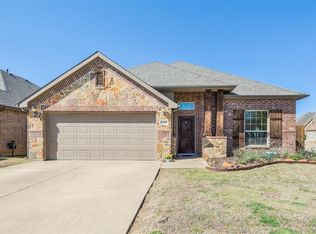
- $362,2003 bd2 ba1.8k sqft3200 Capetown, Denton, TX 76208Off Market
- $369,3003 bd3 ba2.2k sqft3212 Capetown Dr, Denton, TX 76208Off Market
- $352,7004 bd2 ba2k sqft3205 Evening Wind Rd, Denton, TX 76208Off Market
- $331,3003 bd2 ba1.8k sqft3209 Evening Wind Rd, Denton, TX 76208Off Market
- $--4 bd3 ba2.7k sqft3201 Evening Wind Rd, Denton, TX 76208Sold
- $322,4003 bd2 ba1.8k sqft3216 Capetown Dr, Denton, TX 76208Off Market
A local agent can set up tours, give advice and negotiate with sellers.
Similar homes
- $405,0003 bd3 ba2.2k sqft5305 Wharfside Pl #1, Denton, TX 76208For Sale
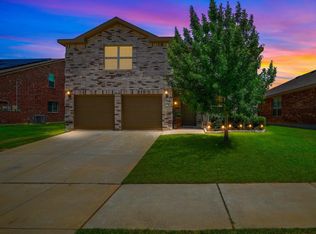 MLS ID #21336671, Daniel Kelman. NTREIS
 - $380,0004 bd2 ba2.1k sqft3321 Capetown Dr, Denton, TX 76208For Sale
 MLS ID #21200050, Phan Tran. NTREIS
 - $379,5003 bd3 ba2.1k sqft6013 Goldenrod Dr, Denton, TX 76208For Sale
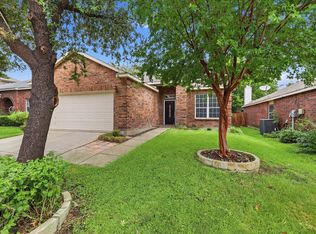 MLS ID #21328383, Stacy Byassee. NTREIS
 - $360,0003 bd2 ba1.7k sqft5709 Del Rey Dr, Denton, TX 76208For Sale
 MLS ID #21303858, Stephanie Wells. NTREIS
 - $300,0003 bd2 ba1.6k sqft6008 Marsh Rail Dr, Denton, TX 76208For SaleMLS ID #21340467, Tanya ONeil. NTREIS
- $365,0003 bd2 ba1.8k sqft3900 Oceanview Dr, Denton, TX 76208For SaleMLS ID #21291315, Karina Smith. NTREIS
- $399,9004 bd3 ba2.6k sqft5005 Marina Dr, Denton, TX 76208For SaleMLS ID #21333268, Deborah Waters. NTREIS
- $360,0003 bd3 ba2.6k sqft5400 Wharfside Pl, Denton, TX 76208For SaleMLS ID #21272282, Michael McCoy. NTREIS
- $339,0003 bd2 ba1.9k sqft4603 Trumpet Vine, Denton, TX 76208For SaleMLS ID #21280826, Cayla Torno. NTREIS
- $399,0003 bd2 ba2.2k sqft3712 Harbour Mist Trl, Denton, TX 76208For SaleMLS ID #21265064, Brittany Stewart. NTREIS
- $319,5003 bd2 ba1.5k sqft4813 Green River Dr, Denton, TX 76208For SaleMLS ID #21331784, Jeremy Du. NTREIS
- $378,5003 bd3 ba2.6k sqft5216 Pebble Beach Trl, Denton, TX 76208For SaleMLS ID #21250152, PAMELA TERRONEZ. NTREIS
- $440,0005 bd3 ba2.9k sqft3213 Evening Wind Rd, Denton, TX 76208For SaleMLS ID #21314759, Jessica Rana. NTREIS
- $345,0003 bd2 ba1.8k sqft1204 Wentwood Dr, Corinth, TX 76210For SaleMLS ID #21331520, Lois Lyles. NTREIS
- $359,0003 bd2 ba1.9k sqft2213 Village Creek Ln, Denton, TX 76208For SaleMLS ID #21178245, Christie Cannon. NTREIS
- $330,5003 bd2 ba1.8k sqft3909 Cliffside Dr, Denton, TX 76208For SaleMLS ID #21255643, Debra Rosser. NTREIS
- $390,0004 bd3 ba2.7k sqft5016 Pebble Beach Trl, Denton, TX 76208For SaleMLS ID #21272580, Megan Bradshaw. NTREIS
- $400,0005 bd3 ba2.9k sqft4709 Dogwood Dr, Denton, TX 76208For SaleMLS ID #21316039, Natalie Martinez. NTREIS
- $300,0003 bd2 ba1.5k sqft5312 Paulie Dr, Denton, TX 76208For SaleMLS ID #21319922, Randi Pennix. NTREIS
- $385,0004 bd3 ba2.7k sqft2101 Winding Creek Way, Denton, TX 76208For SaleMLS ID #21317349, Michael Garcia. NTREIS
