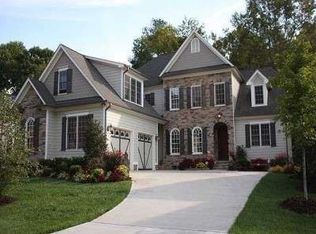
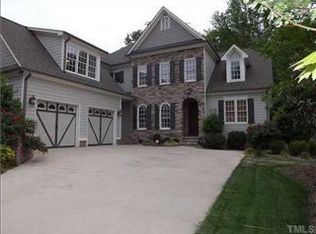
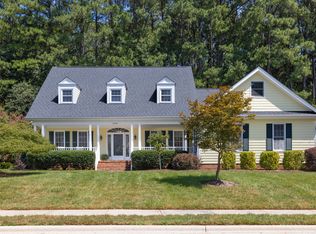
3204 Pump Station Lane is a custom-built, meticulously maintained brick home on a cul-de-sac within the Rivers Edge neighborhood. Gorgeous hardwood floors in the foyer, dining room, office, family room, kitchen, & breakfast room. Extensive crown molding & wainscoting. One bedroom & full bath down; upstairs offers a large master suite & 3 spacious bedrooms, 2 full baths, bonus room w/built-in bookshelves, cook's kitchen offering granite countertops, w/ gas cooktop & stainless appliances. Family room w/ Fireplace overlooks screened porch, rear deck & patio. 3-car garage. Professional landscaping in the front & rear yards and a fenced backyard. A short walk to the Eno River State Park. Recent Upgrades: Water Heater(2019), New HVAC, Ductwork(2021),New Appliances(2021),New Garage Door Openers(2025),New Front Door(2020),Exterior Trim Paint(2021), New Interior Paint(2022),Landscape Lighting(2019), Encapsulated Crawl Space(2021), & New Front Door w/Side Lights(2020). Recent Upgrades: Water Heater(2019), New HVAC, Ductwork(2021),New Appliances(2021),New Garage Door Openers(2025),New Front Door(2020),Exterior Trim Paint(2021), New Interior Paint(2022),Landscape Lighting(2019), Encapsulated Crawl Space(2021), & New Front Door w/Side Lights(2020).
Pending
$799,900
3204 Pump Station Ln, Durham, NC 27712
5beds
3,632sqft
Single Family Residence
Built in 2006
10,018 Square Feet Lot
$792,200 Zestimate®
$220/sqft
$50/mo HOA
What's special
- 19 days
- 583
- 24
Likely to sell faster than
Zillow last checked:
Listing updated:
Listed by:
Luther Misenheimer 919-614-4901,
Ward & Misenheimer Realtors
Source: Doorify MLS,MLS#: 10194063
Facts & features
Interior
Bedrooms & bathrooms
- Bedrooms: 5
- Bathrooms: 4
- Full bathrooms: 4
- Main level bathrooms: 1
- Main level bedrooms: 1
Primary bedroom
- Level: Second
- Area: 258.93 Square Feet
- Dimensions: 18.9 x 13.7
Bedroom 2
- Level: Main
- Area: 140 Square Feet
- Dimensions: 10.0 x 14.0
Bedroom 3
- Level: Second
- Area: 144 Square Feet
- Dimensions: 12.0 x 12.0
Bedroom 4
- Level: Second
- Area: 142.8 Square Feet
- Dimensions: 12.0 x 11.9
Bedroom 5
- Level: Second
- Area: 153.4 Square Feet
- Dimensions: 13.0 x 11.8
Breakfast room
- Level: Main
- Area: 140 Square Feet
- Dimensions: 10.0 x 14.0
Dining room
- Level: Main
- Area: 161.66 Square Feet
- Dimensions: 13.7 x 11.8
Other
- Level: Main
- Area: 162.41 Square Feet
- Dimensions: 14.9 x 10.9
Kitchen
- Level: Main
- Area: 166.6 Square Feet
- Dimensions: 14.0 x 11.9
Laundry
- Level: Main
- Area: 49.92 Square Feet
- Dimensions: 7.8 x 6.4
Office
- Level: Main
- Area: 142.8 Square Feet
- Dimensions: 12.0 x 11.9
Heating
- Forced Air
Cooling
- Central Air
Appliances
- Included: Dishwasher, Free-Standing Refrigerator, Ice Maker, Microwave
- Laundry: Main Level
Features
- Ceiling Fan(s), Crown Molding, Entrance Foyer, Walk-In Closet(s), Separate Shower
- Flooring: Carpet, Ceramic Tile, Hardwood
- Number of fireplaces: 1
- Fireplace features: Living Room
Interior area
- Total structure area: 3,632
- Total interior livable area: 3,632 sqft
- Finished area above ground: 3,632
- Finished area below ground: 0
Property
Parking
- Total spaces: 4
- Parking features: Concrete, Driveway, Garage Faces Side
- Garage spaces: 2
- Uncovered spaces: 2
Accessibility
- Accessibility features: Accessible Approach with Ramp
Features
- Levels: Two
- Stories: 2
- Patio & porch: Covered, Front Porch, Patio, Porch, Rear Porch, Screened
- Exterior features: Private Yard, Rain Gutters, Fenced Yard
- Fencing: Back Yard,Privacy,Wood
- Has view: Yes
- View description: Neighborhood
Lot
- Size: 10,018 Square Feet
- Dimensions: 97 x 95 x 98 x 112
- Features: Cleared, Interior Lot, Landscaped
Details
- Parcel number: 201773
- Zoning: R-20
- Special conditions: Standard
- Other equipment: Dehumidifier, Irrigation Equipment
Construction
Type & style
- Home type: SingleFamily
- Architectural style: Traditional
- Property subtype: Single Family Residence
Materials
- Brick, Cement Siding
- Foundation: Crawlspace
- Roof: Shingle
Condition
- New construction: No
- Year built: 2006
Utilities & green energy
- Sewer: Public Sewer
- Water: Public
- Utilities for property: Electricity Connected, Natural Gas Connected, Sewer Connected, Water Connected
Community & HOA
Community
- Subdivision: Rivers Edge
HOA
- Has HOA: Yes
- Services included: None
- HOA fee: $600 annually
- HOA name: River's Edge HOA
- HOA phone: 919-383-9623
Location
- Region: Durham
Financial & listing details
- Price per square foot: $220/sqft
- Tax assessed value: $843,433
- Annual tax amount: $8,360
- Date on market: 9/24/2026
- Listing agreement: Exclusive Agency
- Listing terms: Cash,Conventional,FHA,VA Loan
- Road surface type: Asphalt
Estimated market value
$792,200
$753,000 - $832,000
$2,922/mo
Price history
| Date | Event | Price |
|---|---|---|
| 10/2/2026 | Pending sale | $799,900$220/sqft |
Source:  Doorify MLS #10194063 Report a problem Doorify MLS #10194063 Report a problem | ||
| 9/24/2026 | Listed for sale | $799,900+53.8%$220/sqft |
Source: Doorify MLS #10194063 Report a problem | ||
| 11/7/2019 | Sold | $520,000-0.9%$143/sqft |
Source: Doorify MLS #2276829 Report a problem | ||
| 10/4/2019 | Pending sale | $524,900$145/sqft |
Source: Classic Carolina Realty Group, #2276829 Report a problem | ||
| 9/23/2019 | Listed for sale | $524,900+556.1%$145/sqft |
Source: Classic Carolina Realty Group, #2276829 Report a problem | ||
| 2/15/2006 | Sold | $80,000$22/sqft |
Source: Public Record Report a problem | ||
Public tax history
| Year | Property taxes | Tax assessment |
|---|---|---|
| 2025 | $8,361 +34.8% | $843,433 +89.7% |
| 2024 | $6,202 +6.5% | $444,608 |
| 2023 | $5,824 +2.3% | $444,608 |
| 2022 | $5,691 +0.5% | $444,608 |
| 2021 | $5,664 +2.4% | $444,608 |
| 2020 | $5,530 | $444,608 |
| 2019 | $5,530 | $444,608 +4.3% |
| 2018 | $5,530 -3.6% | $426,257 |
| 2017 | $5,740 +3.5% | $426,257 |
| 2016 | $5,546 | $426,257 -14.7% |
| 2015 | $5,546 -19.8% | $499,532 |
| 2014 | $6,915 | $499,532 |
| 2013 | -- | $499,532 |
| 2012 | -- | $499,532 |
| 2011 | $6,511 +0.4% | $499,532 |
| 2010 | $6,483 +4% | $499,532 |
| 2009 | $6,235 | $499,532 |
| 2008 | $6,235 | $499,532 +6.6% |
| 2007 | -- | $468,598 +524.8% |
| 2006 | -- | $75,000 |
Find assessor info on the county website
Monthly payment
Est. payment
Payment breakdown
Explore the cost of this home by adjusting the details. Changes won't be saved.Climate risks
Neighborhood: 27712
Nearby schools
Schools provided by the listing agent
- Elementary: Durham - Hillandale Elementary
- Middle: Durham - George L Carrington Middle
- High: Durham - Riverside High
Source: Doorify MLS. This data may not be complete. We recommend contacting the local school district to confirm school assignments for this home.
Similar homes
- $637,0003 bd3 ba2.6k sqft3501 Golden Heather Dr, Durham, NC 27712For Sale
 MLS ID #10197290, Everett Stevenson. Doorify MLS
 - $835,5003 bd3 ba3.1k sqftLennar Carolinas, Durham, NC 27712For Sale
 MLS ID #10187754, Stephanie King. Doorify MLS
 - $765,0004 bd4 ba3.4k sqft1000 E Oak Dr, Durham, NC 27705For Sale
 MLS ID #10188831, Mary R Hunter. Doorify MLS
 - $793,5005 bd4 ba3.2k sqft4610 Sycamore Shoals Rd, Durham, NC 27705For Sale
 MLS ID #10190692, Natasha C Jeffries. Doorify MLS
 - $750,0004 bd3 ba2.8k sqft4402 Myers Park Dr, Durham, NC 27705For SaleMLS ID #10195100, Sam Poole. Doorify MLS
- $950,0004 bd3 ba3.5k sqft1823 Grande Oaks Rd, Durham, NC 27712For SaleMLS ID #10193344, Tom Bagby. Doorify MLS
- $455,0004 bd3 ba2.2k sqft5017 Lansdowne Dr, Durham, NC 27712For SaleMLS ID #10197559, Stacie Dye. Doorify MLS
- $772,5005 bd3 ba3.2k sqft4609 Moores Creek Rd, Durham, NC 27705For SaleMLS ID #10186438, Thomas Kortus. Doorify MLS
- $895,0004 bd4 ba3.9k sqft3735 Stoneybrook Dr, Durham, NC 27705For SaleMLS ID #10196168, Jay Andorfer. Doorify MLS
- $765,0004 bd4 ba3k sqft2 Bentgrass Ln, Durham, NC 27705For SaleMLS ID #10185131, Melina Olivares. Doorify MLS
- $470,0004 bd3 ba2k sqftCamilla Miller, Durham, NC 27712For SaleMLS ID #10193793, Julia Mattera. Doorify MLS
- $899,9006 bd3 ba3.1k sqft203 Musket Ln, Durham, NC 27705For SaleMLS ID #10194401, Tracy Dowling. Doorify MLS
- $770,0006 bd4 ba4.4k sqft32 Chippers Way, Durham, NC 27705For SaleMLS ID #10172245, Kathryn White. Doorify MLS
- $725,0005 bd4 ba3.5k sqft4024 Berini Dr, Durham, NC 27705For SaleMLS ID #10189604, Amy Gretenstein. Doorify MLS
- $500,0004 bd3 ba2.7k sqft3100 Mellwood Dr, Durham, NC 27712For SaleMLS ID #10189545, John Currie Shoenfelt. Doorify MLS
- $560,0005 bd3 ba2.5k sqft3 Brookwood Ct, Durham, NC 27712For SaleMLS ID #10181123, Alisa H Thomas. Doorify MLS
- $850,0004 bd4 ba3.5k sqftClark, Durham, NC 27712New ConstructionDoorify MLS
- $735,0004 bd4 ba3.1k sqft15 Chippers Way, Durham, NC 27705For SaleMLS ID #10184692, Jeanette Hussey. Doorify MLS
- $790,0004 bd3 ba2.9k sqft1679 Terry Rd, Durham, NC 27712New ConstructionMLS ID #10166415, Ali Winslow. Doorify MLS
- $579,9005 bd3 ba2.9k sqft1618 Crystal Creek Dr, Durham, NC 27712For SaleMLS ID #10166085, Eddie Alie. Doorify MLS
