Step into your own private oasis! This incredible backyard features a park-like setting with mature trees and lush landscaping. Host gatherings effortlessly on the sprawling covered deck, or unwind in one of the multiple distinct entertaining spaces. It is the ultimate backdrop for Texas evenings and weekend relaxation. True comfort meets modern style in this thoughtfully updated Sherman retreat. The living area centers around a captivating fireplace, creating a cozy focal point. Designed for today's lifestyle, this open-concept space transitions effortlessly into the dining and kitchen areas. The kitchen maximizes every inch of space, featuring a generous prep area and striking granite countertops that extend to create a seamless eat-in breakfast bar. Stainless appliances and rich wood cabinetry make this kitchen a standout! Primary BR is spacious, the ensuite features a massive vanity and incredible walk in shower. Two additional BR and full BA are full of charm and personality. Ample parking is a breeze at this property. Storage building remains. A spacious two-car garage and long driveway provide plenty of everyday space, while a dedicated side pad offers the perfect setup for hassle free boat or trailer storage. Within an established residential No HOA neighborhood, this community blends quiet, peaceful suburban living, with convenience to US 75, Hwy 82, major retailers, shopping, restaurants, entertainment and medical centers. A well maintained single story home and a location to be appreciated, this home is a must see!
Pending
$250,000
3206 N Marseille Ln, Sherman, TX 75090
3beds
1,645sqft
:
Get pre-qualified$1,803/mo
Single Family Residence
Built in 1980
9,801 Square Feet Lot
$-- Zestimate®
$152/sqft
$-- HOA
What's special
Captivating fireplacePrivate oasisIncredible backyardStainless appliancesAmple parkingStriking granite countertopsMultiple distinct entertaining spaces
- 35 days |
- 357 |
- 28 |
Likely to sell faster than
Zillow last checked:
Listing updated:
Listed by:
Kathy Rogan 0794938 817-683-1772,
Keller Williams Realty DPR 972-732-6000
Source: NTREIS,MLS#: 21316151
Facts & features
Interior
Bedrooms & bathrooms
- Bedrooms: 3
- Bathrooms: 2
- Full bathrooms: 2
Primary bedroom
- Features: Ceiling Fan(s), En Suite Bathroom, Walk-In Closet(s)
- Level: First
- Dimensions: 19 x 13
Bedroom
- Features: Ceiling Fan(s)
- Level: First
- Dimensions: 12 x 11
Bedroom
- Features: Ceiling Fan(s)
- Level: First
- Dimensions: 12 x 10
Primary bathroom
- Features: Built-in Features, Dual Sinks, En Suite Bathroom, Linen Closet, Multiple Shower Heads, Solid Surface Counters, Separate Shower
- Level: First
- Dimensions: 8 x 7
Dining room
- Features: Ceiling Fan(s)
- Level: First
- Dimensions: 12 x 12
Other
- Features: Solid Surface Counters
- Level: First
- Dimensions: 8 x 8
Kitchen
- Features: Breakfast Bar, Built-in Features, Stone Counters
- Level: First
- Dimensions: 12 x 12
Living room
- Features: Ceiling Fan(s), Fireplace
- Level: First
- Dimensions: 19 x 18
Utility room
- Features: Utility Room
- Level: First
- Dimensions: 6 x 5
Heating
- Central, Natural Gas
Cooling
- Central Air, Ceiling Fan(s), Electric
Appliances
- Included: Electric Water Heater, Gas Oven, Microwave, Vented Exhaust Fan
- Laundry: Washer Hookup, Dryer Hookup
Features
- Cable TV
- Flooring: Carpet, Tile, Vinyl
- Windows: Window Coverings
- Has basement: No
- Number of fireplaces: 1
- Fireplace features: Heatilator, Masonry, Wood Burning
Interior area
- Total interior livable area: 1,645 sqft
Video & virtual tour
Property
Parking
- Total spaces: 2
- Parking features: Garage Faces Front, Garage, Garage Door Opener
- Attached garage spaces: 2
Features
- Levels: One
- Stories: 1
- Patio & porch: Covered
- Exterior features: Storage
- Pool features: None
- Fencing: Privacy,Wood
Lot
- Size: 9,801 Square Feet
- Features: Interior Lot, Irregular Lot, Few Trees
Details
- Parcel number: 154831
- Other equipment: Satellite Dish
Construction
Type & style
- Home type: SingleFamily
- Architectural style: Traditional,Detached
- Property subtype: Single Family Residence
Materials
- Brick
- Foundation: Slab
- Roof: Composition
Condition
- Year built: 1980
Utilities & green energy
- Sewer: Public Sewer
- Water: Public
- Utilities for property: Overhead Utilities, Sewer Available, Underground Utilities, Water Available, Cable Available
Green energy
- Energy efficient items: Appliances, Doors, Windows
Community & HOA
Community
- Security: Smoke Detector(s)
- Subdivision: Sherden Terrace
HOA
- Has HOA: No
Location
- Region: Sherman
Financial & listing details
- Price per square foot: $152/sqft
- Tax assessed value: $195,085
- Annual tax amount: $4,279
- Date on market: 7/6/2026
- Cumulative days on market: 18 days
- Listing terms: Cash,Conventional,FHA,VA Loan
- Exclusions: Living room TV mount, large umbrella on deck
- Road surface type: Asphalt
Estimated market value
Not available
Estimated sales range
Not available
Not available
Price history
| Date | Event | Price |
|---|---|---|
| 8/1/2026 | Pending sale | $250,000$152/sqft |
Source: NTREIS #21316151 Report a problem | ||
| 7/18/2026 | Contingent | $250,000$152/sqft |
Source: NTREIS #21316151 Report a problem | ||
| 7/6/2026 | Listed for sale | $250,000$152/sqft |
Source: NTREIS #21316151 Report a problem | ||
| 3/10/2009 | Sold | -- |
Source: Agent Provided Report a problem | ||
| 8/14/2008 | Sold | -- |
Source: Public Record Report a problem | ||
Public tax history
| Year | Property taxes | Tax assessment |
|---|---|---|
| 2025 | $2,432 -20.9% | $195,085 -3.5% |
| 2024 | $3,076 +9.6% | $202,139 +6.5% |
| 2023 | $2,807 -16.7% | $189,848 +10% |
| 2022 | $3,371 +20.9% | $172,589 +20.8% |
| 2021 | $2,788 | $142,823 +10% |
| 2020 | -- | $129,839 +10% |
| 2019 | $2,613 +22.1% | $118,035 +8.1% |
| 2018 | $2,140 +14.5% | $109,220 +5.6% |
| 2017 | $1,869 | $103,431 +5.8% |
| 2016 | $1,869 -16.6% | $97,731 +4.6% |
| 2015 | $2,240 | $93,395 +3.6% |
| 2014 | $2,240 | $90,144 -4.4% |
| 2013 | -- | $94,294 -2.9% |
| 2012 | -- | $97,130 -0.1% |
| 2011 | -- | $97,204 +23.3% |
| 2010 | -- | $78,815 -11.7% |
| 2009 | -- | $89,289 -4% |
| 2008 | -- | $93,025 0% |
| 2007 | -- | $93,045 -2.2% |
| 2006 | -- | $95,161 |
| 2005 | -- | $95,161 +5.5% |
| 2004 | -- | $90,177 +3.3% |
| 2002 | -- | $87,278 +10% |
| 2001 | -- | $79,344 +10% |
| 2000 | -- | $72,131 |
Find assessor info on the county website
Monthly payment
Est. payment
Payment breakdown
Explore the cost of this home by adjusting the details. Changes won't be saved.Climate risks
Neighborhood: 75090
Nearby schools
GreatSchools rating
- 3/10Dillingham Elementary SchoolGrades: K-5Distance: 0.2 mi
- 4/10Sherman MiddleGrades: 6-8Distance: 2.2 mi
- 5/10Sherman High SchoolGrades: 9-12Distance: 5.4 mi
Schools provided by the listing agent
- Elementary: Percy W Neblett
- Middle: Sherman
- High: Sherman
- District: Sherman ISD
Source: NTREIS. This data may not be complete. We recommend contacting the local school district to confirm school assignments for this home.
- $195,500-- bd2 ba1.4k sqft3210 N Marseille Ln, Sherman, TX 75090Off Market
- $246,300-- bd2 ba1.9k sqft3200 N Marseille Ln, Sherman, TX 75090Off Market
- $202,100-- bd2 ba1.5k sqft3209 Northpoint Rd, Sherman, TX 75090Off Market
- $227,4003 bd2 ba1.4k sqft3205 Northpoint Rd, Sherman, TX 75090For Sale
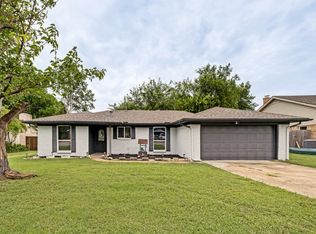
- $--3 bd2 ba1.6k sqft3214 N Marseille Ln, Sherman, TX 75090Sold
- $--3 bd2 ba1.4k sqft3205 N Marseille Ln, Sherman, TX 75090Sold
- $259,400-- bd2 ba2.4k sqft3201 N Marseille Ln, Sherman, TX 75090Off Market
- $--3 bd2 ba1.4k sqft3213 Northpoint Rd, Sherman, TX 75090Sold
A local agent can set up tours, give advice and negotiate with sellers.
Similar homes
- $239,9003 bd2 ba1.3k sqft3110 Normandy Dr, Sherman, TX 75090For Sale
 MLS ID #21316509, Jirapa Hou. NTREIS
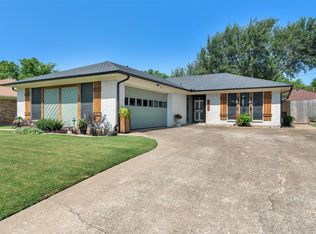
 - $229,0002 bd2 ba1.2k sqft3118 Richelieu St, Sherman, TX 75090For Sale
 MLS ID #21340120, PAULA CLOUD. NTREIS
 - $239,5003 bd2 ba1.5k sqft842 Starlight Dr, Sherman, TX 75090For Sale
 MLS ID #21291255, Anastasia Riley. NTREIS
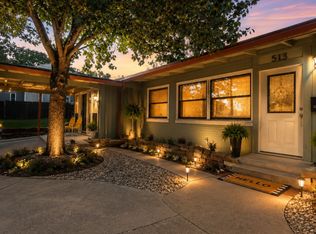
 - $275,0003 bd3 ba2.1k sqft513 W Easy St, Sherman, TX 75092For Sale
 MLS ID #21302419, Tomi Yeary. NTREIS
 - $249,9003 bd2 ba1.9k sqft1704 W Birge St, Sherman, TX 75092For SaleMLS ID #21318590, Lisa Carson. NTREIS
- $225,0003 bd2 ba1.3k sqft4817 Indio Ln, Sherman, TX 75092PendingMLS ID #21313257, Amanda Phillips. NTREIS
- $210,0003 bd2 ba1.8k sqft2507 N Shannon St, Sherman, TX 75092For SaleMLS ID #21345939, Monica Bronson. NTREIS
- $279,7003 bd2 ba1.9k sqft813 S Andrews St, Sherman, TX 75090For SaleMLS ID #21251272, Simone Belmonte. NTREIS
- $374,9003 bd2 ba1.7k sqft1700 Fairway Dr, Sherman, TX 75090For SaleMLS ID #21354929, Ana Porto. NTREIS
- $265,0003 bd2 ba1.6k sqft2704 Rex Cruse Dr, Sherman, TX 75092For SaleMLS ID #21317320, Kimberly Hudgins. NTREIS
- $280,0003 bd2 ba1.5k sqft2705 N Woods St, Sherman, TX 75092For SaleMLS ID #21226669, Kristine Crawford. NTREIS
- $218,9003 bd2 ba2k sqft1118 W McGee St, Sherman, TX 75092For SaleMLS ID #21294870, Angela Key. NTREIS
- $240,0003 bd2 ba1.4k sqft946 W Laurel St, Sherman, TX 75092For SaleMLS ID #21271024, Jamie Stephens. NTREIS
- $315,0003 bd2 ba1.6k sqft3212 N Haven Dr, Sherman, TX 75092For SaleMLS ID #21344578, STACEY OLMSTEAD. NTREIS
- $219,0003 bd2 ba1.5k sqft1032 N Lockhart St, Sherman, TX 75092For SaleMLS ID #21255941, Cristi Perkins. NTREIS
- $299,9003 bd2 ba1.8k sqft703 N Holly Ave, Sherman, TX 75092For SaleMLS ID #21336332, Amber Carter. NTREIS
- $242,0003 bd2 ba1.3k sqft1909 Timberline Ln, Sherman, TX 75092For SaleMLS ID #21285103, Patrick Kocher. NTREIS
- $239,9002 bd2 ba1.7k sqft110 S Binkley St, Sherman, TX 75092For SaleMLS ID #21303429, Nev Hewitt-Patterson. NTREIS
- $249,9003 bd2 ba1.6k sqft2715 Regal Dr, Denison, TX 75020For SaleMLS ID #21304559, Shanda Weaver. NTREIS
- $199,9003 bd2 ba1.4k sqft1718 N Shannon St, Sherman, TX 75092For SaleMLS ID #21314228, Stephanie Hinds. NTREIS
