Step into timeless charm with this spacious home full of character and warmth. Designed for comfort and functionality, it features soaring cathedral ceilings and generously sized bedrooms, creating an open and airy feel. The primary suite is conveniently located downstairs, offering privacy and ease of access. Multiple living spaces provide flexibility for today's lifestyle, including a cozy den, study and an upstairs game room, each with custom built-ins for style and practical storage. Whether working form home, entertaining, or relaxing, there is room for it all. Outside, both front and backyard are beautifully landscaped, offering inviting outdoor spaces year-round. The backyard features a large mature tree that provides ample shade-perfect for relaxing or hosting gatherings. The home is wired for a generator. Refrigerator, washer and dryer will convey, adding convenience and value. This home blends classic charm with everyday livability, ready for you to make it your own.
Pending
Price cut: $14K (7/17)
$345,000
3207 Blackcastle Dr, Houston, TX 77068
4beds
2,711sqft
:
Get pre-qualified$2,508/mo
Single Family Residence
Built in 1983
8,163 Square Feet Lot
$344,900 Zestimate®
$127/sqft
$42/mo HOA
What's special
- 12 days |
- 254 |
- 35 |
Likely to sell faster than
Zillow last checked:
Listing updated:
Listed by:
Tina Powers TREC #0704423 832-334-6546,
JLA Realty
Source: HAR,MLS#: 26003590
Facts & features
Interior
Bedrooms & bathrooms
- Bedrooms: 4
- Bathrooms: 3
- Full bathrooms: 2
- 1/2 bathrooms: 1
Rooms
- Room types: Den, Utility Room
Primary bathroom
- Features: Primary Bath: Double Sinks, Vanity Area
Kitchen
- Features: Island w/ Cooktop, Pantry
Heating
- Electric
Cooling
- Electric
Appliances
- Included: Disposal, Electric Oven, Microwave, Electric Cooktop, Dishwasher
- Laundry: Electric Dryer Hookup, Gas Dryer Hookup, Washer Hookup
Features
- 3 Bedrooms Up, En-Suite Bath, Primary Bed - 1st Floor
- Number of fireplaces: 1
Interior area
- Total structure area: 2,711
- Total interior livable area: 2,711 sqft
Property
Parking
- Total spaces: 2
- Parking features: Detached
- Garage spaces: 2
Features
- Stories: 2
Lot
- Size: 8,163 Square Feet
- Features: Subdivided, 0 Up To 1/4 Acre
Details
- Parcel number: 1149780100022
Construction
Type & style
- Home type: SingleFamily
- Architectural style: Traditional
- Property subtype: Single Family Residence
Materials
- Brick
- Foundation: Slab
- Roof: Composition
Condition
- New construction: No
- Year built: 1983
Utilities & green energy
- Sewer: Public Sewer
- Water: Public, Water District
Community & HOA
Community
- Subdivision: Olde Oaks
HOA
- Has HOA: Yes
- HOA fee: $500 annually
Location
- Region: Houston
Financial & listing details
- Price per square foot: $127/sqft
- Tax assessed value: $300,214
- Annual tax amount: $6,456
- Date on market: 7/17/2026
- Listing terms: Cash,Conventional,FHA,VA Loan
Estimated market value
$344,900
$328,000 - $362,000
$2,482/mo
Price history
| Date | Event | Price |
|---|---|---|
| 7/21/2026 | Pending sale | $345,000$127/sqft |
Source:  HAR #26003590 Report a problem HAR #26003590 Report a problem | ||
| 7/17/2026 | Price change | $345,000-3.9%$127/sqft |
Source: HAR #26003590 Report a problem | ||
| 6/5/2026 | Price change | $359,000-2.7%$132/sqft |
Source: HAR #23698445 Report a problem | ||
| 5/5/2026 | Listed for sale | $369,000$136/sqft |
Source: HAR #23698445 Report a problem | ||
Public tax history
| Year | Property taxes | Tax assessment |
|---|---|---|
| 2025 | $2,471 +0.4% | $300,214 -1.8% |
| 2024 | $2,460 +14.1% | $305,839 +1.8% |
| 2023 | $2,157 +4.9% | $300,431 +5.1% |
| 2022 | $2,057 | $285,764 +25.5% |
| 2021 | -- | $227,785 +8.3% |
| 2020 | $1,673 +6.1% | $210,322 +7.9% |
| 2019 | $1,577 -68.4% | $194,958 +1.3% |
| 2018 | $4,986 | $192,413 |
| 2017 | $4,986 +7.4% | $192,413 +5.8% |
| 2016 | $4,643 +12.8% | $181,858 |
| 2015 | $4,115 | $181,858 +14.7% |
| 2014 | $4,115 | $158,499 +8.4% |
| 2013 | -- | $146,245 +12.3% |
| 2012 | -- | $130,272 -6.5% |
| 2011 | -- | $139,255 |
| 2010 | -- | $139,255 -3.8% |
| 2009 | -- | $144,718 -12.8% |
| 2008 | -- | $166,017 -0.9% |
| 2007 | -- | $167,478 +5.3% |
| 2006 | -- | $159,100 |
| 2005 | -- | $159,100 |
| 2004 | -- | $159,100 |
| 2003 | -- | $159,100 |
| 2002 | -- | $159,100 |
| 2001 | -- | $159,100 +15% |
| 2000 | -- | $138,300 |
Find assessor info on the county website
Monthly payment
Est. payment
Payment breakdown
Explore the cost of this home by adjusting the details. Changes won't be saved.Climate risks
Neighborhood: 77068
Nearby schools
GreatSchools rating
- 3/10Pat Reynolds Elementary SchoolGrades: PK-5Distance: 1 mi
- 4/10Edwin M Wells Middle SchoolGrades: 6-8Distance: 1.1 mi
- 1/10Westfield High SchoolGrades: 9-12Distance: 2.2 mi
Schools provided by the listing agent
- Elementary: Pat Reynolds Elementary School
- Middle: Edwin M Wells Middle School
- High: Westfield High School
Source: HAR. This data may not be complete. We recommend contacting the local school district to confirm school assignments for this home.
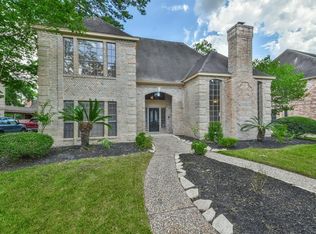
- $397,3004 bd3 ba3.5k sqft3211 Blackcastle Dr, Houston, TX 77068Off Market
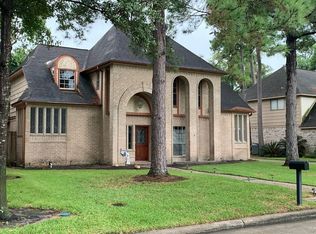
- $322,8004 bd3 ba2.7k sqft3203 Blackcastle Dr, Houston, TX 77068Off Market
- $368,4003 bd2 ba3.7k sqft3210 Timber Village Dr, Houston, TX 77068Off Market
- $410,9004 bd4 ba4k sqft3215 Blackcastle Dr, Houston, TX 77068Off Market
- $465,0005 bd3 ba3.5k sqft3131 Blackcastle Dr, Houston, TX 77068Off Market
- $383,8004 bd3 ba3.3k sqft3214 Timber Village Dr, Houston, TX 77068Off Market
- $334,0004 bd3 ba3.1k sqft3206 Timber Village Dr, Houston, TX 77068Off Market
- $277,9004 bd2 ba3.6k sqft3206 Blackcastle Dr, Houston, TX 77068Off Market
A local agent can set up tours, give advice and negotiate with sellers.
Similar homes
- $349,9904 bd4 ba2.9k sqft3511 Shanemoss Ct, Houston, TX 77068For Sale
 MLS ID #93933260, Chad Anderson, Better Homes and Gardens Real Estate Gary Greene - Champions. HAR
 - $359,9004 bd3 ba2.7k sqft14906 Windsor Mnr, Houston, TX 77069For Sale
 MLS ID #77812989, Craig Carver, RE/MAX Space Center. HAR
 - $435,0004 bd3 ba3.3k sqft15027 Walters Rd, Houston, TX 77068For Sale
 MLS ID #75268419, Kiani Komeizi, Kiani Realty. HAR
 - $350,0004 bd3 ba2.5k sqft6507 Spring Leaf Dr, Spring, TX 77379For Sale
 MLS ID #32012945, Yvonne Leal, Keller Williams Realty Professionals. HAR
 - $359,0004 bd3 ba3.2k sqft5210 Green Springs Dr, Houston, TX 77066For SaleMLS ID #19632151, Diana Mejia Larios, Step Real Estate. HAR
- $309,9994 bd3 ba2.7k sqft5930 Old Lodge Dr, Houston, TX 77066For SaleMLS ID #63962058, Heather Thomas Kelly, CB&A, Realtors. HAR
- $357,5003 bd3 ba2.6k sqft200 Old Bridge Lk, Houston, TX 77069For SaleMLS ID #35814533, Ryan Jockers, Better Homes and Gardens Real Estate Gary Greene - Champions. HAR
- $450,0004 bd3 ba2.8k sqft16806 Sandypine Cir, Spring, TX 77379For SaleMLS ID #76052571, Michael Greiner, My Castle Realty. HAR
- $320,0004 bd3 ba2.5k sqft18903 Candlecreek Dr, Spring, TX 77388For SaleMLS ID #80959352, Thelma Petty, Walzel Properties - Corporate Office. HAR
- $375,0004 bd3 ba2.4k sqft3102 Birch Park Ln, Houston, TX 77073For SaleMLS ID #56146382, Marissa Garlington, Century 21 Garlington & Assoc.. HAR
- $349,0004 bd4 ba3.2k sqft11810 Cypresswood Dr, Houston, TX 77070For SaleMLS ID #78376871, Ryan Kutter, Connect Realty.com. HAR
- $360,0004 bd3 ba2.7k sqft14815 Long Oak Dr, Houston, TX 77070For SaleMLS ID #43258444, Jennifer Ledoux, Nydan LLC dba Nydan Real Estate Group. HAR
- $379,9005 bd4 ba3.1k sqft16806 Deep Pines Dr, Spring, TX 77379For SaleMLS ID #24041282, Rebecca V. Scullark, CB&A, Realtors. HAR
- $289,9004 bd4 ba2.7k sqft5623 Pinewilde Dr, Houston, TX 77066For SaleMLS ID #51354144, Rene Lara, eXp Realty LLC. HAR
- $400,0004 bd3 ba3.3k sqft4906 Canterbury Way, Houston, TX 77069For SaleMLS ID #15258462, Erica Sprague, Layne Realty, LLC. HAR
- $379,9004 bd3 ba2.8k sqft13014 Wincrest Ct, Cypress, TX 77429For SaleMLS ID #28138739, Melissa Rowell, Texas Signature Realty. HAR
- $299,9005 bd4 ba2.7k sqft1007 Manatee Ln, Houston, TX 77090For SaleMLS ID #73658011, Lorraine Elizondo, ORO Gold Standard Group. HAR
- $285,0005 bd3 ba2.6k sqft1118 Marne Ln, Houston, TX 77090For SaleMLS ID #93432800, Glenda Diaz de Mejia, CB&A, Realtors. HAR
- $294,0004 bd3 ba2.7k sqft18015 Bambridge Dr, Houston, TX 77090For SaleMLS ID #38271799, Yanett Rodriguez, Vive Realty LLC. HAR
- $374,0004 bd3 ba2.4k sqft15611 Birchview Dr, Tomball, TX 77377For SaleMLS ID #23477026, Lindsey Parr, CB&A, Realtors. HAR
