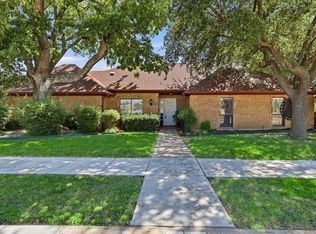
Welcome to this beautifully updated single-story home in the highly desirable Sage Creek community! Offering 4 bedrooms, 2 baths, and over 2,000 square feet, this home seamlessly blends modern updates with functional living. The open-concept floor plan features gorgeous oversized tile flooring throughout the main living areas, a spacious family room with a stunning floor-to-ceiling stone fireplace, and an updated kitchen complete with painted cabinetry, stainless steel appliances, and a center island. The private primary suite is a true retreat, featuring wood-look flooring and a fully remodeled spa-inspired ensuite bath with a freestanding soaking tub, oversized walk-in shower, dual vanities, and designer finishes. Three additional bedrooms provide flexibility for guests, a home office, or hobbies. Step outside to a fenced backyard with plenty of room to relax, play, or entertain. Residents of Sage Creek enjoy community amenities including a pool, park, and playground, all within highly acclaimed Wylie ISD. This move-in ready home is one you won't want to miss!
For sale
Price cut: $999 (7/24)
$379,000
3207 Candlebrook Dr, Wylie, TX 75098
4beds
2,033sqft
:
Get pre-qualified$2,742/mo
Single Family Residence
Built in 2003
6,098 Square Feet Lot
$-- Zestimate®
$186/sqft
$53/mo HOA
What's special
Designer finishesHome officeOpen-concept floor planWood-look flooringStainless steel appliancesSpacious family roomStunning floor-to-ceiling stone fireplace
- 31 days |
- 582 |
- 39 |
Likely to sell faster than
Zillow last checked:
Listing updated:
Listed by:
Lacy Rushin 0694123 469-980-1132,
Real Broker, LLC 855-450-0442
Source: NTREIS,MLS#: 21316431
Facts & features
Interior
Bedrooms & bathrooms
- Bedrooms: 4
- Bathrooms: 2
- Full bathrooms: 2
Primary bedroom
- Features: Built-in Features, Dual Sinks, En Suite Bathroom, Garden Tub/Roman Tub, Separate Shower, Walk-In Closet(s)
- Level: First
- Dimensions: 19 x 13
Bedroom
- Features: Ceiling Fan(s)
- Level: First
- Dimensions: 13 x 11
Bedroom
- Level: First
- Dimensions: 10 x 11
Bedroom
- Level: First
- Dimensions: 10 x 10
Dining room
- Level: First
- Dimensions: 16 x 14
Other
- Features: Built-in Features, Dual Sinks
- Level: First
- Dimensions: 7 x 7
Kitchen
- Features: Built-in Features, Eat-in Kitchen, Granite Counters, Kitchen Island, Pantry
- Level: First
- Dimensions: 16 x 14
Laundry
- Level: First
- Dimensions: 5 x 8
Living room
- Features: Ceiling Fan(s), Fireplace
- Level: First
- Dimensions: 15 x 19
Office
- Level: First
- Dimensions: 12 x 13
Heating
- Central, Fireplace(s), Natural Gas
Cooling
- Central Air, Ceiling Fan(s), Electric
Appliances
- Included: Dishwasher, Electric Oven, Electric Range, Disposal, Gas Water Heater, Microwave
- Laundry: Laundry in Utility Room
Features
- Decorative/Designer Lighting Fixtures, Eat-in Kitchen, Granite Counters, High Speed Internet, Kitchen Island, Open Floorplan, Pantry, Cable TV, Walk-In Closet(s)
- Flooring: Ceramic Tile, Wood
- Windows: Window Coverings
- Has basement: No
- Number of fireplaces: 1
- Fireplace features: Gas Starter, Living Room
Interior area
- Total interior livable area: 2,033 sqft
Video & virtual tour
Property
Parking
- Total spaces: 2
- Parking features: Door-Single, Driveway, Garage Faces Front, Garage, Garage Door Opener
- Attached garage spaces: 2
Features
- Levels: One
- Stories: 1
- Exterior features: Private Yard, Rain Gutters
- Pool features: None, Community
- Fencing: Back Yard,Fenced,Privacy,Wood
Lot
- Size: 6,098 Square Feet
- Features: Interior Lot, Landscaped, Subdivision, Few Trees
- Residential vegetation: Grassed
Details
- Parcel number: R453000A04001
Construction
Type & style
- Home type: SingleFamily
- Architectural style: Traditional,Detached
- Property subtype: Single Family Residence
Materials
- Brick
- Foundation: Slab
- Roof: Composition
Condition
- Year built: 2003
Utilities & green energy
- Sewer: Public Sewer
- Water: Public
- Utilities for property: Electricity Connected, Natural Gas Available, Sewer Available, Separate Meters, Underground Utilities, Water Available, Cable Available
Community & HOA
Community
- Features: Playground, Park, Pool, Sidewalks
- Security: Smoke Detector(s)
- Subdivision: Sage Creek Ph V
HOA
- Has HOA: Yes
- Services included: All Facilities, Maintenance Grounds
- HOA fee: $159 quarterly
- HOA name: Wylie Sage Creek Residential Assoc.
- HOA phone: 972-359-1548
Location
- Region: Wylie
Financial & listing details
- Price per square foot: $186/sqft
- Tax assessed value: $405,679
- Annual tax amount: $7,908
- Date on market: 7/2/2026
- Cumulative days on market: 32 days
- Listing terms: Cash,Conventional,FHA,VA Loan
Estimated market value
Not available
Estimated sales range
Not available
Not available
Price history
| Date | Event | Price |
|---|---|---|
| 7/24/2026 | Price change | $379,000-0.3%$186/sqft |
Source: NTREIS #21316431 Report a problem | ||
| 7/2/2026 | Listed for sale | $379,999$187/sqft |
Source: NTREIS #21316431 Report a problem | ||
Public tax history
| Year | Property taxes | Tax assessment |
|---|---|---|
| 2025 | $6,000 -20% | $405,679 +6.9% |
| 2024 | $7,498 +44% | $379,618 +15.7% |
| 2023 | $5,206 -12.6% | $328,225 +10% |
| 2022 | $5,957 -0.6% | $298,386 +10% |
| 2021 | $5,991 +5.5% | $271,260 +9.1% |
| 2020 | $5,678 -2% | $248,678 -0.4% |
| 2019 | $5,791 +2.1% | $249,738 +7.5% |
| 2018 | $5,669 +15.6% | $232,324 +2.4% |
| 2017 | $4,904 | $226,873 +13.6% |
| 2016 | $4,904 +15.8% | $199,639 +12.7% |
| 2015 | $4,235 | $177,161 +10.8% |
| 2014 | $4,235 | $159,855 +10.8% |
| 2013 | -- | $144,255 +3% |
| 2012 | -- | $140,081 -3.8% |
| 2011 | -- | $145,546 -0.8% |
| 2010 | -- | $146,723 -0.8% |
| 2009 | -- | $147,899 -0.8% |
| 2008 | -- | $149,075 +0.8% |
| 2007 | -- | $147,965 -0.8% |
| 2006 | -- | $149,118 +0.7% |
| 2005 | -- | $148,010 +5.3% |
| 2004 | -- | $140,554 +602.8% |
| 2003 | -- | $20,000 +23.5% |
| 2002 | -- | $16,200 |
Find assessor info on the county website
Monthly payment
Est. payment
Payment breakdown
Explore the cost of this home by adjusting the details. Changes won't be saved.Climate risks
Neighborhood: Sage Creek
Nearby schools
GreatSchools rating
- 9/10R V Groves Elementary SchoolGrades: PK-4Distance: 0.7 mi
- 9/10Raymond B Cooper J High SchoolGrades: 7-8Distance: 1.3 mi
- 9/10Wylie High SchoolGrades: 9-12Distance: 1.1 mi
Schools provided by the listing agent
- Elementary: Groves
- Middle: Dr. Al Draper,Cooper
- High: Wylie
- District: Wylie ISD
Source: NTREIS. This data may not be complete. We recommend contacting the local school district to confirm school assignments for this home.
- $374,1004 bd2 ba2.1k sqft3209 Candlebrook Dr, Wylie, TX 75098Off Market
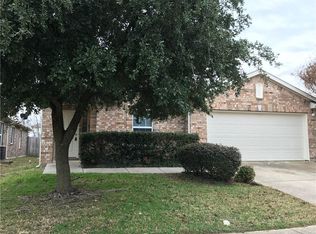
- $405,0004 bd2 ba2k sqft3205 Candlebrook Dr, Wylie, TX 75098Off Market
- $354,2003 bd2 ba1.7k sqft3301 Candlebrook Dr, Wylie, TX 75098Off Market
- $332,3003 bd2 ba1.7k sqft3203 Candlebrook Dr, Wylie, TX 75098Off Market
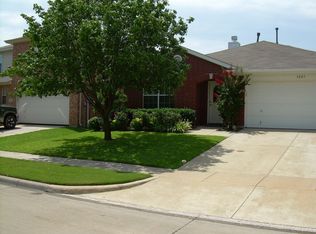
- $332,9003 bd2 ba1.6k sqft3206 Eagle Mountain Dr, Wylie, TX 75098Off Market
- $345,4004 bd2 ba2k sqft3208 Eagle Mountain Dr, Wylie, TX 75098Off Market
- $311,7003 bd2 ba1.5k sqft3300 Eagle Mountain Dr, Wylie, TX 75098Off Market
- $345,7004 bd3 ba2.4k sqft3204 Eagle Mountain Dr, Wylie, TX 75098Off Market
A local agent can set up tours, give advice and negotiate with sellers.
A local lender can help you make sure your offer is ready when you are.
Similar homes
- $374,5004 bd3 ba2.1k sqft609 Fleming St, Wylie, TX 75098For Sale
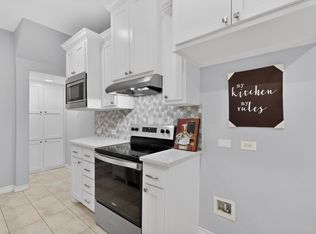 MLS ID #21247110, Ali Murtaza. NTREIS
 - $359,9003 bd2 ba1.5k sqft515 Kamber Ln, Wylie, TX 75098For Sale
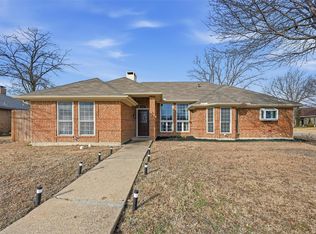 MLS ID #21184859, Hunter Howard. NTREIS
 - $449,9003 bd2 ba1.7k sqft1503 Bankston Dr, Wylie, TX 75098For Sale
 MLS ID #21254411, Patty Tafoya Valenzuela. NTREIS
 - $425,0004 bd2 ba1.9k sqft2401 Maverick Dr, Plano, TX 75074For Sale
 MLS ID #21342566, Kevin Andrews. NTREIS
 - $449,0004 bd2 ba2.1k sqft506 Pecos Path Dr, Murphy, TX 75094For SaleMLS ID #21237372, Edward Mcclintick. NTREIS
- $324,9993 bd2 ba1.5k sqft206 Piccadilly Cir, Wylie, TX 75098For SaleMLS ID #21213802, Marleine Vasile. NTREIS
- $329,9003 bd2 ba1.8k sqft3402 Aquarius Cir, Garland, TX 75044For SaleMLS ID #21348651, Elsa Weber. NTREIS
- $369,0004 bd2 ba2.2k sqft6601 Marquett Dr, Rowlett, TX 75089For SaleMLS ID #21290350, Dee Evans. NTREIS
- $435,0004 bd2 ba2.1k sqft2922 Spring Brook Dr, Garland, TX 75044For SaleMLS ID #21343909, Liz Torres. NTREIS
- $464,9993 bd2 ba2.1k sqft300 Daylily Dr, Wylie, TX 75098For SaleMLS ID #21274813, Aiden-Michael Alexander. NTREIS
- $377,0003 bd2 ba2.3k sqft2201 Trickling Creek Dr, Garland, TX 75041For SaleMLS ID #21319355, Hernan Romero. NTREIS
- $369,0004 bd2 ba2.2k sqft6809 Westover Dr, Rowlett, TX 75089For SaleMLS ID #21216881, Jasmine Abusaad. NTREIS
- $499,0004 bd3 ba2.6k sqft324 Shady Timbers Ln, Murphy, TX 75094For SaleMLS ID #21246645, Rachael Wang. NTREIS
- $349,9004 bd2 ba1.8k sqft2709 High Plateau Dr, Garland, TX 75044For SaleMLS ID #21260056, Ana Bell Garcia Suarez. NTREIS
- $325,0003 bd2 ba1.5k sqft306 Barton St, Royse City, TX 75189For SaleMLS ID #21334285, Sonja Cook. NTREIS
- $395,0005 bd3 ba2.8k sqft6814 Silver Lake Dr, Rowlett, TX 75089For SaleMLS ID #21335550, Becky Zeng. NTREIS
- $459,0003 bd2 ba2.2k sqft2416 Peachtree Ln, Plano, TX 75074For SaleMLS ID #21335896, Frankie Arthur. NTREIS
- $300,0003 bd2 ba1.4k sqft2612 Herring Cir, Sachse, TX 75048For SaleMLS ID #21332974, BethAnne Carter. NTREIS
- $399,9005 bd3 ba2.5k sqft701 Milky Way, Garland, TX 75040For SaleMLS ID #21220744, Loida Solorio. NTREIS
- $375,0004 bd2 ba2.2k sqft6907 Pickrell Dr, Dallas, TX 75227For SaleMLS ID #21108311, Joselyn Ruby Soberanes. NTREIS
