Easy, low-maintenance living awaits in Westwind, a desirable community on Valparaiso's west side. Enjoy a community gardening lot and pickleball courts! This immaculate three-bedroom, two-bath ranch offers the comfort of everything on one level, with an open layout, abundant natural light, and spacious closets. The primary suite features a double vanity, a custom-tiled shower and a generous walk-in closet. Step onto the covered patio and take in a stunning pond view, complete with visiting wildlife--your own peaceful place to unwind. Such a lovely community, with lawn care and snow removal taken care of, including an irrigation system also included in your low HOA fees, and with shopping and major highways nearby, this home makes everyday living feel effortless.
Active
$435,000
3207 Hilltop Rd, Valparaiso, IN 46385
3beds
1,905sqft
Single Family Residence
Built in 2025
7,405 Square Feet Lot
$-- Zestimate®
$228/sqft
$183/mo HOA
What's special
Primary suiteCustom-tiled showerDouble vanityVisiting wildlifeEverything on one levelAbundant natural lightPickleball courts
- 4 days
- 633
- 13
Zillow last checked:
Listing updated:
Listed by:
Geri Rose,
Century 21 Affiliated 219-405-4112
Source: NIRA as distributed by MLS GRID,MLS#: 845746
Facts & features
Interior
Bedrooms & bathrooms
- Bedrooms: 3
- Bathrooms: 2
- Full bathrooms: 2
Rooms
- Room types: Bedroom 2, Primary Bedroom, Living Room, Kitchen, Bedroom 3
Primary bedroom
- Description: tray ceiling
- Level: Main
- Area: 252
- Dimensions: 18.0 x 14.0
Bedroom 2
- Level: Main
- Area: 156
- Dimensions: 13.0 x 12.0
Bedroom 3
- Description: Flex Room / French Doors
- Level: Main
- Area: 144
- Dimensions: 12.0 x 12.0
Kitchen
- Description: kitchen/dining combo
- Level: Main
- Area: 149.5
- Dimensions: 13.0 x 11.5
Living room
- Level: Main
- Area: 267.18
- Dimensions: 14.6 x 18.3
Heating
- Forced Air
Appliances
- Included: Built-In Gas Range, Washer, Stainless Steel Appliance(s), Range Hood, Microwave, Gas Water Heater, Gas Cooktop, Dishwasher, Disposal, Dryer
Features
- Ceiling Fan(s), Country Kitchen, Walk-In Closet(s), Tray Ceiling(s), Recessed Lighting, Pantry, Open Floorplan, Kitchen Island, Granite Counters, Eat-in Kitchen, Entrance Foyer, Double Vanity
- Has basement: No
- Has fireplace: No
Interior area
- Total structure area: 1,905
- Total interior livable area: 1,905 sqft
- Finished area above ground: 1,905
Property
Parking
- Total spaces: 2.5
- Parking features: Attached, Paved, Kitchen Level, Garage Faces Front, Driveway, Concrete, Garage Door Opener
- Attached garage spaces: 2.5
- Has uncovered spaces: Yes
Features
- Levels: One
- Patio & porch: Covered, Patio, Front Porch
- Has view: Yes
- View description: Neighborhood, Water, Pond
- Has water view: Yes
- Water view: Water,Pond
- Waterfront features: Pond
Lot
- Size: 7,405 Square Feet
- Features: Back Yard, Sprinklers In Front, Paved, Landscaped, Front Yard, Few Trees
Details
- Parcel number: Tbd
- Special conditions: None
Construction
Type & style
- Home type: SingleFamily
- Property subtype: Single Family Residence
Condition
- New construction: No
- Year built: 2025
Utilities & green energy
- Electric: 200+ Amp Service
- Sewer: Public Sewer
- Water: Public
Community & HOA
Community
- Subdivision: Westwind
HOA
- Has HOA: Yes
- Amenities included: Jogging Path, Snow Removal, Park, Management, Maintenance Grounds, Landscaping
- Services included: Maintenance Grounds, Snow Removal
- HOA fee: $183 monthly
- HOA name: First American Management
Location
- Region: Valparaiso
Financial & listing details
- Price per square foot: $228/sqft
- Annual tax amount: $2,453
- Date on market: 9/22/2026
- Listing agreement: Exclusive Right To Sell
- Listing terms: Cash,VA Loan,FHA,Conventional
Estimated market value
Not available
Estimated sales range
Not available
Not available
Price history
| Date | Event | Price |
|---|---|---|
| 9/22/2026 | Listed for sale | $435,000$228/sqft |
Source:  NIRA as distributed by MLS GRID #845746 Report a problem NIRA as distributed by MLS GRID #845746 Report a problem | ||
Public tax history
Tax history is unavailable.
Monthly payment
Est. payment
Payment breakdown
Explore the cost of this home by adjusting the details. Changes won't be saved.Climate risks
Neighborhood: 46385

Similar homes
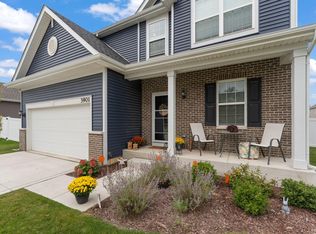
- $435,0003 bd3 ba2k sqft3901 Iron Gate Dr, Valparaiso, IN 46385For Sale
 MLS ID #845844, Danielle Miller, BHHS Indiana Realty. NIRA as distributed by MLS GRID
 - $429,9004 bd3 ba2k sqft527 Chicory Ln, Valparaiso, IN 46385For Sale
 MLS ID #844664, Amanda Love, White Hat Realty Group, LLC. NIRA as distributed by MLS GRID
 - $439,9003 bd3 ba2.2k sqft615 Yellowstone Rd, Valparaiso, IN 46385For Sale
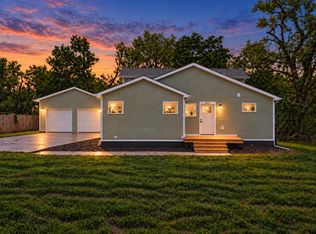 MLS ID #845154, David Burrow, BHHS Indiana Realty. NIRA as distributed by MLS GRID
 - $385,0003 bd3 ba2k sqft655 Chestnut St, Valparaiso, IN 46385For Sale By Owner
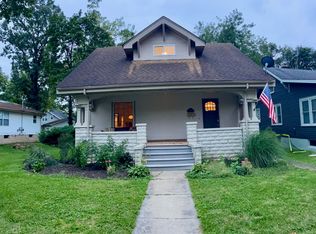
- $424,7003 bd2 ba1.5k sqft283 Apple Grove Ln, Valparaiso, IN 46385New ConstructionMLS ID #845315, Caylie Pruitt, Brokerworks Group. NIRA as distributed by MLS GRID
- $365,0003 bd3 ba1.8k sqft568 Fox Burrow Ct, Valparaiso, IN 46385For SaleMLS ID #845675, Samantha Cheatham, Realty Executives Premier. NIRA as distributed by MLS GRID
- $507,7903 bd2 ba2.1k sqft3857 Lookout Rd, Valparaiso, IN 46385New ConstructionMLS ID #845098, David Schara, Weichert Realtors - Shoreline. NIRA as distributed by MLS GRID
- $346,9833 bd2 ba1.4k sqft4407 Goldfinch Ave, Valparaiso, IN 46385New ConstructionNIRA as distributed by MLS GRID
- $349,9003 bd2 ba1.7k sqft237 Vulpine Dr, Valparaiso, IN 46385For SaleMLS ID #845657, Vicki Vicari, Impact Indiana Real Estate, LL. NIRA as distributed by MLS GRID
- $399,9003 bd3 ba1.7k sqft207 Kraus Dr, Valparaiso, IN 46383For SaleMLS ID #845886, Tami Bianco, @properties/Christie's Intl RE. NIRA as distributed by MLS GRID
- $409,7642 bd2 ba1.9k sqft3203 Viridian Way, Valparaiso, IN 46385New ConstructionMLS ID #841404, David Schara, Weichert Realtors - Shoreline. NIRA as distributed by MLS GRID
- $374,9003 bd2 ba1.7k sqft3103 Winter Garden Dr, Valparaiso, IN 46385For SaleMLS ID #845102, Lauren Piazza, Realty Executives Premier. NIRA as distributed by MLS GRID
- $390,0003 bd2 ba2.5k sqft228 Joliet Rd, Valparaiso, IN 46385For SaleMLS ID #842903, Kristen Stemple, Seramur Properties, LLC. NIRA as distributed by MLS GRID
- $405,0004 bd2 ba2.7k sqft214 W Joliet Rd, Valparaiso, IN 46385For SaleMLS ID #843706, Daniel Hartnett, Century 21 Alliance Group. NIRA as distributed by MLS GRID
- $580,0004 bd3 ba2.7k sqft441 W 450 N, Valparaiso, IN 46385For SaleMLS ID #845760, Kristy Ruminski, Brokerworks Group. NIRA as distributed by MLS GRID
- $399,0004 bd4 ba2k sqft555 Lake Park Dr, Valparaiso, IN 46385For SaleMLS ID #841430, Gordana Rzharev, McColly Real Estate. NIRA as distributed by MLS GRID
- $575,0003 bd3 ba2.6k sqft353 Devon Rd, Valparaiso, IN 46385For SaleMLS ID #845739, Jon Wolf, Realty Executives Premier. NIRA as distributed by MLS GRID
- $424,9004 bd3 ba2.3k sqft3001 Winter Garden Dr, Valparaiso, IN 46385For SaleMLS ID #845010, Jessica Cardin, Realty Executives Premier. NIRA as distributed by MLS GRID
- $525,0005 bd5 ba2.3k sqft247 Westgate Dr, Valparaiso, IN 46385For SaleMLS ID #845656, Rebecca Wright, Better Homes and Gardens Real. NIRA as distributed by MLS GRID
