Welcome to this beautiful sprawling ranch home that perfectly blends comfort, space, and convenience, all with the rare benefit of no HOA. Unlike a traditional ranch, this thoughtfully designed home features an expansive, open layout with generously sized rooms, abundant natural light, and a seamless flow that's perfect for both everyday living and entertaining. Offering approximately 1,700 square feet of living space, this 3-bedroom, 2.5-bath home welcomes you with a spacious living room centered around a cozy gas fireplace. The formal dining room and bright breakfast area provide the ideal setting for family meals, holiday gatherings, or hosting friends. The private primary suite offers a peaceful retreat with its own primary bathroom, while the additional bedrooms are generously sized and thoughtfully positioned for comfort and privacy. Additional highlights include a beautiful landscaped and flat front and backyard, an attached garage, a paved driveway, and the freedom of no HOA restrictions. Ideally located just minutes from shopping, restaurants, major highways, and all of the Pocono Mountains' year-round attractions, this home offers the perfect balance of privacy, accessibility, and effortless one level living. Short-term rentals are permitted by the township. Buyers should perform their own due diligence regarding all applicable regulations and restrictions.
Pending
$335,000
3209 Evergreen Cir, Tobyhanna, PA 18466
3beds
1,693sqft
:
Get pre-qualified$2,214/mo
Single Family Residence
Built in 1986
0.44 Acres Lot
$328,200 Zestimate®
$198/sqft
$-- HOA
What's special
Attached garageAbundant natural lightPaved drivewayBright breakfast areaGenerously sized roomsExpansive open layoutFormal dining room
- 33 days |
- 626 |
- 36 |
Likely to sell faster than
Zillow last checked:
Listing updated:
Listed by:
Beata Mroczka 347-276-8021,
The Collective Real Estate Agency 570-424-0926
Source: PMAR,MLS#: PM-142563
Facts & features
Interior
Bedrooms & bathrooms
- Bedrooms: 3
- Bathrooms: 3
- Full bathrooms: 2
- 1/2 bathrooms: 1
Primary bedroom
- Level: Main
- Area: 196.56
- Dimensions: 12.6 x 15.6
Bedroom 2
- Level: Main
- Area: 168
- Dimensions: 16 x 10.5
Bedroom 3
- Level: Main
- Area: 186.2
- Dimensions: 13.3 x 14
Primary bathroom
- Level: Main
- Area: 74.46
- Dimensions: 10.2 x 7.3
Bathroom 2
- Level: Main
- Area: 40.8
- Dimensions: 10.2 x 4
Bathroom 3
- Description: Powder Room/Laundry Room
- Level: Main
- Area: 52.5
- Dimensions: 10.5 x 5
Dining room
- Level: Main
- Area: 161
- Dimensions: 14 x 11.5
Kitchen
- Level: Main
- Area: 201.3
- Dimensions: 11 x 18.3
Living room
- Level: Main
- Area: 304
- Dimensions: 19 x 16
Other
- Description: Garage
- Level: Main
- Area: 456.37
- Dimensions: 20.65 x 22.1
Heating
- Electric, Propane
Cooling
- Ceiling Fan(s)
Appliances
- Included: Electric Range, Refrigerator, Dishwasher, Microwave
- Laundry: In Bathroom, Electric Dryer Hookup, Washer Hookup
Features
- Double Vanity
- Flooring: Carpet, Ceramic Tile, Varies
- Doors: Storm Door(s)
- Has fireplace: Yes
- Fireplace features: Living Room, Free Standing, Propane
- Common walls with other units/homes: No Common Walls
Interior area
- Total structure area: 1,693
- Total interior livable area: 1,693 sqft
- Finished area above ground: 1,693
- Finished area below ground: 0
Property
Parking
- Total spaces: 8
- Parking features: Garage - Attached, Open
- Attached garage spaces: 2
- Uncovered spaces: 6
Features
- Stories: 1
- Patio & porch: Front Porch, Deck
- Exterior features: Fire Pit, Storage
Lot
- Size: 0.44 Acres
- Features: Level, Back Yard, Front Yard, Cleared, Landscaped
Details
- Additional structures: Shed(s), Storage
- Parcel number: 03.4A.3.59
- Zoning description: Residential
Construction
Type & style
- Home type: SingleFamily
- Architectural style: Ranch
- Property subtype: Single Family Residence
Materials
- Brick, Vinyl Siding
- Foundation: Slab
- Roof: Asphalt,Shingle
Condition
- Year built: 1986
Utilities & green energy
- Sewer: On Site Septic, Septic Tank
- Water: Well
Community & HOA
Community
- Subdivision: Sterling Estates
HOA
- Has HOA: No
Location
- Region: Tobyhanna
Financial & listing details
- Price per square foot: $198/sqft
- Tax assessed value: $115,310
- Annual tax amount: $3,828
- Date on market: 6/26/2026
- Listing terms: Cash,Conventional,FHA,USDA Loan,VA Loan,1031 Exchange
- Road surface type: Paved
Estimated market value
$328,200
$312,000 - $345,000
$2,491/mo
Price history
| Date | Event | Price |
|---|---|---|
| 7/14/2026 | Pending sale | $335,000$198/sqft |
Source: PMAR #PM-142563 Report a problem | ||
| 6/26/2026 | Listed for sale | $335,000-6.7%$198/sqft |
Source: PMAR #PM-142563 Report a problem | ||
| 10/20/2025 | Listing removed | $359,000$212/sqft |
Source: PMAR #PM-131928 Report a problem | ||
| 6/19/2025 | Listed for sale | $359,000-4.3%$212/sqft |
Source: PMAR #PM-131928 Report a problem | ||
| 5/29/2025 | Listing removed | $375,000$222/sqft |
Source: PMAR #PM-131928 Report a problem | ||
| 5/7/2025 | Listed for sale | $375,000+94.3%$222/sqft |
Source: PMAR #PM-131928 Report a problem | ||
| 9/24/2020 | Sold | $193,000-0.3%$114/sqft |
Source: PMAR #PM-79027 Report a problem | ||
| 8/3/2020 | Price change | $193,500-3.2%$114/sqft |
Source: Ginger B Realty #PM-79027 Report a problem | ||
| 7/24/2020 | Price change | $199,999-4.3%$118/sqft |
Source: Ginger B Realty #PM-79027 Report a problem | ||
| 7/10/2020 | Listed for sale | $209,000+28.2%$123/sqft |
Source: Ginger B Realty #PM-79027 Report a problem | ||
| 9/8/2005 | Sold | $163,000$96/sqft |
Source: Public Record Report a problem | ||
Public tax history
| Year | Property taxes | Tax assessment |
|---|---|---|
| 2025 | $3,713 +8.2% | $115,310 |
| 2024 | $3,433 +7.6% | $115,310 |
| 2023 | $3,191 +2.1% | $115,310 |
| 2022 | $3,124 +0.6% | $115,310 |
| 2021 | $3,105 +1.4% | $115,310 |
| 2020 | $3,061 -16.9% | $115,310 +445.5% |
| 2019 | $3,684 +0.6% | $21,140 |
| 2018 | $3,663 +0.1% | $21,140 |
| 2017 | $3,658 +367.7% | $21,140 |
| 2016 | $782 -69.8% | $21,140 |
| 2015 | $2,586 | $21,140 |
| 2014 | $2,586 | $21,140 |
| 2013 | -- | $21,140 |
| 2012 | -- | $21,140 |
| 2011 | -- | $21,140 |
| 2010 | -- | $21,140 |
| 2008 | -- | $21,140 |
| 2007 | -- | $21,140 |
| 2006 | -- | $21,140 |
| 2005 | -- | $21,140 |
| 2004 | -- | $21,140 |
| 2003 | -- | $21,140 |
| 2002 | -- | $21,140 |
| 2000 | -- | $21,140 |
Find assessor info on the county website
Monthly payment
Est. payment
Payment breakdown
Explore the cost of this home by adjusting the details. Changes won't be saved.Climate risks
Neighborhood: 18466
Nearby schools
GreatSchools rating
- NAClear Run El CenterGrades: K-2Distance: 1.6 mi
- 5/10Pocono Mountain East Junior High SchoolGrades: 7-8Distance: 3.5 mi
- 8/10Pocono Mountain East High SchoolGrades: 9-12Distance: 3.4 mi
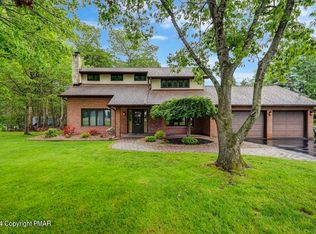
- $375,0004 bd4 ba2.3k sqft3213 Evergreen Cir, Tobyhanna, PA 18466Sold
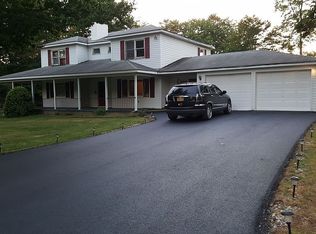
- $392,7005 bd3 ba2.3k sqft508 Twin Pine Ln, Tobyhanna, PA 18466Off Market
- $310,0003 bd2 ba1.6k sqft3135 Evergreen Cir, Tobyhanna, PA 18466Sold
- $320,5003 bd2 ba2k sqft3133 Evergreen Cir, Tobyhanna, PA 18466Off Market
- $266,6003 bd2 ba1.5k sqft3206 Evergreen Cir, Tobyhanna, PA 18466Off Market
- $400,0004 bd3 ba2.8k sqft504 Twin Pine Ln, Tobyhanna, PA 18466Sold
- $319,6004 bd2 ba2.3k sqft401 Evergreen Cir, Coolbaugh Twp, PA 18466Off Market
- $267,5003 bd2 ba1.5k sqft3210 Evergreen Cir, Tobyhanna, PA 18466Off Market
A local agent can set up tours, give advice and negotiate with sellers.
Similar homes
- $359,9004 bd3 ba2k sqft6137 Victoria Dr, Tobyhanna, PA 18466For Sale
 MLS ID #PM-142226, Maria T Mancuso, Smart Way America Realty. PMAR
 - $349,0003 bd2 ba1.7k sqft215 Larch Oval, Tobyhanna, PA 18466For Sale
 MLS ID #778165, Ken Carey, BHHS Fox & Roach Bethlehem. GLVR
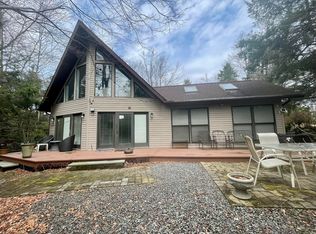
 - $375,0003 bd2 ba1.7k sqft5144 Hounds Ear Rd, Tobyhanna, PA 18466For Sale
 MLS ID #PM-140270, Cristina Primrose, Keller Williams Real Estate - West End. PMAR
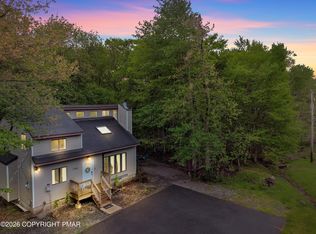
 - $359,9004 bd2 ba1.5k sqft1460 Waterfront Dr, Tobyhanna, PA 18466For Sale
 MLS ID #PM-141632, Michael Klein, exp Realty, LLC - Philadelphia. PMAR
 - $309,0003 bd2 ba1.3k sqft4619 Burnside Dr, Tobyhanna, PA 18466For SaleMLS ID #PM-139978, Irene Santiago, Keller Williams Real Estate - Stroudsburg. PMAR
- $287,5003 bd2 ba1.3k sqft7042 Vista Dr, Tobyhanna, PA 18466For SaleMLS ID #PM-142654, Brian Michael Peters, Keller Williams Real Estate - Stroudsburg. PMAR
- $350,0004 bd3 ba2.3k sqft119 Blackfoot Ln, Tobyhanna, PA 18466For SaleMLS ID #PM-141499, Alexandria Colon, Pocono Farms Realty Inc.. PMAR
- $350,0004 bd2 ba1.4k sqft5205 Sundew Ter, Tobyhanna, PA 18466For SaleMLS ID #777476, Heather Schwartz, Iron Valley R E - Mountainside. GLVR
- $325,0003 bd2 ba1.7k sqft3111 Briarwood Dr, Tobyhanna, PA 18466New Construction
 MLS ID #PAMR2006832, Kelly Houston, Keller Williams Real Estate - Bethlehem. Bright MLS
 - $284,9994 bd2 ba1.4k sqft7414 Ventnor Dr, Tobyhanna, PA 18466For SaleMLS ID #PM-143254, Kimberly Ibarra, Berkshire Hathaway HomeServices Fox & Roach Realtors Pocono - Stroudsburg. PMAR
- $279,0003 bd2 ba1.5k sqft8934 Deerfield Rd, Tobyhanna, PA 18466For SaleMLS ID #PAMR2006746, Harry Houck, Real of Pennsylvania. Bright MLS
- $349,0003 bd2 ba1.2k sqft5894 Route 191, Cresco, PA 18326For SaleMLS ID #781245, Kimberly A. Gay, E-Realty Services Inc. GLVR
- $259,0003 bd2 ba1.3k sqft9340 Fairmount Way, Tobyhanna, PA 18466For SaleMLS ID #781102, Shabana Pathan, Keller Williams Northampton. GLVR
- $389,0006 bd3 ba2.3k sqft327 Country Place Dr, Tobyhanna, PA 18466For SaleMLS ID #PAMR2006854, Anisha Allen, Amantea Real Estate, LLC.. Bright MLS
- $288,0003 bd2 ba1.3k sqft9246 Westwood Dr, Tobyhanna, PA 18466For SaleMLS ID #PAMR2006256, Amin Khalili, RE/MAX Central - Lansdale. Bright MLS
- $279,9993 bd2 ba1.2k sqft9554 Jasmine Dr, Tobyhanna, PA 18466For SaleMLS ID #PM-142498, Yessica K Degia, Smart Way America Realty. PMAR
- $269,9003 bd2 ba1.8k sqft8232 Sunset Dr, Tobyhanna, PA 18466For SaleMLS ID #PM-141928, Margaret A. Knipe, D-N-A Property Management Co. PMAR
- $259,9004 bd2 ba1.6k sqft542 Country Place Dr, Tobyhanna, PA 18466For SaleMLS ID #PM-140623, Anisha Allen, Amantea Real Estate. PMAR
- $289,0004 bd2 ba1k sqft7198 Rimrock Dr, Tobyhanna, PA 18466For SaleMLS ID #PM-133532, Kimberly A Gay, E-Realty Services - Pocono Summit. PMAR
- $334,9003 bd2 ba1.4k sqft371 Ridge Cir, Cresco, PA 18326For SaleMLS ID #PM-133716, Alexys Naranjo, Amantea Real Estate. PMAR
