Introducing this brand-new duplex strategically nestled in a prime location within Amanda Park. Boasting proximity to top-tier educational institutions and a plethora of shopping options, this residence offers the ideal blend of convenience and luxury. Step into a spacious floorplan accentuated by a large granite countertop island in the kitchen, perfect for enhancing your culinary experience. Adorned with sleek granite countertops and contemporary recessed lighting, the kitchen exudes elegance and functionality, providing a warm and inviting ambiance for gatherings. Experience an unparalleled sense of space and grandeur with impressive 11-foot ceilings throughout the home, creating an airy and open atmosphere. Enjoy turn-key convenience with stainless steel appliances, including a refrigerator, ensuring a hassle-free transition into your new abode. Outside, full sod and irrigation add to the ease of maintenance. Located just minutes away from the new HEB and the popular Alamo Ranch area with a myriad of shopping and businesses, this residence epitomizes modern living at its finest. Don't miss the opportunity to make this your new home in the vibrant community of Amanda Park. Schedule your visit today.
Pending
$569,000
321-325 Colgin Dr, San Antonio, TX 78253
8beds
3,352sqft
:
Get pre-qualified$4,218/mo
Multi Family
Built in 2026
-- sqft lot
$556,100 Zestimate®
$170/sqft
$88/mo HOA
What's special
Contemporary recessed lightingStainless steel appliancesSpacious floorplanSleek granite countertopsFull sod and irrigation
- 111 days |
- 23 |
- 2 |
Zillow last checked:
Listing updated:
Listed by:
Joshua Gutierrez TREC #693614 (210) 505-2600,
TRU Real Estate Group
Source: LERA MLS,MLS#: 1957554
Facts & features
Interior
Bedrooms & bathrooms
- Bedrooms: 8
- Bathrooms: 6
- Full bathrooms: 4
- 1/2 bathrooms: 2
Heating
- Central, Electric
Cooling
- 16+ SEER AC, Unit Central
Appliances
- Included: Oven, Disposal, Dishwasher, Refrigerator, Oven/Stove, ENERGY STAR Qualified Appliances
- Laundry: Washer Hookup, Dryer Connection, Washer Connection
Features
- Programmable Thermostat
- Flooring: Carpet, Vinyl
- Windows: Double Pane Windows, Window Coverings
- Has basement: No
Interior area
- Total interior livable area: 3,352 sqft
Property
Parking
- Total spaces: 4
- Parking features: Attached
- Has attached garage: Yes
Features
- Levels: Two
- Stories: 2
Lot
- Size: 8,102 Square Feet
Details
- Zoning description: R
Construction
Type & style
- Home type: MultiFamily
- Property subtype: Multi Family
Materials
- Fiber Cement, Radiant Barrier
- Foundation: Slab
- Roof: Composition
Condition
- New construction: Yes
- Year built: 2026
Details
- Builder name: Two Ten Communities
Utilities & green energy
- Electric: Separate Electric Meter(s)
- Water: Separate Water Meter(s)
Green energy
- Green verification: ENERGY STAR Certified Homes
Community & HOA
Community
- Subdivision: Amanda Park Phase 2
HOA
- Has HOA: Yes
- HOA fee: $1,050 annually
- HOA name: AMANDA PARK HOA
Location
- Region: San Antonio
Financial & listing details
- Price per square foot: $170/sqft
- Price range: $569K - $569K
- Date on market: 4/13/2026
- Cumulative days on market: 98 days
- Listing terms: Conventional,FHA,VA Loan,Cash
- Total actual rent: 0
Estimated market value
$556,100
$528,000 - $584,000
$1,602/mo
Price history
| Date | Event | Price |
|---|---|---|
| 7/8/2026 | Pending sale | $569,000$170/sqft |
Source:  LERA MLS #1957554 Report a problem LERA MLS #1957554 Report a problem | ||
| 5/4/2026 | Price change | $569,000+3.6%$170/sqft |
Source: LERA MLS #1957554 Report a problem | ||
| 4/13/2026 | Listed for sale | $549,000$164/sqft |
Source: LERA MLS #1957554 Report a problem | ||
Public tax history
Tax history is unavailable.
Monthly payment
Est. payment
Payment breakdown
Explore the cost of this home by adjusting the details. Changes won't be saved.Climate risks
Neighborhood: 78253
Nearby schools
GreatSchools rating
- 8/10Cole Elementary SchoolGrades: PK-5Distance: 1 mi
- 7/10Bernal MiddleGrades: 6-8Distance: 3 mi
- 6/10Harlan High SchoolGrades: 9-12Distance: 3.3 mi
Schools provided by the listing agent
- Elementary: Potranco
- Middle: Loma Alta
- High: Medina Valley
- District: Medina Valley I.S.D.
Source: LERA MLS. This data may not be complete. We recommend contacting the local school district to confirm school assignments for this home.
- $--4 bd4 ba2.6k sqft426 Montessa Park, San Antonio, TX 78253Sold

- $424,8004 bd3 ba3k sqft10823 Yaupon Holly, Helotes, TX 78023Off Market

- $372,3234,800 Square Feet13059 Salt Frk, San Antonio, TX 78253Off Market
- $451,5004 bd4 ba2.5k sqft2419 Valencia Crst, San Antonio, TX 78245Off Market
- $283,6003 bd2 ba1.8k sqft11623 Tribute Pass, San Antonio, TX 78254Off Market
- $3,0003 bd4 ba2.2k sqft13230 Chanute Field Dr, San Antonio, TX 78253For Rent
- $1,8004 bd2 ba1.6k sqft5410 Daphne Path, San Antonio, TX 78253For Rent
- $235,6704 bd2 ba1.4k sqft7907 Aston Peak, San Antonio, TX 78253Off Market
- $216,5004 bd3 ba1.5k sqft7635 Chancery Gate, San Antonio, TX 78253Off Market
A local agent can set up tours, give advice and negotiate with sellers.
Similar homes
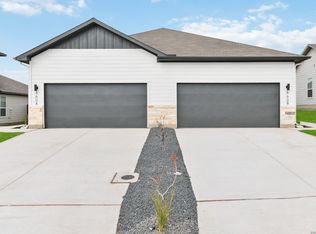
- $549,0006 bd4 ba2.9k sqft333-337 Colgin Dr, San Antonio, TX 78253New Construction
 MLS ID #1991026, Leeroy Ramirez TREC #796782, TRU Real Estate Group. LERA MLS
 - $549,0006 bd4 ba2.9k sqft338-342 Colgin Dr, San Antonio, TX 78253New ConstructionMLS ID #1991024, Gabriela Arroyo TREC #836228, TRU Real Estate Group. LERA MLS
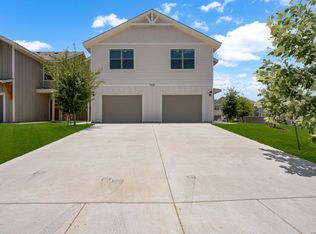
- $500,0006 bd6 ba2.7k sqft7625 AGAVE BND, San Antonio, TX 78253For Sale
 MLS ID #1992844, Jennifer Link TREC #746026, Coldwell Banker D'Ann Harper. LERA MLS
 - $489,0006 bd6 ba2.7k sqft13838 Enzo Gate, San Antonio, TX 78253For Sale
 MLS ID #1865491, Kennedy Offoegbu TREC #682344, Next Space Realty. LERA MLS
 - $435,0005 bd4 ba3k sqft14558 Flatiron Cliff, San Antonio, TX 78253For SaleMLS ID #1991244, Kelsee Cantu TREC #753776, Levi Rodgers Real Estate Group. LERA MLS
- $415,0005 bd4 ba2.7k sqft13926 Westbury Falls, San Antonio, TX 78253For SaleMLS ID #2004335, Brandon Ramirez TREC #667359, Keller Williams Heritage. LERA MLS
- $485,0005 bd4 ba3.6k sqft12807 Perdido Grove, San Antonio, TX 78253For SaleMLS ID #1971225, Karen Garrett TREC #583331, Coldwell Banker D'Ann Harper. LERA MLS
- $539,9995 bd3 ba2.8k sqft619 CHAMBERS RNCH, San Antonio, TX 78245For SaleMLS ID #2001782, Anai Reyes Mata TREC #830431, 1st Choice Realty Group. LERA MLS
- $440,0005 bd4 ba3.2k sqft13911 Nicia, San Antonio, TX 78253For SaleMLS ID #1997653, Wayne Marinik TREC #442062, Garrett Wright Properties, LLC. LERA MLS
- $549,9005 bd4 ba3.4k sqft13107 Dakota Forest, San Antonio, TX 78254For SaleMLS ID #1944440, Elizabeth Mauricio TREC #819856, JB Goodwin, REALTORS. LERA MLS
- $585,0005 bd4 ba3.9k sqft14186 Shetland Way, San Antonio, TX 78254For SaleMLS ID #1993625, Marysa Cruz TREC #834167, United Realty Group of Texas, LLC. LERA MLS
- $524,9005 bd5 ba3.1k sqft346 Haby Hollow, San Antonio, TX 78253New ConstructionLERA MLS
- $499,7775 bd4 ba3k sqft8951 STILLWATER PASS, San Antonio, TX 78254For SaleMLS ID #2000046, Ruben Prieto TREC #735804, Jason Mitchell Real Estate Tex. LERA MLS
- $535,0006 bd6 ba2.7k sqft13315 ROWDY CV, San Antonio, TX 78249For SaleMLS ID #2002674, Jim Seifert TREC #447935, Redfin Corporation. LERA MLS
- $365,0005 bd3 ba2.4k sqft6103 Briscoe Leaf, San Antonio, TX 78253For SaleMLS ID #1971127, Joseph Borrego TREC #641021, LPT Realty, LLC. LERA MLS
- $499,0006 bd6 ba2.4k sqft8619 Valentina Way, San Antonio, TX 78245New ConstructionMLS ID #1958664, Veronica Bayer TREC #710460, Homecity Real Estate. LERA MLS
- $499,0006 bd6 ba2.4k sqft8615 Valentina Way, San Antonio, TX 78245New ConstructionMLS ID #1958663, Veronica Bayer TREC #710460, Homecity Real Estate. LERA MLS
- $349,0005 bd3 ba2.5k sqft8025 BLUEWATER CV, San Antonio, TX 78254For SaleMLS ID #2004704, Aaron Jistel TREC #548216, ListingSpark. LERA MLS
- $360,0005 bd3 ba2.5k sqft13533 Sendero Roble, San Antonio, TX 78253For SaleMLS ID #1955394, Isauro Ramos Viruete TREC #752172, 1st Choice Realty Group. LERA MLS
- $585,0006 bd6 ba2.5k sqft8911 N Fm 1560 305-306, San Antonio, TX 78254New ConstructionMLS ID #1887211, Lexi Schlinke TREC #775519, eXp Realty. LERA MLS
