Great opportunity to own in the popular Spring Lake Community! This 2-bedroom, 2-bathroom condo has fresh paint and new carpet throughout, so it's clean and move-in ready - just waiting for your personal updates and touches to make it your own. Vaulted ceilings give the space a nice open feel, and the eat-in kitchen with a separate dining area works great for everyday living. Head out to the deck when you want to enjoy some fresh air, and the attached one-car garage means no scraping your car in the winter. In-unit laundry is a huge plus, and the location is hard to beat - you're close to shopping, the expressway, and the train, making it super convenient whether you're commuting or just running errands. If you're looking for a solid, affordable condo in a great spot, this one is worth a look!
Re-activated
$230,000
321 Clairemont Ct #C, Aurora, IL 60504
2beds
1,102sqft
:
Get pre-qualified$2,045/mo
Condominium, Single Family Residence
Built in 1985
-- sqft lot
$-- Zestimate®
$209/sqft
$425/mo HOA
What's special
- --
- on Zillow |
- 1,117
- views |
- 51
- saves |
Zillow last checked:
Listing updated:
Listed by:
Lisa Stover, SRES 630-336-1820,
Weichert, Realtors - Homes by Presto,
Holli Thurston, ABR,CSC,SRS 630-440-5865,
Weichert, Realtors - Homes by Presto
Source: MRED as distributed by MLS GRID,MLS#: 12616569
Facts & features
Interior
Bedrooms & bathrooms
- Bedrooms: 2
- Bathrooms: 2
- Full bathrooms: 2
Rooms
- Room types: No additional rooms
Primary bedroom
- Features: Flooring (Carpet), Bathroom (Full)
- Level: Main
- Area: 299 Square Feet
- Dimensions: 23X13
Bedroom 2
- Features: Flooring (Carpet)
- Level: Main
- Area: 99 Square Feet
- Dimensions: 11X9
Dining room
- Features: Flooring (Laminate)
- Level: Main
- Area: 88 Square Feet
- Dimensions: 11X8
Kitchen
- Features: Kitchen (Eating Area-Table Space)
- Level: Main
- Area: 90 Square Feet
- Dimensions: 10X9
Laundry
- Level: Main
- Area: 48 Square Feet
- Dimensions: 8X6
Living room
- Features: Flooring (Carpet)
- Level: Main
- Area: 231 Square Feet
- Dimensions: 21X11
Heating
- Natural Gas, Forced Air
Cooling
- Central Air
Appliances
- Laundry: In Unit
Features
- Basement: None
Interior area
- Total structure area: 0
- Total interior livable area: 1,102 sqft
Property
Parking
- Total spaces: 1
- Parking features: Garage Door Opener, Yes, Garage Owned, Attached, Garage
- Attached garage spaces: 1
- Has uncovered spaces: Yes
Accessibility
- Accessibility features: No Disability Access
Details
- Parcel number: 0720410132
- Special conditions: None
Construction
Type & style
- Home type: Condo
- Property subtype: Condominium, Single Family Residence
Materials
- Frame
Condition
- New construction: No
- Year built: 1985
Utilities & green energy
- Sewer: Public Sewer
- Water: Public
Community & HOA
Community
- Subdivision: Springlake
HOA
- Has HOA: Yes
- Amenities included: Exercise Room, Pool, Clubhouse
- Services included: Water, Parking, Insurance, Clubhouse, Exercise Facilities, Pool, Exterior Maintenance, Lawn Care, Scavenger, Snow Removal
- HOA fee: $425 monthly
Location
- Region: Aurora
Financial & listing details
- Price per square foot: $209/sqft
- Tax assessed value: $67,219
- Annual tax amount: $3,894
- Date on market: 5/13/2026
- Ownership: Condo
Estimated market value
Not available
Estimated sales range
Not available
Not available
Price history
| Date | Event | Price |
|---|---|---|
| 4/29/2009 | Sold | $149,900$136/sqft |
Source:  MRED as distributed by MLS GRID #07143944 Report a problem MRED as distributed by MLS GRID #07143944 Report a problem | ||
| 2/28/2009 | Listed for sale | $149,900+13.6%$136/sqft |
Source: iHOUSEWeb Solutions, Inc #07143944 Report a problem | ||
| 3/29/2007 | Sold | $132,000+3.1%$120/sqft |
Source: Public Record Report a problem | ||
| 12/23/2003 | Sold | $128,000+21.9%$116/sqft |
Source: Public Record Report a problem | ||
| 4/11/2001 | Sold | $105,000+22.1%$95/sqft |
Source: Public Record Report a problem | ||
| 2/5/1998 | Sold | $86,000-0.6%$78/sqft |
Source: Public Record Report a problem | ||
| 5/13/1994 | Sold | $86,500$78/sqft |
Source: Public Record Report a problem | ||
Public tax history
| Year | Property taxes | Tax assessment |
|---|---|---|
| 2024 | $3,894 +7.9% | $67,219 +11.3% |
| 2023 | $3,608 +1.6% | $60,400 +13.2% |
| 2022 | $3,551 +3.5% | $53,350 +3.7% |
| 2021 | $3,432 -1.2% | $51,450 |
| 2020 | $3,473 +4.8% | $51,450 +5.2% |
| 2019 | $3,314 +24.4% | $48,930 +18.9% |
| 2018 | $2,664 +12.2% | $41,160 +10.2% |
| 2017 | $2,373 +12.6% | $37,340 +10.5% |
| 2016 | $2,108 -32.1% | $33,800 +5.3% |
| 2015 | $3,104 +6.9% | $32,090 +10.1% |
| 2014 | $2,903 +1.1% | $29,140 -0.7% |
| 2013 | $2,872 -23.4% | $29,340 -27.3% |
| 2012 | $3,748 +2.9% | $40,360 -6.4% |
| 2011 | $3,642 -5.5% | $43,140 -10.8% |
| 2010 | $3,853 +3.3% | $48,380 -4% |
| 2009 | $3,729 +3.4% | $50,390 +1.8% |
| 2008 | $3,606 +4.6% | $49,490 +5.8% |
| 2007 | $3,446 +3.2% | $46,770 +5.8% |
| 2006 | $3,338 +16.4% | $44,210 +5.7% |
| 2005 | $2,867 +6.8% | $41,830 +5.9% |
| 2004 | $2,685 +1.2% | $39,510 +6.8% |
| 2003 | $2,653 +10.5% | $36,990 +9.1% |
| 2002 | $2,400 +4.7% | $33,910 +4.7% |
| 2001 | $2,292 +10.8% | $32,380 +8.6% |
| 2000 | $2,069 | $29,820 |
Find assessor info on the county website
Monthly payment
Est. payment
Payment breakdown
Explore the cost of this home by adjusting the details. Changes won't be saved.Climate risks
Neighborhood: Fox Valley
Nearby schools
GreatSchools rating
- 7/10Mary Lou Cowlishaw Elementary SchoolGrades: K-5Distance: 1.8 mi
- 9/10Francis Granger Middle SchoolGrades: 6-8Distance: 1.7 mi
- 9/10Metea Valley High SchoolGrades: 9-12Distance: 2.3 mi
Schools provided by the listing agent
- District: 204
Source: MRED as distributed by MLS GRID. This data may not be complete. We recommend contacting the local school district to confirm school assignments for this home.
- $213,7002 bd1 ba989 sqft425 Somerset Ct APT A, Aurora, IL 60504Off Market
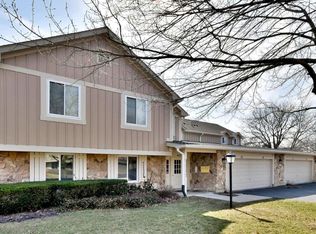
- $247,6003 bd2 ba1.2k sqft425 Somerset Ct APT B, Aurora, IL 60504Off Market
- $219,7002 bd2 ba1k sqft425 Somerset Ct APT C, Aurora, IL 60504Off Market
- $235,7003 bd2 ba1.1k sqft425 Somerset Ct APT D, Aurora, IL 60504Off Market
- $225,6002 bd1 ba989 sqft430 Sandpiper Ct, Aurora, IL 60504Off Market
- $249,1003 bd2 ba1.1k sqft430 Sandpiper Ct APT B, Aurora, IL 60504Off Market
- $231,6002 bd2 ba1k sqft430 Sandpiper Ct APT C, Aurora, IL 60504Off Market
- $238,3003 bd2 ba1.1k sqft430 Sandpiper Ct APT D, Aurora, IL 60504Off Market
- $219,0002 bd1 ba989 sqft440 Sandpiper Ct APT A, Aurora, IL 60504Sold
A local agent can set up tours, give advice and negotiate with sellers.
A local lender can help you make sure your offer is ready when you are.
Similar homes
- $270,0002 bd2 ba1.3k sqft3526 Frontenac Ct, Aurora, IL 60504New
 MLS ID #12724454, Julianne Croegaert, ABR,RENE,SFR,SRES, @properties Christie's International Real Estate. MRED as distributed by MLS GRID
 - $179,9002 bd2 ba1k sqft1060 N Farnsworth Ave APT 1206, Aurora, IL 60505New
 MLS ID #12727111, Terence Hoffman, Coldwell Banker Real Estate Group. MRED as distributed by MLS GRID
 - $245,0002 bd3 ba1.1k sqft737 Serendipity Dr #737, Aurora, IL 60504Active
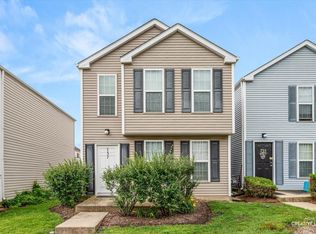 MLS ID #12650311, Amanda Brooks, Keller Williams Inspire - Geneva. MRED as distributed by MLS GRID
 - $233,0002 bd2 ba1.2k sqft1572 Victoria Park Cir, Aurora, IL 60504Re-activated
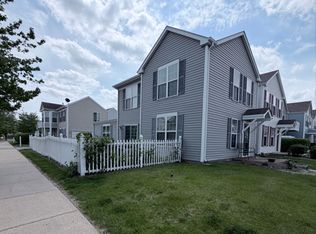 MLS ID #12664031, Jonathan Darin, Coldwell Banker Real Estate Group. MRED as distributed by MLS GRID
 - $260,0002 bd2 ba816 sqft407 Ramblewood Dr APT D, Glen Ellyn, IL 60137NewMLS ID #12706698, Emily Kaczmarek, ABR,CSC,PSA,SRS, Keller Williams Premiere Properties. MRED as distributed by MLS GRID
- $230,0002 bd1 ba900 sqft10735 W 5th Avenue Cutoff #404, La Grange, IL 60525NewMLS ID #12727770, Colleen Berg, Berg Properties. MRED as distributed by MLS GRID
- $205,0002 bd1 ba895 sqft1212 Whispering Hills Ct APT 3B, Naperville, IL 60540Price ChangeMLS ID #12717762, Agata Kafel-Kwak, PSA,SRS, Charles Rutenberg Realty of IL. MRED as distributed by MLS GRID
- $319,9002 bd3 ba1.5k sqft394 Jamestown Ct, Aurora, IL 60502NewMLS ID #12726137, Yasmin Perez, CSC, OnPath Realty Inc.. MRED as distributed by MLS GRID
- $208,0002 bd2 ba1.3k sqft1730 W Galena Blvd APT 304E, Aurora, IL 60506Re-activatedMLS ID #12675461, Norma Yario, Keller Williams Inspire - Geneva. MRED as distributed by MLS GRID
- $317,0002 bd2 ba1.1k sqft981 West Ct APT A, Naperville, IL 60563NewMLS ID #12724862, Angela Garcia, Keller Williams Infinity. MRED as distributed by MLS GRID
- $229,9002 bd2 ba1.1k sqft8212 Anchor Dr APT 508, Woodridge, IL 60517ActiveMLS ID #12706922, Diana Hardek, CSC, Keller Williams Premiere Properties. MRED as distributed by MLS GRID
- $245,0002 bd1 ba1.1k sqft193 Duxbury Ct APT A, Bloomingdale, IL 60108NewMLS ID #12725365, Melissa Marino-Bowers, Realty Group - Marino Inc.. MRED as distributed by MLS GRID
- $195,0002 bd2 ba927 sqft138 E Bailey Rd APT M, Naperville, IL 60565ActiveMLS ID #12717529, Mike Musa, Keller Williams Preferred Rlty. MRED as distributed by MLS GRID
- $205,0002 bd2 ba885 sqft228 E Bailey Rd APT A, Naperville, IL 60565ActiveMLS ID #12674888, Suma Prasad, Property Economics Inc.. MRED as distributed by MLS GRID
- $244,9003 bd2 ba1.3k sqft46D Fernwood Dr, Bolingbrook, IL 60440NewMLS ID #12536926, Tamika Bishop, RENE, Coldwell Banker Realty. MRED as distributed by MLS GRID
- $195,0002 bd2 ba1.1k sqft1321 S Finley Rd APT 422, Lombard, IL 60148NewMLS ID #12718939, Patricia Hill, L.W. Reedy Real Estate. MRED as distributed by MLS GRID
- $250,0002 bd2 ba1k sqft7348 Winthrop Way Unit 1, Downers Grove, IL 60516ActiveMLS ID #12720455, Albina Van Maer, Bluebird Realty, Inc.. MRED as distributed by MLS GRID
- $284,9002 bd2 ba1.4k sqft0N069 Windermere Rd #2305, Winfield, IL 60190NewMLS ID #12725857, Jessica McCollum, CSC, Real Broker, LLC. MRED as distributed by MLS GRID
- $198,0002 bd2 ba1k sqft2859 Heritage Dr #2B, Joliet, IL 60435NewMLS ID #12726685, Kristy Pondelicek, HomeSmart Realty Group. MRED as distributed by MLS GRID
- $295,9002 bd1 ba1.1k sqft2147 Fulham Dr #0, Naperville, IL 60564ActiveMLS ID #12716820, Michael LaFido, LPT Realty. MRED as distributed by MLS GRID
