Welcome home to this charming 3-bedroom, 2-bath ranch nestled on big lot of tree-lined privacy. Surrounded by nature, this property offers both tranquility and convenience.
Step inside to discover a large great room that flows into a spacious kitchen with beautiful granite countertops. The primary suite is a true retreat, featuring a walk-in closet and private bath. Bedroom 2 boasts a double closet, while all bedrooms offer plenty of comfort and functionality.
Enjoy outdoor living with a welcoming front porch and a back deck ideal for relaxing or hosting gatherings. With ample parking and a smart floor plan, this home is designed to make daily living effortless.
If you’re seeking a home that combines privacy, space, and style in Salisbury, this one is a must-see! The property was previous address was 303 E. Torbush, but the address was changed to 321 E. Torbush after the Seller purchased it.
Under contract-show
$235,000
321 E Torbush Dr, Salisbury, NC 28144
3beds
1,244sqft
:
Get pre-qualified$1,427/mo
Single Family Residence
Built in 2022
0.45 Acres Lot
$232,700 Zestimate®
$189/sqft
$-- HOA
What's special
Welcoming front porchSpacious kitchenSurrounded by natureBeautiful granite countertopsWalk-in closetAmple parkingPrivate bath
- 341 days |
- 230 |
- 20 |
Zillow last checked:
Listing updated:
Listed by:
Julia Pacifico julia@pacificoproperties.net,
Pacifico Properties LLC,
Jordan Flair,
Pacifico Properties LLC
Source: Canopy MLS as distributed by MLS GRID,MLS#: 4296890
Facts & features
Interior
Bedrooms & bathrooms
- Bedrooms: 3
- Bathrooms: 2
- Full bathrooms: 2
- Main level bedrooms: 3
Primary bedroom
- Level: Main
Bedroom s
- Level: Main
Bedroom s
- Level: Main
Bathroom full
- Level: Main
Bathroom full
- Level: Main
Great room
- Level: Main
Kitchen
- Level: Main
Heating
- Heat Pump
Cooling
- Ceiling Fan(s), Central Air
Appliances
- Included: Dishwasher, Electric Oven, Electric Range, Microwave
- Laundry: Laundry Room, Main Level
Features
- Flooring: Carpet, Vinyl
- Has basement: No
Interior area
- Total structure area: 1,244
- Total interior livable area: 1,244 sqft
- Finished area above ground: 1,244
- Finished area below ground: 0
Video & virtual tour
Property
Parking
- Total spaces: 2
- Parking features: Driveway
- Uncovered spaces: 2
Features
- Levels: One
- Stories: 1
- Patio & porch: Deck
Lot
- Size: 0.45 Acres
Details
- Parcel number: 028185
- Zoning: RES
- Special conditions: Standard
Construction
Type & style
- Home type: SingleFamily
- Architectural style: Traditional
- Property subtype: Single Family Residence
Materials
- Vinyl
- Foundation: Crawl Space
Condition
- New construction: No
- Year built: 2022
Utilities & green energy
- Sewer: Public Sewer
- Water: City
Community & HOA
Community
- Subdivision: NONE
Location
- Region: Salisbury
Financial & listing details
- Price per square foot: $189/sqft
- Tax assessed value: $209,002
- Annual tax amount: $3,010
- Date on market: 8/30/2025
- Cumulative days on market: 41 days
- Listing terms: Cash,Conventional,FHA,USDA Loan,VA Loan
- Road surface type: Concrete, Paved
Estimated market value
$232,700
$221,000 - $244,000
$1,794/mo
Price history
| Date | Event | Price |
|---|---|---|
| 7/16/2026 | Listed for sale | $235,000$189/sqft |
Source:  Canopy MLS as distributed by MLS GRID #4296890 Report a problem Canopy MLS as distributed by MLS GRID #4296890 Report a problem | ||
| 9/19/2025 | Listing removed | $235,000$189/sqft |
Source: Canopy MLS as distributed by MLS GRID #4296890 Report a problem | ||
| 8/30/2025 | Listed for sale | $235,000+6.8%$189/sqft |
Source: Canopy MLS as distributed by MLS GRID #4296890 Report a problem | ||
| 4/10/2023 | Sold | $220,000$177/sqft |
Source: Public Record Report a problem | ||
Public tax history
| Year | Property taxes | Tax assessment |
|---|---|---|
| 2025 | $3,010 | $209,002 |
| 2024 | $3,010 +16.1% | $209,002 |
| 2023 | $2,592 +2336% | $209,002 +2488.3% |
| 2022 | $106 | $8,075 |
| 2021 | $106 -50% | $8,075 |
| 2020 | $213 +100% | $8,075 |
| 2019 | $106 -0.4% | $8,075 |
| 2018 | $107 +3.9% | $8,075 |
| 2017 | $103 | $8,075 |
| 2016 | $103 | $8,075 |
| 2015 | $103 -1.5% | $8,075 |
| 2014 | $104 | -- |
Find assessor info on the county website
Monthly payment
Est. payment
Payment breakdown
Explore the cost of this home by adjusting the details. Changes won't be saved.Climate risks
Neighborhood: 28144
Nearby schools
GreatSchools rating
- 4/10E Hanford Dole Elementary SchoolGrades: PK-5Distance: 1 mi
- 2/10North Rowan Middle SchoolGrades: 6-8Distance: 1.3 mi
- 2/10North Rowan High SchoolGrades: 9-12Distance: 1 mi
- $239,9003 bd3 ba1.3k sqft210 Torbush St E, Salisbury, NC 28144Sold

- $114,700-- bd1 ba1k sqft213 E Torbush Dr, Salisbury, NC 28144Off Market
- $158,100-- bd1 ba816 sqft304 E Torbush Dr, Salisbury, NC 28144Off Market
- $250,000-- bd2 ba1.3k sqft208 Grant St, East Spencer, NC 28144Sold
- $249,8003 bd3 ba1.3k sqft1 Grant St E, Spencer, NC 28144Sold
- $132,700-- bd1 ba816 sqft210 Grant St, East Spencer, NC 28144Off Market
- $32,3093 bd2 ba-- sqft306 E Torbush Dr, EAST SPENCER, NC 28039Off Market
- $196,2003 bd2 ba1k sqft318 E Torbush Dr, Salisbury, NC 28144Off Market
A local agent can set up tours, give advice and negotiate with sellers.
Similar homes
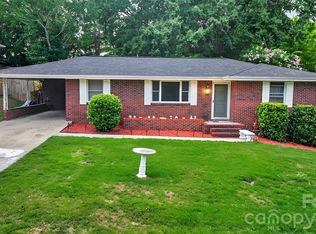
- $229,0003 bd2 ba1.4k sqft401 S Martin Luther King Jr Ave, Salisbury, NC 28144For Sale

 MLS ID #4409808, Stacy Guske, Nexthome Gold Key Realty. Canopy MLS as distributed by MLS GRID
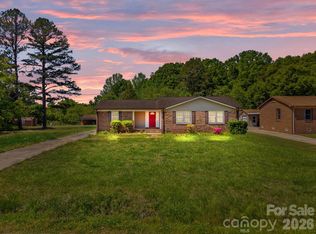
 - $225,0003 bd2 ba1k sqft412 Royal St, East Spencer, NC 28144For Sale
 MLS ID #4374778, Stacy Vaughn, NorthGroup Real Estate LLC. Canopy MLS as distributed by MLS GRID
 - $221,9003 bd1 ba1.1k sqft1103 Holmes Ave, Salisbury, NC 28144For Sale
 MLS ID #4407019, Jesse Zwiener, Realty Executives Lake Norman. Canopy MLS as distributed by MLS GRID
 - $264,9004 bd2 ba1.4k sqft165 Hawkins Loop, Salisbury, NC 28144For Sale
 MLS ID #4372654, Reveca Cardoza, United Realty Group Inc. Canopy MLS as distributed by MLS GRID
 - $239,9003 bd2 ba1.1k sqft1129 Kenly St, Salisbury, NC 28144New ConstructionMLS ID #4392992, Kirk Hanson, Coldwell Banker- CK Select. Canopy MLS as distributed by MLS GRID
- $225,0003 bd2 ba1.2k sqft615 W Marsh St, Salisbury, NC 28144For SaleMLS ID #4370900, Helen Edwards Jackson, UPSURGE Realty. Canopy MLS as distributed by MLS GRID
- $249,0003 bd1 ba1.3k sqft217 Queen Anne Rd, Salisbury, NC 28144For SaleMLS ID #4402588, Melissa Quick, Key Real Estate. Canopy MLS as distributed by MLS GRID
- $280,0002 bd2 ba1.8k sqft305 N Milford Dr, Salisbury, NC 28144For SaleMLS ID #4406904, Kirk Hanson, Coldwell Banker- CK Select. Canopy MLS as distributed by MLS GRID
- $239,0003 bd1 ba1.5k sqft414 S Spencer Ave, Spencer, NC 28159For SaleMLS ID #4359494, Cathy Griffin, Century 21 Towne and Country. Canopy MLS as distributed by MLS GRID
- $250,0003 bd2 ba1.2k sqft127 Harrel St, Salisbury, NC 28144For SaleMLS ID #4400077, Shaun Hooper, Howard Hanna Allen Tate Mooresville/LKN. Canopy MLS as distributed by MLS GRID
- $265,5003 bd2 ba1.2k sqft1750 Sells Rd, Salisbury, NC 28144For SaleMLS ID #4349671, Will Hudson, DASH Carolina. Canopy MLS as distributed by MLS GRID
- $245,0003 bd3 ba1.1k sqft511 S Carolina Ave, Spencer, NC 28159For SaleMLS ID #4304467, Richie Egnor, Call It Closed International Inc. Canopy MLS as distributed by MLS GRID
- $199,0003 bd2 ba1.1k sqft804 S Jackson St, Salisbury, NC 28144For SaleMLS ID #4405769, Jessica Sanders, NorthGroup Real Estate LLC. Canopy MLS as distributed by MLS GRID
- $270,0004 bd2 ba1.3k sqft328 Old Concord Rd, Salisbury, NC 28144For SaleMLS ID #4344941, Nadia Lemkhairi, Costello Real Estate and Investments LLC. Canopy MLS as distributed by MLS GRID
- $254,0003 bd2 ba1.1k sqft1770 Troon Dr, Salisbury, NC 28144For SaleMLS ID #4375599, Greta Jones, Howard Hanna Allen Tate Concord. Canopy MLS as distributed by MLS GRID
- $285,9003 bd2 ba1.1k sqft1255 Langston Ln, Salisbury, NC 28144For SaleMLS ID #4410177, MaShanna Ball, CEDAR REALTY LLC. Canopy MLS as distributed by MLS GRID
- $268,8003 bd2 ba1.4k sqft223 W 11th St, Salisbury, NC 28144New ConstructionMLS ID #4399876, Brandon Chase, CEDAR REALTY LLC. Canopy MLS as distributed by MLS GRID
- $290,0003 bd2 ba1.7k sqft1616 Statesville Blvd, Salisbury, NC 28144For SaleMLS ID #4396247, Megan Votruba, EXP Realty LLC Ballantyne. Canopy MLS as distributed by MLS GRID
- $210,0002 bd1 ba1.1k sqft3425 Long Ferry Rd, Salisbury, NC 28146For SaleMLS ID #4385113, Cathy Hager, Lantern Realty & Development, LLC. Canopy MLS as distributed by MLS GRID
- $300,0003 bd2 ba1.6k sqft1130 Julius Dr, Salisbury, NC 28147For SaleMLS ID #4407179, Anthony Agro, Mark Spain Real Estate. Canopy MLS as distributed by MLS GRID
