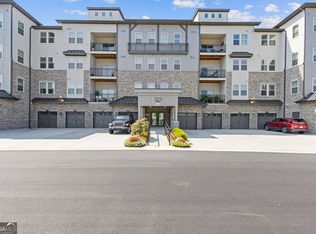
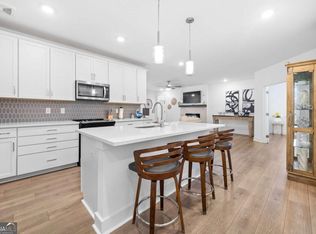
Welcome to effortless living at The Gatherings at Herrington, one of Forsyth County’s premier gated 55+ active adult communities. Ideally located just minutes from The Collection at Forsyth, GA-400, Northside Forsyth Hospital, Halcyon, Cumming City Center, and Lake Lanier, this TOP-FLOOR condominium offers the perfect combination of comfort, convenience, and low-maintenance living. Built in 2022, this beautifully maintained 2-bedroom, 2-bath home is a thoughtfully designed living space filled with natural light. The open-concept floor plan features a spacious gourmet kitchen with stainless steel appliances, abundant cabinetry, quartz countertops, a large island, and a custom walk-in pantry with upgraded shelving for exceptional organization and storage. The kitchen flows seamlessly into the dining area and inviting family room, creating an ideal space for both everyday living and entertaining. The spacious primary suite offers a relaxing retreat with an additional sitting area, a large walk-in closet, and an ensuite bath featuring dual vanities and a walk-in shower. On the opposite side of the living room, a secondary bedroom provides the perfect spot for overnight guests. Enjoy the privacy and peaceful views that come with top-floor living, along with your own private balcony for morning coffee or evening relaxation. An oversized private garage offers ample space for vehicles, storage, bikes, golf clubs, and more—a rare and valuable feature. Residents of The Gatherings at Herrington enjoy resort-style amenities including a clubhouse, fitness center, heated pool, outdoor fireplace and gathering spaces, grilling area and outdoor kitchen, dog park, walking trails, and an active social calendar. The COA covers exterior maintenance, landscaping, building upkeep, and convenient valet trash service five days per week. In addition, this community is 100% ENERGY STAR certified, offering exceptional efficiency and lower utility costs.
Active
Price cut: $2.1K (8/27)
$429,900
3211 Orwell Way #4404, Cumming, GA 30041
2beds
1,679sqft
Condominium, Residential
Built in 2022
-- sqft lot
$425,500 Zestimate®
$256/sqft
$-- HOA
What's special
Filled with natural lightSpacious primary suiteLarge islandOpen-concept floor planTop-floor condominiumStainless steel appliancesLarge walk-in closet
- 93 days
- 278
- 11
Zillow last checked:
Listing updated:
Listed by:
Claire P Smith,
HomeSmart 770-378-6522
Source: FMLS GA,MLS#: 7780662
Facts & features
Interior
Bedrooms & bathrooms
- Bedrooms: 2
- Bathrooms: 2
- Full bathrooms: 2
- Main level bathrooms: 2
- Main level bedrooms: 2
Rooms
- Room types: Bedroom, Family Room
Primary bedroom
- Features: Master on Main, Oversized Master
- Level: Master on Main, Oversized Master
Bedroom
- Features: Master on Main, Oversized Master
Primary bathroom
- Features: Double Vanity, Separate His/Hers, Shower Only
Dining room
- Features: Open Concept
Kitchen
- Features: Breakfast Bar, Cabinets White, Kitchen Island, Pantry Walk-In, Stone Counters, View to Family Room
Heating
- Electric
Cooling
- Ceiling Fan(s), Central Air
Appliances
- Included: Dishwasher, Disposal, Dryer, Electric Range, Microwave, Refrigerator, Washer
- Laundry: Laundry Room, Common Area
Features
- High Ceilings 9 ft Main, His and Hers Closets, Walk-In Closet(s)
- Flooring: Carpet, Ceramic Tile, Luxury Vinyl
- Windows: Double Pane Windows, Insulated Windows
- Basement: None
- Number of fireplaces: 1
- Fireplace features: Decorative
- Common walls with other units/homes: 2+ Common Walls
Interior area
- Total structure area: 1,679
- Total interior livable area: 1,679 sqft
- Finished area above ground: 1,679
- Finished area below ground: 0
Video & virtual tour
Property
Parking
- Total spaces: 1
- Parking features: Assigned, Garage Door Opener, Garage
- Garage spaces: 1
Accessibility
- Accessibility features: Accessible Electrical and Environmental Controls, Accessible Elevator Installed, Accessible Entrance
Features
- Levels: One
- Stories: 1
- Patio & porch: Covered, Patio
- Exterior features: Balcony
- Pool features: None
- Spa features: Community
- Fencing: None
- Has view: Yes
- View description: Neighborhood
- Waterfront features: None
- Body of water: None
Lot
- Features: Level
Details
- Additional structures: None
- Parcel number: 132 4964404
- Other equipment: None
- Horse amenities: None
Construction
Type & style
- Home type: Condo
- Architectural style: Craftsman
- Property subtype: Condominium, Residential
- Attached to another structure: Yes
Materials
- HardiPlank Type, Stone
- Foundation: Slab
- Roof: Composition
Condition
- Resale
- New construction: No
- Year built: 2022
Utilities & green energy
- Electric: None
- Sewer: Public Sewer
- Water: Public
- Utilities for property: Cable Available, Electricity Available, Phone Available, Sewer Available, Water Available
Green energy
- Green verification: ENERGY STAR Certified Homes
- Energy efficient items: Construction
- Energy generation: None
Community & HOA
Community
- Features: Clubhouse, Dog Park, Gated, Homeowners Assoc, Near Shopping, Pool
- Security: Carbon Monoxide Detector(s), Fire Alarm, Fire Sprinkler System, Key Card Entry, Security Gate, Smoke Detector(s)
- Senior community: Yes
- Subdivision: Gatherings At Herrington
HOA
- Has HOA: No
- Services included: Insurance, Maintenance Grounds, Security, Swim, Trash
Location
- Region: Cumming
Financial & listing details
- Price per square foot: $256/sqft
- Tax assessed value: $471,690
- Annual tax amount: $1,321
- Date on market: 6/3/2026
- Cumulative days on market: 93 days
- Ownership: Condominium
- Electric utility on property: Yes
- Road surface type: Asphalt
Estimated market value
$425,500
$404,000 - $447,000
$2,593/mo
Price history
| Date | Event | Price |
|---|---|---|
| 8/27/2026 | Price change | $429,900-0.5%$256/sqft |
Source:  FMLS GA #7780662 Report a problem FMLS GA #7780662 Report a problem | ||
| 6/22/2026 | Price change | $432,000-3.8%$257/sqft |
Source:  GAMLS #10779978 Report a problem GAMLS #10779978 Report a problem | ||
| 6/3/2026 | Listed for sale | $449,000+0.2%$267/sqft |
Source: FMLS GA #7780662 Report a problem | ||
| 4/1/2026 | Listing removed | $448,000$267/sqft |
Source: GAMLS #10619413 Report a problem | ||
| 3/13/2026 | Price change | $448,000-2%$267/sqft |
Source: GAMLS #10619413 Report a problem | ||
| 11/7/2025 | Price change | $457,000-2.7%$272/sqft |
Source: GAMLS #10619413 Report a problem | ||
| 10/6/2025 | Price change | $469,900-0.9%$280/sqft |
Source: FMLS GA #7660464 Report a problem | ||
| 9/4/2025 | Price change | $474,000-3.1%$282/sqft |
Source: Owner Report a problem | ||
| 8/12/2025 | Listed for sale | $489,000$291/sqft |
Source: Owner Report a problem | ||
Public tax history
| Year | Property taxes | Tax assessment |
|---|---|---|
| 2025 | $1,286 -2.5% | $188,676 +8.1% |
| 2024 | $1,320 +7.5% | $174,504 -2.2% |
| 2023 | $1,228 | $178,448 |
Find assessor info on the county website
Monthly payment
Est. payment
Payment breakdown
Explore the cost of this home by adjusting the details. Changes won't be saved.Climate risks
Neighborhood: 30041
Nearby schools
Schools provided by the listing agent
- Elementary: Shiloh Point
- Middle: Piney Grove
- High: South Forsyth
Source: FMLS GA. This data may not be complete. We recommend contacting the local school district to confirm school assignments for this home.
Similar homes
- $499,9992 bd2 ba1.7k sqft3351 Orwell Way #2401, Cumming, GA 30041Active
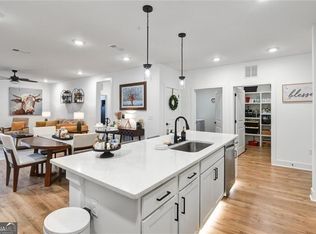
 MLS ID #10719630, Luanne Webb, BHHS Georgia Properties. GAMLS
 - $589,0003 bd2 ba1.8k sqft3211 Orwell Way #4303, Cumming, GA 30041Active
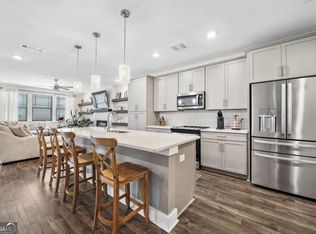 MLS ID #10803922, Melissa Lubbers, RB Realty. GAMLS
 - $454,9803 bd4 ba1.7k sqft520 Alice Way #D14, Cumming, GA 30040New Construction
 FMLS GA
 - $487,4003 bd4 ba1.7k sqft1263 Northwyn Dr #256, Cumming, GA 30041New Construction
 FMLS GA
 - $489,4003 bd4 ba1.7k sqft1505 Southbend Cv #437, Cumming, GA 30041New ConstructionFMLS GA
- $409,9003 bd4 ba1.7k sqft540 Alice Way #D4, Cumming, GA 30040New ConstructionFMLS GA
- $472,8803 bd4 ba1.7k sqft528 Sawnee Village Blvd #D62, Cumming, GA 30040New ConstructionFMLS GA
- $409,9002 bd3 ba1.3k sqft522 Alice Way #D11, Cumming, GA 30040New ConstructionFMLS GA
- $425,0004 bd2 ba2.1k sqft8030 Stiner Grv, Ball Ground, GA 30107ActiveMLS ID #10819210, Dennis M Henry, Homesmart Realty Partners. GAMLS
- $394,9002 bd3 ba1.3k sqft534 Alice Way #D5, Cumming, GA 30040New ConstructionFMLS GA
- $399,9003 bd4 ba1.7k sqft532 Alice Way #D8, Cumming, GA 30040New ConstructionFMLS GA
- $364,9002 bd3 ba1.3k sqft526 Alice Way #D9, Cumming, GA 30040New ConstructionFMLS GA
- $384,9002 bd3 ba1.3k sqft502 Alice Way #D21, Cumming, GA 30040New ConstructionFMLS GA
- $537,9704 bd4 ba2k sqft1503 Southbend Cv #436, Cumming, GA 30041New ConstructionFMLS GA
- $519,9003 bd4 ba2.2k sqft1504 Westend Way #330, Cumming, GA 30041New ConstructionFMLS GA
- $484,9003 bd4 ba1.9k sqft626 Skytop Dr #159, Cumming, GA 30040New ConstructionFMLS GA
- $494,9903 bd3 ba1.7k sqft5030 Paravicini Pl, Cumming, GA 30041New ConstructionFMLS GA
- $519,9003 bd4 ba2.2k sqft1506 Westend Way #329, Cumming, GA 30041New ConstructionFMLS GA
- $469,9003 bd4 ba1.9k sqft653 Silva St #139, Cumming, GA 30040New ConstructionFMLS GA
- $450,0003 bd3 ba1.8k sqft2946 Chene Pl, Duluth, GA 30097For SaleMLS ID #7788087, Kristen Yeo, Clearpath Realty. FMLS GA
