Breathe deep & simply relax with the solitude of your new home nestled amidst +/- 38 acres of woods! One owner, meticulously maintained 3 bedroom / 1 bath home features beautiful, original hardwood floors, natural woodwork, an abundance of windows for natural lighting & cross-air ventilation …. but more so, for hours of wildlife observation! Partially finished basement houses spacious rec/game room & 4th (non-egress) bedroom for expanded living space. But no matter, endless hours will be spent on the 10’ x 16’ deck. Storage is no problem with a deep 24’ X 32’ garage, large woodshed & another 1 stall garage. New septic, drilled well, fiber optic. Home is located off quiet paved county road with 120 acres of gov’t land directly across road adding to privacy. Motorized rec trail access is 1.5 miles down the road; mere minutes to Bear Island or Birch lakes; and, Ely is less than 20 minutes away. Your housing look is over …. breathe deep!
Pending
$269,900
3215 County Rd 904, Babbitt, MN 55706-0000
3beds
1,489sqft
Single Family Residence
Built in 1959
38 Acres Lot
$-- Zestimate®
$181/sqft
$-- HOA
What's special
Beautiful original hardwood floorsNatural woodworkPartially finished basementCross-air ventilation
- 385 days
- 25
- 0
Zillow last checked:
Listing updated:
Listed by:
Wendy S Johnson 218-349-7731,
Keller Williams Classic Realty NW - Ely
Source: Lake Superior Area Realtors as distributed by MLS GRID,MLS#: 6121650
Facts & features
Interior
Bedrooms & bathrooms
- Bedrooms: 3
- Bathrooms: 1
- Full bathrooms: 1
Bedroom
- Description: Original hardwood floors, natural wood trim
- Level: Main
- Area: 130 Square Feet
- Dimensions: 13 x 10
Bedroom
- Description: Original hardwood floors, natural wood trim
- Level: Main
- Area: 94.5 Square Feet
- Dimensions: 10.5 x 9
Bedroom
- Description: Original hardwood floors, natural wood trim
- Level: Main
- Area: 90 Square Feet
- Dimensions: 10 x 9
Bathroom
- Description: Large vanity, tub/shower combo
- Level: Main
- Area: 47.5 Square Feet
- Dimensions: 9.5 x 5
Kitchen
- Description: Maple cabinetry, under counter lighting & wood style flooring
- Level: Main
- Area: 125 Square Feet
- Dimensions: 10 x 12.5
Living room
- Description: Original hardwood floors, natural wood trim
- Level: Main
- Area: 312 Square Feet
- Dimensions: 13 x 24
Office
- Description: Carpeted flooring, tile ceiling
- Level: Lower
- Area: 156 Square Feet
- Dimensions: 13 x 12
Rec room
- Description: Carpeted flooring, paneled walls, drop ceiling
- Level: Lower
- Area: 268.75 Square Feet
- Dimensions: 12.5 x 21.5
Heating
- Forced Air, Wood, Oil
Appliances
- Included: Water Softener-Owned, Dryer, Exhaust Fan, Freezer, Microwave, Range, Refrigerator, Washer
Features
- Ceiling Fan(s), Eat In Kitchen, Natural Woodwork, Center Hall Foyer
- Flooring: Hardwood Floors
- Basement: Full,Partially Finished,Den/Office,Family/Rec Room,Utility Room,Washer Hook-Ups,Dryer Hook-Ups
- Has fireplace: No
Interior area
- Total interior livable area: 1,489 sqft
- Finished area above ground: 1,064
- Finished area below ground: 425
Property
Parking
- Total spaces: 3
- Parking features: Gravel, Detached, Multiple
- Garage spaces: 3
Lot
- Size: 38 Acres
- Dimensions: 1245 x 1320
- Features: Low, Tree Coverage - Heavy, High, Level
Details
- Additional structures: Other
- Foundation area: 1064
- Parcel number: 625001104285 & 04280
- Other equipment: Fuel Tank-Owned
Construction
Type & style
- Home type: SingleFamily
- Architectural style: Ranch
- Property subtype: Single Family Residence
Materials
- Steel Siding, Frame/Wood
- Foundation: Concrete Perimeter
- Roof: Asphalt Shingle
Condition
- Previously Owned
- Year built: 1959
Utilities & green energy
- Electric: Lake Country Power
- Sewer: Drain Field
- Water: Drilled
- Utilities for property: Fiber Optic
Community & HOA
HOA
- Has HOA: No
Location
- Region: Babbitt
Financial & listing details
- Price per square foot: $181/sqft
- Tax assessed value: $181,400
- Annual tax amount: $1,141
- Date on market: 8/31/2025
- Cumulative days on market: 100 days
- Listing terms: Cash,Conventional
- Road surface type: Paved
Estimated market value
Not available
Estimated sales range
Not available
Not available
Price history
| Date | Event | Price |
|---|---|---|
| 11/19/2025 | Pending sale | $269,900$181/sqft |
Source:  Lake Superior Area Realtors as distributed by MLS GRID #6121650 Report a problem Lake Superior Area Realtors as distributed by MLS GRID #6121650 Report a problem | ||
| 11/9/2025 | Contingent | $269,900$181/sqft |
Source: Lake Superior Area Realtors as distributed by MLS GRID #6121650 Report a problem | ||
| 10/28/2025 | Price change | $269,900-3.6%$181/sqft |
Source: Range AOR #148947 Report a problem | ||
| 8/31/2025 | Listed for sale | $280,000$188/sqft |
Source: Lake Superior Area Realtors as distributed by MLS GRID #6121650 Report a problem | ||
Public tax history
| Year | Property taxes | Tax assessment |
|---|---|---|
| 2025 | $942 -1.9% | $181,400 +4.7% |
| 2024 | $960 +6.7% | $173,300 +24.3% |
| 2023 | $900 +30.1% | $139,400 +9.5% |
| 2022 | $692 +15% | $127,300 +27% |
| 2021 | $602 | $100,200 +8.3% |
| 2020 | $602 | $92,500 |
| 2019 | $602 +3.8% | $92,500 |
| 2018 | $580 +2.1% | $92,500 |
| 2017 | $568 -2.1% | $92,500 -1.7% |
| 2016 | $580 -3.7% | $94,100 +40% |
| 2015 | $602 -0.3% | $67,200 |
| 2014 | $604 +9.6% | $67,200 -4.7% |
| 2013 | $551 +8.7% | $70,500 |
| 2012 | $507 +33.2% | $70,500 -26.6% |
| 2011 | $381 +3.8% | $96,000 |
| 2010 | $367 | $96,000 |
| 2009 | $367 +37.1% | $96,000 +2% |
| 2008 | $268 -12.6% | $94,100 |
| 2007 | $306 +12.6% | $94,100 +6.8% |
| 2006 | $272 +1.8% | $88,100 +17.6% |
| 2004 | $267 -4.3% | $74,900 +3.2% |
| 2003 | $279 +10.9% | $72,600 +11.5% |
| 2002 | $252 -25% | $65,100 +8.5% |
| 2001 | $336 +5% | $60,000 +8.5% |
| 2000 | $320 | $55,300 |
Find assessor info on the county website
Monthly payment
Est. payment
Payment breakdown
Explore the cost of this home by adjusting the details. Changes won't be saved.Climate risks
Neighborhood: 55706
Similar homes
- $138,0003 bd2 ba1.8k sqft44 Ash Blvd, Babbitt, MN 55706-0000For Sale
 MLS ID #6126597, Wendy S Johnson, Keller Williams Classic Realty NW - Ely. Lake Superior Area Realtors as distributed by MLS GRID
 - $--3 bd1 ba1.1k sqft325 Forestry Rd, Aurora, MN 55705Auction
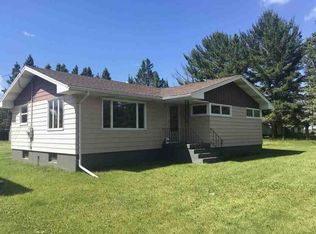 Auction.com 1
 - $169,9002 bd2 ba1.1k sqft27 Balsam Cir, Babbitt, MN 55706For Sale
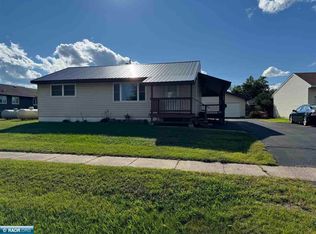 MLS ID #150617, Sara Powell, z' Up North Realty. Range AOR
 - $365,0003 bd1 ba1.3k sqft7713 Appaloosa Road, Embarrass, MN 55732For Sale
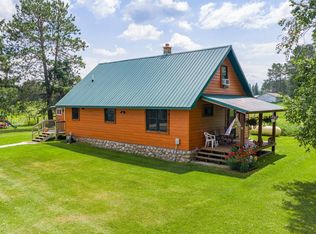 MLS ID #6124010, Sherry Anderson, Vermilion Land Office, Inc. Lake Superior Area Realtors as distributed by MLS GRID
 - $205,5003 bd2 ba2k sqft110 3rd St N, Tower, MN 55790For Sale
 MLS ID #7099488, Betsy Clark, Northwoods Land Office, Inc. NorthstarMLS as distributed by MLS GRID
 - $325,0002 bd1 ba823 sqft5327 Pine Is N, Tower, MN 55790For SaleMLS ID #7060442, Taylor Glynn, eXp Realty. NorthstarMLS as distributed by MLS GRID
