Two-story home in Ashford Park with 3 bedrooms, 2 full bathrooms, and 1 half bath. It has a 2-car garage and a private entry. The roof was replaced in September 2024, and the pipes were insulated. The first floor features an open layout with a large kitchen, plenty of cabinet space, a dining area, and a spacious living room. Upstairs includes a game room open to below, along with the secondary bedrooms and bathroom. The primary bedroom is large, with space for a sitting area. The primary bathroom has double sinks and a vanity. The backyard is big, with room for outdoor space or a pool. Easy access to Westpark Tollway and close to shopping and plenty of restaurants.
Pending
Price cut: $14.9K (5/20)
$260,000
3218 Knoll West Dr, Houston, TX 77082
3beds
2,081sqft
:
Get pre-qualified$2,140/mo
Single Family Residence
Built in 1983
5,401 Square Feet Lot
$255,400 Zestimate®
$125/sqft
$46/mo HOA
What's special
Dining areaLarge kitchenPlenty of cabinet spaceOpen layoutPrivate entry
- 111 days |
- 27 |
- 0 |
Zillow last checked:
Listing updated:
Listed by:
Jenny Correa TREC #0519842 281-935-4838,
Nan & Company Properties- Cypress Office,
Gabrielle Correa TREC #0835479 832-653-1099,
Nan & Company Properties- Cypress Office
Source: HAR,MLS#: 29371037
Facts & features
Interior
Bedrooms & bathrooms
- Bedrooms: 3
- Bathrooms: 3
- Full bathrooms: 2
- 1/2 bathrooms: 1
Primary bedroom
- Level: First
- Area: 270
- Dimensions: 15X18
Bedroom
- Level: Second
- Area: 143
- Dimensions: 11X13
Bedroom
- Level: Second
- Area: 143
- Dimensions: 11X13
Breakfast
- Level: First
- Area: 64
- Dimensions: 8X8
Dining room
- Level: First
- Area: 132
- Dimensions: 11X12
Game room
- Level: Second
- Area: 110
- Dimensions: 10X11
Living room
- Level: First
- Area: 360
- Dimensions: 20X18
Utility room
- Features: In Garage
Heating
- Natural Gas
Cooling
- Electric
Appliances
- Included: Electric Oven, Electric Cooktop, Dishwasher
- Laundry: Washer Hookup
Features
- 2 Bedrooms Up, Primary Bed - 1st Floor, Walk-In Closet(s)
- Number of fireplaces: 1
- Fireplace features: Wood Burning
Interior area
- Total structure area: 2,081
- Total interior livable area: 2,081 sqft
Property
Parking
- Total spaces: 2
- Parking features: Attached
- Attached garage spaces: 2
Features
- Stories: 2
Lot
- Size: 5,401 Square Feet
- Features: Subdivided, 0 Up To 1/4 Acre
Details
- Parcel number: 1144450100024
- Special conditions: Short Sale
Construction
Type & style
- Home type: SingleFamily
- Architectural style: Traditional
- Property subtype: Single Family Residence
Materials
- Cement Siding, Wood Siding
- Foundation: Slab
- Roof: Composition
Condition
- New construction: No
- Year built: 1983
Utilities & green energy
- Sewer: Public Sewer
- Water: Public
Community & HOA
Community
- Subdivision: Ashford Park Sec 03
HOA
- Has HOA: Yes
- HOA fee: $550 annually
Location
- Region: Houston
Financial & listing details
- Price per square foot: $125/sqft
- Tax assessed value: $252,273
- Annual tax amount: $5,687
- Date on market: 4/15/2026
- Listing terms: Cash,Conventional,FHA,VA Loan
Estimated market value
$255,400
$243,000 - $268,000
$2,119/mo
Price history
| Date | Event | Price |
|---|---|---|
| 6/9/2026 | Pending sale | $260,000$125/sqft |
Source:  HAR #29371037 Report a problem HAR #29371037 Report a problem | ||
| 5/20/2026 | Price change | $260,000-5.4%$125/sqft |
Source: HAR #29371037 Report a problem | ||
| 5/6/2026 | Price change | $274,900-1.8%$132/sqft |
Source: HAR #29371037 Report a problem | ||
| 5/3/2026 | Price change | $279,900-1.8%$135/sqft |
Source: HAR #29371037 Report a problem | ||
| 4/15/2026 | Listed for sale | $284,900-1.7%$137/sqft |
Source: HAR #29371037 Report a problem | ||
| 9/5/2024 | Listing removed | $289,900$139/sqft |
Source: HAR #10255275 Report a problem | ||
| 8/1/2024 | Pending sale | $289,900$139/sqft |
Source: HAR #10255275 Report a problem | ||
| 7/19/2024 | Listed for sale | $289,900+70.6%$139/sqft |
Source: HAR #10255275 Report a problem | ||
| 11/25/2014 | Listing removed | $169,900$82/sqft |
Source: Bernstein Realty, Inc. #94949256 Report a problem | ||
| 10/11/2014 | Listed for sale | $169,900$82/sqft |
Source: Bernstein Realty, Inc. #94949256 Report a problem | ||
| 9/30/2014 | Pending sale | $169,900$82/sqft |
Source: Bernstein Realty, Inc. #94949256 Report a problem | ||
| 8/23/2014 | Listed for sale | $169,900$82/sqft |
Source: Bernstein Realty, Inc. #94949256 Report a problem | ||
Public tax history
| Year | Property taxes | Tax assessment |
|---|---|---|
| 2025 | $2,835 +13% | $252,273 -2.5% |
| 2024 | $2,510 +17.4% | $258,831 -3.8% |
| 2023 | $2,137 +8.1% | $268,947 +18.1% |
| 2022 | $1,978 | $227,770 +18.6% |
| 2021 | -- | $191,994 +6% |
| 2020 | $1,843 +0.7% | $181,058 +2.2% |
| 2019 | $1,830 -52.1% | $177,182 +2.3% |
| 2018 | $3,818 | $173,226 |
| 2017 | $3,818 +8.7% | $173,226 +7.1% |
| 2016 | $3,512 +104.4% | $161,782 +7% |
| 2015 | $1,718 | $151,215 +15% |
| 2014 | $1,718 | $131,454 +20.1% |
| 2013 | -- | $109,471 |
| 2012 | -- | $109,471 -8.8% |
| 2011 | -- | $120,000 |
| 2010 | -- | $120,000 |
| 2009 | -- | $120,000 |
| 2007 | -- | $120,000 -6.7% |
| 2006 | -- | $128,601 +1.7% |
| 2005 | -- | $126,500 -1.4% |
| 2004 | -- | $128,300 +3.7% |
| 2003 | -- | $123,700 +10% |
| 2002 | -- | $112,500 +10% |
| 2001 | -- | $102,300 +10% |
| 2000 | -- | $93,000 |
Find assessor info on the county website
Monthly payment
Est. payment
Payment breakdown
Explore the cost of this home by adjusting the details. Changes won't be saved.Climate risks
Neighborhood: Eldridge - West Oaks
Nearby schools
GreatSchools rating
- 3/10Heflin Elementary SchoolGrades: K-4Distance: 0.5 mi
- 4/10O'Donnell Middle SchoolGrades: 7-8Distance: 1.8 mi
- 3/10Elsik High SchoolGrades: 9-12Distance: 1.4 mi
Schools provided by the listing agent
- Elementary: Heflin Elementary School
- Middle: O'donnell Middle School
- High: Aisd Draw
Source: HAR. This data may not be complete. We recommend contacting the local school district to confirm school assignments for this home.
- $213,3003 bd2 ba1.7k sqft3214 Knoll West Dr, Houston, TX 77082Off Market
- $232,6003 bd2 ba2k sqft3222 Knoll West Dr, Houston, TX 77082Off Market
- $216,3003 bd2 ba2.1k sqft3211 S Briar Knoll Dr, Houston, TX 77082Off Market
- $231,9003 bd2 ba1.7k sqft3215 S Briar Knoll Dr, Houston, TX 77082Off Market
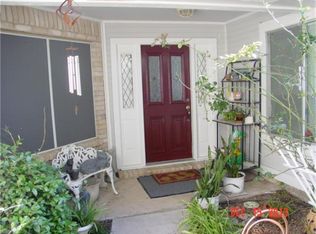
- $236,8003 bd2 ba1.8k sqft3226 Knoll West Dr, Houston, TX 77082Off Market
- $237,4003 bd2 ba2k sqft3210 Knoll West Dr, Houston, TX 77082Off Market
- $303,2003 bd2 ba2.1k sqft3207 S Briar Knoll Dr, Houston, TX 77082Off Market
- $213,4003 bd2 ba1.8k sqft3219 S Briar Knoll Dr, Houston, TX 77082Off Market
A local agent can set up tours, give advice and negotiate with sellers.
Similar homes
- $245,0003 bd2 ba2k sqft2934 Ashford Trail Dr, Houston, TX 77082For Sale
 MLS ID #19666757, Kelly Simon, KSP. HAR
 - $375,0004 bd3 ba2.2k sqft3238 Ashton Park Dr, Houston, TX 77082For Sale
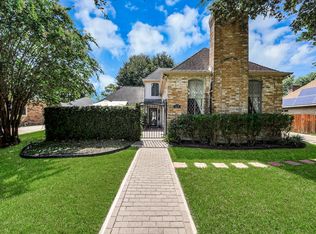 MLS ID #22852581, Claudia Mata, Ladde Agency LLC. HAR
 - $265,0003 bd2 ba1.4k sqft1912 Trixie Ln, Houston, TX 77042For Sale
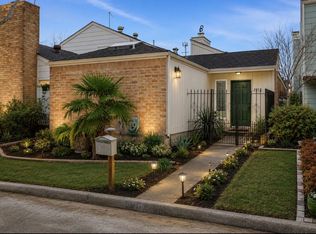 MLS ID #86892559, Shelli Underwood, Keller Williams Realty Northeast. HAR
 - $222,0003 bd2 ba1.4k sqft13835 Walnut Hollow Ln, Houston, TX 77082For Sale
 MLS ID #92226937, Jared Turner, Turner Mangum,LLC. HAR
 - $284,9903 bd3 ba2.1k sqft15619 Beechnut St, Houston, TX 77083For SaleMLS ID #73968493, Celeste Batres, Realty Of America, LLC. HAR
- $259,9003 bd2 ba1.8k sqft10723 Emery Dr, Houston, TX 77099For SaleMLS ID #83114479, Tuan Le, Maven Property Care. HAR
- $299,0003 bd2 ba1.7k sqft12906 Sandri Ln, Houston, TX 77077For SaleMLS ID #34533524, Tracie Pierce, Better Homes and Gardens Real Estate Gary Greene - Memorial. HAR
- $268,0003 bd2 ba1.6k sqft16134 Beechnut St, Houston, TX 77083For SaleMLS ID #64560674, Lance Loken, Keller Williams Platinum. HAR
- $214,5003 bd2 ba1.6k sqft13984 Hollowgreen Dr #23, Houston, TX 77082For SaleMLS ID #62483493, Judy St.Julien, Walzel Properties - Galleria. HAR
- $318,0003 bd2 ba1.6k sqft12827 Sandri Ln, Houston, TX 77077For SaleMLS ID #78538621, Jackie Melchor, Compass RE Texas, LLC - Houston. HAR
- $320,0004 bd3 ba2.4k sqft10522 Gulfstream Ln, Sugar Land, TX 77498For SaleMLS ID #10402759, Nery Reyes, Surge Realty. HAR
- $245,0003 bd2 ba1.7k sqft11707 Moltere Dr, Houston, TX 77065For SaleMLS ID #39442142, Tiffani Reynolds, Keller Williams Signature. HAR
- $250,0003 bd2 ba1.5k sqft17930 Great Glen Dr, Houston, TX 77084For SaleMLS ID #66712554, Danille Franklin, Walzel Properties - Corporate Office. HAR
- $325,0003 bd3 ba1.9k sqft1534 Beaconshire Rd, Houston, TX 77077For SaleMLS ID #7053995, Ina Perlman, Martha Turner Sotheby's International Realty. HAR
- $275,0003 bd2 ba1.8k sqft15026 Howland St, Houston, TX 77084For SaleMLS ID #57469262, Gwendlyn Key Willis, Key Realtors, Inc. HAR
- $262,8053 bd2 ba1.6k sqft8638 Lake Crystal Dr, Houston, TX 77095For SaleMLS ID #57603244, Diana Alderman, Hearthstone Realty. HAR
- $265,0003 bd3 ba1.7k sqft10603 Prospect Hill Dr, Houston, TX 77064For SaleMLS ID #47033537, Robin Gray, Orchard Brokerage. HAR
- $285,0004 bd2 ba1.8k sqft9231 Tooley Dr, Houston, TX 77031For SaleMLS ID #71311396, Brad Evans, Real Broker, LLC. HAR
- $225,0003 bd2 ba1.4k sqft7707 Trail Blazer Dr, Houston, TX 77040For SaleMLS ID #18545656, Marie Benavente, White House Global Properties. HAR
- $275,0003 bd2 ba1.6k sqft6527 Harcourt Bridge Dr, Houston, TX 77084For SaleMLS ID #28094589, Danny Garcia, Realty Of America, LLC. HAR
