Welcome investors and opportunity seekers! This distinctive Victorian style home, circa 1900, offers generous living space, original woodwork, plenty of sunlight with Pella triple pane windows replaced in 2003, and zoning that may provide options for a **home-based business or other permitted uses**. Bring your vision and restore this property to its full potential! A welcoming front porch opens into an oversized living room, followed by a spacious kitchen/dining area with adjoining laundry/pantry. The rear portion of the home features a back staircase, an additional exterior entrance, and sliding doors leading to a large rear yard with a small barn and off-street parking pad. The first floor bedroom and full bath provide the convenience of one-level living or offer flexible space for a home office, formal dining room, or other use. Upstairs you'll find five bedrooms, including the primary bedroom, plus a full bath. A stairwell leads to a large attic offering excellent storage and potential for future finished living space. Home offers public water, on-site septic, and a two-story barn offering substantial storage and potential future vehicle parking. Property is in need of vision to recreate its hidden character & charm and yearning for that special owner. Buyers should verify permitted uses, zoning requirements, and any future expansion or conversion plans with the appropriate municipality. Property is located along a well-traveled emergency roadway. Please Park in the rear of home to enter.
Pending
$249,900
3219 Easton Ave, Bethlehem, PA 18020
6beds
1,936sqft
Single Family Residence
Built in 1900
9,452 Square Feet Lot
$244,500 Zestimate®
$129/sqft
$-- HOA
What's special
Small barnOriginal woodworkDistinctive victorian style homeOff-street parking padWelcoming front porchLarge rear yardGenerous living space
- 23 days
- 10,863
- 1,032
Likely to sell faster than
Zillow last checked:
Listing updated:
Listed by:
Maggie Schaffer 610-597-1994,
RE/MAX Real Estate 610-691-6100
Source: GLVR,MLS#: 782722 Originating MLS: Lehigh Valley MLS
Originating MLS: Lehigh Valley MLSFacts & features
Interior
Bedrooms & bathrooms
- Bedrooms: 6
- Bathrooms: 2
- Full bathrooms: 2
Primary bedroom
- Level: Second
- Dimensions: 14.00 x 12.00
Bedroom
- Level: First
- Dimensions: 15.00 x 11.00
Bedroom
- Level: Second
- Dimensions: 10.00 x 9.00
Bedroom
- Level: Second
- Dimensions: 14.00 x 9.00
Bedroom
- Level: Second
- Dimensions: 13.00 x 11.00
Bedroom
- Level: Second
- Dimensions: 11.00 x 11.00
Dining room
- Level: First
- Dimensions: 11.00 x 9.00
Other
- Level: First
- Dimensions: 11.00 x 9.00
Other
- Level: Second
- Dimensions: 14.00 x 5.00
Kitchen
- Level: First
- Dimensions: 15.00 x 8.00
Laundry
- Level: First
- Dimensions: 14.00 x 6.00
Living room
- Description: could be LR/DR combo
- Level: First
- Dimensions: 24.00 x 15.00
Other
- Description: Unfinished Attic
- Level: Third
- Dimensions: 40.00 x 26.00
Heating
- Hot Water, Oil
Cooling
- None
Appliances
- Included: Electric Oven, Electric Range, Oil Water Heater
Features
- Eat-in Kitchen
- Flooring: Carpet, Hardwood, Laminate, Luxury Vinyl, Luxury VinylPlank, Other, Resilient, Softwood, Tile, Vinyl
- Windows: Screens
- Basement: Concrete
Interior area
- Total interior livable area: 1,936 sqft
- Finished area above ground: 1,936
- Finished area below ground: 0
Property
Parking
- Parking features: Off Street, Parking Pad
- Has uncovered spaces: Yes
Features
- Stories: 2
- Patio & porch: Covered, Deck, Porch
- Exterior features: Deck, Porch
Lot
- Size: 9,452 Square Feet
- Dimensions: 48 x 170
- Features: Flat, Sloped
Details
- Additional structures: Barn(s)
- Parcel number: N7NW2250205
- Zoning: RS
- Special conditions: None
Construction
Type & style
- Home type: SingleFamily
- Architectural style: Victorian
- Property subtype: Single Family Residence
Materials
- Wood Siding
- Foundation: Basement
- Roof: Slate
Condition
- Year built: 1900
Utilities & green energy
- Sewer: Septic Tank
- Water: Public
Community & HOA
Community
- Subdivision: Not in Development
Location
- Region: Bethlehem
Financial & listing details
- Price per square foot: $129/sqft
- Tax assessed value: $50,400
- Annual tax amount: $4,139
- Date on market: 8/18/2026
- Ownership type: Fee Simple
Estimated market value
$244,500
$232,000 - $257,000
$2,738/mo
Price history
| Date | Event | Price |
|---|---|---|
| 9/8/2026 | Pending sale | $249,900$129/sqft |
Source:  GLVR #782722 Report a problem GLVR #782722 Report a problem | ||
| 8/18/2026 | Listed for sale | $249,900+357%$129/sqft |
Source: GLVR #782722 Report a problem | ||
| 11/21/2002 | Sold | $54,684-50.5%$28/sqft |
Source: Agent Provided Report a problem | ||
| 7/1/1995 | Sold | $110,500$57/sqft |
Source: Agent Provided Report a problem | ||
Public tax history
| Year | Property taxes | Tax assessment |
|---|---|---|
| 2026 | $4,140 +4.2% | $50,400 |
| 2025 | $3,973 +2.7% | $50,400 |
| 2024 | $3,868 -0.3% | $50,400 |
| 2023 | $3,880 | $50,400 |
| 2022 | $3,880 +552.5% | $50,400 |
| 2021 | $595 | $50,400 |
| 2020 | $595 | $50,400 |
| 2018 | $595 | $50,400 |
| 2017 | -- | $50,400 |
| 2016 | -- | $50,400 |
| 2015 | -- | $50,400 |
| 2014 | -- | $50,400 |
| 2013 | -- | $50,400 |
| 2012 | -- | $50,400 |
| 2011 | -- | $50,400 |
| 2010 | -- | $50,400 |
| 2004 | -- | $50,400 |
| 2003 | -- | $50,400 |
| 2002 | -- | $50,400 |
| 2000 | -- | $50,400 |
Find assessor info on the county website
Monthly payment
Est. payment
Payment breakdown
Explore the cost of this home by adjusting the details. Changes won't be saved.Climate risks
Neighborhood: 18020
Nearby schools
Schools provided by the listing agent
- District: Bethlehem
Source: GLVR. This data may not be complete. We recommend contacting the local school district to confirm school assignments for this home.


Similar homes
- $362,0003 bd3 ba1.8k sqft3276 Easton Ave, Bethlehem, PA 18020For Sale
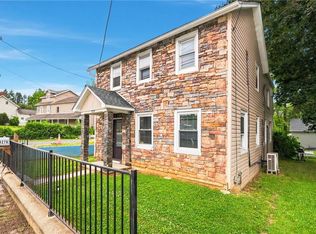 MLS ID #773319, June M Lengyel, BHGRE Valley Partners-Bethlehm. GLVR
 - $275,0004 bd2 ba2.2k sqft709 Ferry St, Easton, PA 18042For Sale
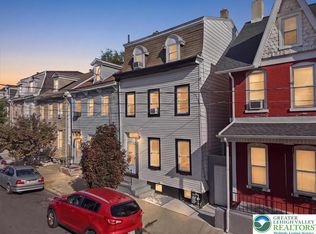 MLS ID #784289, Jason Reynolds, Light House Realty LV LLC. GLVR
 - $278,8005 bd3 ba1.6k sqft422 Carlton Ave, Bethlehem, PA 18015For Sale
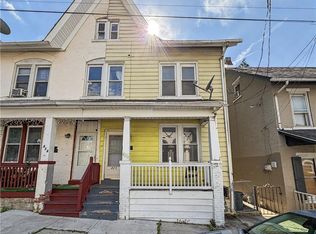 MLS ID #779163, Jessie Lai, Freeby Lai Real Estate. GLVR
 - $249,9003 bd2 ba1.6k sqft230 Wood St, Catasauqua, PA 18032For Sale
 MLS ID #782705, Christopher G. Raad, Harvey Z Raad Real Estate. GLVR
