Welcome to 3219 Stonebridge Drive in Shiloh's Hunters Crossing subdivision! This traditional two-story greets you with a large covered front porch that spans the front of the home and wraps around the side. Inside, the entry foyer is flanked by glass French doors, opening to a separate dining room on one side and a front living room on the other that could easily serve as a den, study, or home office. Newer luxury vinyl plank flooring runs throughout the main level, complemented by white trim, soft gray walls, six-panel doors, and updated door hardware. At the back of the home, the family room is anchored by a wood-burning fireplace and large windows that fill the space with natural light. It flows into a bright, window-wrapped breakfast room and the adjacent kitchen, featuring white cabinetry, solid-surface countertops, and white appliances. A main-level laundry room leads to the oversized two-car garage with a rear bump-out for extra storage. Upstairs are three bedrooms, including a spacious primary suite with vaulted ceiling, walk-in closet, and private bath with double-bowl vanity, garden tub, separate shower, and private water closet. Bedroom three is generously sized with its own sitting area and an oversized closet, and a full hall bath serves the secondary bedrooms. The full unfinished basement is clean and bright with painted floors and walls, rough-in plumbing for a future bath, a sump pump, and a gas furnace with built-in humidifier, offering room to expand or plenty of storage. Out back, a large deck stretches nearly the length of the house and overlooks a level, fenced backyard shaded by mature trees. Additional highlights include an architectural shingle roof, vinyl siding, insulated double-hung windows, a concrete driveway, and no HOA. Located in Whiteside School District 115 and Belleville East High School, with convenient access to Scott Air Force Base, I-64, and the shopping and dining along Frank Scott Parkway.
Active
Listed by: RE/MAX Results Realty • Kim D Ruhl • 618-444-0133
$279,900
3219 Stonebridge Dr, Shiloh, IL 62221
3beds
1,798sqft
Single Family Residence
Built in 1998
9,583 Square Feet Lot
$276,200 Zestimate®
$156/sqft
$-- HOA
What's special
Bright window-wrapped breakfast roomSeparate dining roomInsulated double-hung windowsMain-level laundry roomVinyl sidingArchitectural shingle roof
- 2 days
- 395
- 51
Likely to sell faster than
Zillow last checked:
Listing updated:
Listed by:
Kim D Ruhl 618-444-0133,
RE/MAX Results Realty
Source: MARIS,MLS#: 26062295 Originating MLS: Southwestern Illinois Board of REALTORS
Originating MLS: Southwestern Illinois Board of REALTORSFacts & features
Interior
Bedrooms & bathrooms
- Bedrooms: 3
- Bathrooms: 3
- Full bathrooms: 2
- 1/2 bathrooms: 1
- Main level bathrooms: 1
Primary bedroom
- Features: Floor Covering: Carpeting
- Level: Upper
- Area: 204
- Dimensions: 17x12
Bedroom 2
- Features: Floor Covering: Carpeting
- Level: Upper
- Area: 110
- Dimensions: 11x10
Bedroom 3
- Features: Floor Covering: Carpeting
- Level: Upper
- Area: 180
- Dimensions: 18x10
Primary bathroom
- Features: Floor Covering: Vinyl
- Level: Upper
- Area: 143
- Dimensions: 13x11
Bathroom
- Features: Floor Covering: Luxury Vinyl Plank
- Level: Main
- Area: 21
- Dimensions: 7x3
Bathroom 2
- Features: Floor Covering: Vinyl
- Level: Upper
- Area: 40
- Dimensions: 8x5
Breakfast room
- Features: Floor Covering: Luxury Vinyl Plank
- Level: Main
- Area: 90
- Dimensions: 10x9
Dining room
- Features: Floor Covering: Luxury Vinyl Plank
- Level: Main
- Area: 120
- Dimensions: 12x10
Family room
- Features: Floor Covering: Luxury Vinyl Plank
- Level: Main
- Area: 272
- Dimensions: 17x16
Kitchen
- Features: Floor Covering: Luxury Vinyl Plank
- Level: Main
- Area: 80
- Dimensions: 10x8
Laundry
- Features: Floor Covering: Luxury Vinyl Plank
- Level: Main
- Area: 36
- Dimensions: 6x6
Living room
- Features: Floor Covering: Luxury Vinyl Plank
- Level: Main
- Area: 120
- Dimensions: 12x10
Heating
- Forced Air
Cooling
- Central Air
Appliances
- Laundry: Laundry Room, Main Level
Features
- Breakfast Room, Ceiling Fan(s), Double Vanity, Entrance Foyer, Separate Dining, Separate Shower, Vaulted Ceiling(s), Walk-In Closet(s)
- Basement: Concrete,Full,Unfinished
- Number of fireplaces: 1
- Fireplace features: Family Room, Wood Burning
Interior area
- Total structure area: 1,798
- Total interior livable area: 1,798 sqft
- Finished area above ground: 1,798
Property
Parking
- Total spaces: 2
- Parking features: Attached, Garage Door Opener, Garage Faces Front
- Garage spaces: 2
Features
- Levels: Two
- Patio & porch: Deck, Front Porch, Wrap Around
- Has view: Yes
- View description: Neighborhood
Lot
- Size: 9,583 Square Feet
- Dimensions: 82 x 115
- Features: Back Yard, Front Yard, Interior Lot, Level
Details
- Parcel number: 0813.0218012
- Special conditions: Standard
Construction
Type & style
- Home type: SingleFamily
- Architectural style: Traditional
- Property subtype: Single Family Residence
Materials
- Vinyl Siding
- Foundation: Concrete Perimeter
- Roof: Architectural Shingle
Condition
- Year built: 1998
Utilities & green energy
- Electric: Ameren
- Sewer: Public Sewer
- Water: Public
- Utilities for property: Electricity Connected, Natural Gas Connected, Sewer Connected, Underground Utilities, Water Connected
Community & HOA
Community
- Subdivision: Hunters Crossing Sub
HOA
- Has HOA: No
Location
- Region: Shiloh
Financial & listing details
- Price per square foot: $156/sqft
- Tax assessed value: $71,435
- Annual tax amount: $4,925
- Date on market: 10/1/2026
- Listing terms: Cash,Conventional,FHA,VA Loan
- Ownership: Private
- Electric utility on property: Yes
- Road surface type: Concrete
Estimated market value
$276,200
$262,000 - $290,000
$2,429/mo
Price history
| Date | Event | Price |
|---|---|---|
| 10/1/2026 | Listed for sale | $279,900+18.9%$156/sqft |
Source:  MARIS #26062295 Report a problem MARIS #26062295 Report a problem | ||
| 3/6/2023 | Sold | $235,500+33.1%$131/sqft |
Source: MARIS #23005181 Report a problem | ||
| 3/15/2018 | Sold | $177,000-4.3%$98/sqft |
Source: MARIS #17085537 Report a problem | ||
| 2/14/2018 | Pending sale | $185,000$103/sqft |
Source: Re/Max Signature Properties #17085537 Report a problem | ||
| 2/9/2018 | Price change | $185,000-1.1%$103/sqft |
Source: Re/Max Signature Properties #17085537 Report a problem | ||
| 1/14/2018 | Price change | $187,000-1.5%$104/sqft |
Source: Re/Max Signature Properties #17085537 Report a problem | ||
| 10/26/2017 | Price change | $189,900+0.5%$106/sqft |
Source: Re/Max Signature Properties #17085537 Report a problem | ||
| 10/22/2017 | Price change | $189,000-3.1%$105/sqft |
Source: Owner Report a problem | ||
| 10/18/2017 | Listed for sale | $195,000+5.1%$108/sqft |
Source: Owner Report a problem | ||
| 10/4/2006 | Sold | $185,500+24.5%$103/sqft |
Source: Public Record Report a problem | ||
| 7/16/2002 | Sold | $149,000$83/sqft |
Source: Public Record Report a problem | ||
Public tax history
| Year | Property taxes | Tax assessment |
|---|---|---|
| 2024 | $4,461 +44.2% | $71,435 +6.8% |
| 2023 | $3,093 | $66,914 +9.8% |
| 2022 | -- | $60,941 +4.3% |
| 2021 | -- | $58,440 +4.2% |
| 2020 | -- | $56,111 +3.6% |
| 2019 | -- | $54,176 +2.6% |
| 2018 | $3,660 -1.4% | $52,793 +2.7% |
| 2017 | $3,711 | $51,388 +3.6% |
| 2016 | $3,711 +14.4% | $49,617 -3.4% |
| 2014 | $3,244 -11.9% | $51,374 |
| 2013 | $3,681 | $51,374 -2% |
| 2012 | -- | $52,449 -4.1% |
| 2011 | -- | $54,697 -15.4% |
| 2010 | -- | $64,652 -1.4% |
| 2009 | -- | $65,603 |
| 2008 | -- | $65,603 +10.8% |
| 2006 | -- | $59,230 +5.8% |
| 2005 | $3,325 +4.6% | $56,009 +6.9% |
| 2004 | $3,177 | $52,394 +7.7% |
| 2003 | -- | $48,630 +5.6% |
| 2002 | -- | $46,069 +4.9% |
| 2001 | -- | $43,934 +1% |
| 2000 | -- | $43,508 |
Find assessor info on the county website
Monthly payment
Est. payment
Payment breakdown
Explore the cost of this home by adjusting the details. Changes won't be saved.Climate risks
Neighborhood: 62221
Nearby schools
Schools provided by the listing agent
- Elementary: Whiteside Dist 115
- Middle: Whiteside Dist 115
- High: Belleville High School-East
Source: MARIS. This data may not be complete. We recommend contacting the local school district to confirm school assignments for this home.
Similar homes
- $275,0003 bd4 ba2.2k sqft2014 Killarney Dr, Belleville, IL 62221For Sale
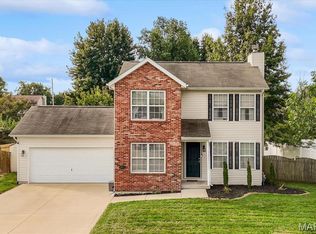
 MLS ID #26061732, Jason E Buss, RE/MAX Preferred. MARIS
 - $310,0003 bd2 ba2k sqft104 Archview Dr, Shiloh, IL 62221For Sale
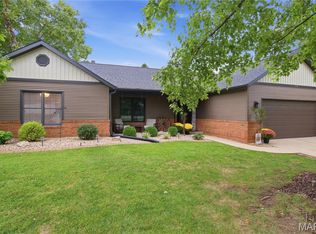 MLS ID #26062288, Zachary Petrovic, Homes By Janell. MARIS
 - $235,0003 bd2 ba1.8k sqft208 Williamsburg Dr, Belleville, IL 62221For Sale
 MLS ID #26061829, Jessica Gratzl, Keller Williams Pinnacle. MARIS
 - $300,0004 bd2 ba1.9k sqft129 Orchard Dr, Belleville, IL 62221For Sale
 MLS ID #26062242, Jason E Buss, RE/MAX Preferred. MARIS
 - $299,0003 bd3 ba2k sqft104 San Mateo Dr, Belleville, IL 62221For SaleMLS ID #26060012, Dexter Wuller, RE/MAX Preferred. MARIS
- $255,0003 bd2 ba1.4k sqft142 El Cerrito Dr, Belleville, IL 62221For SaleMLS ID #26043040, Robby M Nguyen, Worth Clark Realty. MARIS
- $295,0003 bd2 ba1.9k sqft801 Green Haven Dr, Swansea, IL 62226For SaleMLS ID #26063077, Shawna Holtman, Keller Williams Pinnacle. MARIS
- $319,9003 bd3 ba2.2k sqft908 Amesbury Ct, Belleville, IL 62221For SaleMLS ID #26054535, Erica L Timko, Keller Williams Marquee. MARIS
- $274,9004 bd2 ba1.6k sqft2544 Wintercreek Dr, Belleville, IL 62221For SaleMLS ID #26044408, Teresa Campbell, Re/Max Signature Properties. MARIS
- $259,0003 bd3 ba2k sqft618 Rain Hollow Dr, O Fallon, IL 62269For SaleMLS ID #26026970, Julie J Jones-Kloeckner, Cole Jones Group with Elevate Illinois Realty. MARIS
- $265,0003 bd2 ba1.7k sqft737 Deerfield Dr, Swansea, IL 62226For SaleMLS ID #26061483, Mary M Hugo, Strano & Associates. MARIS
- $243,0003 bd2 ba1.7k sqft10 El Cerrito Dr, Belleville, IL 62221For SaleMLS ID #26053551, Alyssa N Boyer, Keller Williams Pinnacle. MARIS
- $315,0004 bd2 ba2.2k sqft1508 Progress Ln, Belleville, IL 62221For SaleMLS ID #26053697, Toni Lucas, Worth Clark Realty. MARIS
- $220,0003 bd2 ba1.8k sqft106 Williamsburg Dr, Belleville, IL 62221For SaleMLS ID #26057674, Tascha George, Keller Williams Marquee. MARIS
- $295,0004 bd3 ba2k sqft17 Faith Dr, Fairview Heights, IL 62208For SaleMLS ID #26062925, Courtney N Marsh, Red Door Realty Group Inc. MARIS
- $295,0003 bd2 ba1.2k sqft2685 Cedar Grove Dr, Belleville, IL 62221For SaleMLS ID #26046283, Melissa A Johnson, Keller Williams Pinnacle. MARIS
- $275,0003 bd3 ba2.1k sqft205 Woodridge Dr, Swansea, IL 62226For SaleMLS ID #26056278, Chad H Doyle, RE/MAX Preferred. MARIS
- $280,0003 bd2 ba1.6k sqft509 Thistle Ln, Swansea, IL 62226For SaleMLS ID #26060504, Ciera E Duncan, RE/MAX Results Realty. MARIS
- $220,0003 bd2 ba1.2k sqft117 Williamsburg Dr, Belleville, IL 62221For SaleMLS ID #26057275, Rebecca Hopkins, HomePro Real Estate. MARIS
