Welcome to 3223 Hanover Avenue, nestled on one of Richmond’s most sought-after streets in the heart of the Museum District. This historic gem effortlessly combines classic charm with contemporary living, making it the perfect sanctuary for families and professionals alike. Enjoy your morning coffee or unwind in the evenings on the inviting, private front porch. The fenced in rear yard features a delightful hardscaped patio that is a show stopper with intricate diamond pattern design along with built in fire pit and bench in addition to a generous back yard, currently turf, with 2 picturesque trees providing the perfect amount of shade on warm summer days. The back yard is ideal for gatherings with friends and family! Convenient street parking along with a designated parking spot in the alley ensures that you’ll always have a place for your vehicle. Retaining its original character, this all brick home with slate roof boasts beautiful architectural details including brick exposed interior walls on both levels. Three bedrooms and a full bathroom and laundry are located upstairs. Downstairs you'll enjoy the living room, dining room, half bath and kitchen overlooking the backyard with granite countertops and stainless appliances. Every space in this home offers a generous amount of natural light and has been freshly painted, ready for its new owner. Located in a vibrant neighborhood known for its rich history and community spirit this home is not just a place to live; it’s a lifestyle with walkability to some of Richmond’s best restaurants and shopping. Just .3 miles from Carytown and only 3 blocks to the Virginia Museum of Fine Arts! Don’t miss the opportunity to own a piece of Richmond’s history while enjoying modern comforts in the best location! Schedule a showing today and experience the charm and warmth of 3223 Hanover Avenue for yourself!
Pending
$600,000
3223 Hanover Ave, Richmond, VA 23221
3beds
1,384sqft
:
Get pre-qualified$3,875/mo
Townhouse, Single Family Residence
Built in 1923
1,925 Square Feet Lot
$589,900 Zestimate®
$434/sqft
$-- HOA
What's special
Fenced in rear yardThree bedroomsInviting private front porch
- 41 days |
- 1,572 |
- 63 |
Likely to sell faster than
Zillow last checked:
Listing updated:
Listed by:
Melanie Roupas 804-221-9525,
Joyner Fine Properties 804-270-9440
Source: CVRMLS,MLS#: 2613169 Originating MLS: Central Virginia Regional MLS
Originating MLS: Central Virginia Regional MLSFacts & features
Interior
Bedrooms & bathrooms
- Bedrooms: 3
- Bathrooms: 2
- Full bathrooms: 1
- 1/2 bathrooms: 1
Other
- Description: Tub & Shower
- Level: Second
Half bath
- Level: First
Heating
- Heat Pump, Natural Gas
Cooling
- Central Air, Heat Pump
Appliances
- Included: Dryer, Dishwasher, Gas Water Heater, Microwave, Oven, Refrigerator, Stove, Washer
Features
- Flooring: Tile, Wood
- Basement: Crawl Space
- Attic: Access Only
Interior area
- Total interior livable area: 1,384 sqft
- Finished area above ground: 1,384
- Finished area below ground: 0
Property
Parking
- Parking features: Alley Access, No Garage, Off Street
Features
- Levels: Two
- Stories: 2
- Patio & porch: Front Porch, Porch
- Exterior features: Porch
- Pool features: None
- Fencing: Back Yard,Fenced
Lot
- Size: 1,925 Square Feet
Details
- Parcel number: W0001460007
- Zoning description: R-6
Construction
Type & style
- Home type: Townhouse
- Architectural style: Row House
- Property subtype: Townhouse, Single Family Residence
- Attached to another structure: Yes
Materials
- Brick, Drywall, Plaster
- Roof: Other,Slate
Condition
- Resale
- New construction: No
- Year built: 1923
Utilities & green energy
- Sewer: Public Sewer
- Water: Public
Community & HOA
Community
- Subdivision: None
Location
- Region: Richmond
Financial & listing details
- Price per square foot: $434/sqft
- Tax assessed value: $530,000
- Annual tax amount: $6,360
- Date on market: 6/12/2026
- Ownership: Individuals
- Ownership type: Sole Proprietor
Estimated market value
$589,900
$560,000 - $619,000
$2,560/mo
Price history
| Date | Event | Price |
|---|---|---|
| 7/13/2026 | Pending sale | $600,000$434/sqft |
Source:  CVRMLS #2613169 Report a problem CVRMLS #2613169 Report a problem | ||
| 6/10/2026 | Listed for sale | $600,000+84.6%$434/sqft |
Source: CVRMLS #2613169 Report a problem | ||
| 3/24/2021 | Listing removed | -- |
Source: Owner Report a problem | ||
| 1/9/2017 | Sold | $324,950-1.5%$235/sqft |
Source: CVRMLS #1635448 Report a problem | ||
| 11/19/2016 | Pending sale | $329,950$238/sqft |
Source: Owner Report a problem | ||
| 10/20/2016 | Listed for sale | $329,950+73.7%$238/sqft |
Source: Owner Report a problem | ||
| 5/1/2013 | Sold | $190,000-13.6%$137/sqft |
Source: CVRMLS #1306040 Report a problem | ||
| 11/2/2004 | Sold | $220,000$159/sqft |
Source: Public Record Report a problem | ||
Public tax history
| Year | Property taxes | Tax assessment |
|---|---|---|
| 2025 | $6,360 +4.7% | $530,000 +4.7% |
| 2024 | $6,072 +3.7% | $506,000 +3.7% |
| 2023 | $5,856 | $488,000 |
| 2022 | $5,856 +25.1% | $488,000 +25.1% |
| 2021 | $4,680 +4.3% | $390,000 +4.3% |
| 2020 | $4,488 +5.9% | $374,000 +5.9% |
| 2019 | $4,236 +12.1% | $353,000 +12.1% |
| 2018 | $3,780 +31.8% | $315,000 +22.6% |
| 2017 | $2,868 | $257,000 +4.9% |
| 2016 | $2,868 | $245,000 +2.9% |
| 2015 | $2,868 | $238,000 -0.4% |
| 2014 | $2,868 | $239,000 |
| 2013 | -- | $239,000 |
| 2012 | -- | $239,000 -2.8% |
| 2011 | -- | $246,000 |
| 2010 | -- | $246,000 -1.5% |
| 2009 | -- | $249,800 -9.3% |
| 2008 | -- | $275,500 -5.3% |
| 2007 | -- | $291,000 +7.7% |
| 2006 | -- | $270,300 +19.1% |
| 2005 | -- | $227,000 +10.7% |
| 2003 | -- | $205,000 +18.1% |
| 2002 | -- | $173,600 +13% |
| 2001 | $2,196 | $153,600 |
Find assessor info on the county website
Monthly payment
Est. payment
Payment breakdown
Explore the cost of this home by adjusting the details. Changes won't be saved.Climate risks
Neighborhood: The Museum District
Nearby schools
GreatSchools rating
- 7/10John B. Cary Elementary SchoolGrades: PK-5Distance: 0.7 mi
- 4/10Albert Hill Middle SchoolGrades: 6-8Distance: 0.3 mi
- 4/10Thomas Jefferson High SchoolGrades: 9-12Distance: 1 mi
Schools provided by the listing agent
- Elementary: Fox
- Middle: Albert Hill
- High: Thomas Jefferson
Source: CVRMLS. This data may not be complete. We recommend contacting the local school district to confirm school assignments for this home.
- $579,0003 bd1 ba1.4k sqft3221 Hanover Ave, Richmond, VA 23221Off Market

- $663,4003 bd2 ba1.5k sqft3225 Hanover Ave, Richmond, VA 23221Off Market
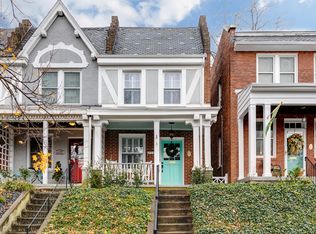
- $672,1003 bd1 ba1.6k sqft3227 Hanover Ave, Richmond, VA 23221Off Market

- $927,1004 bd3 ba2.6k sqft3219 Hanover Ave, Richmond, VA 23221Off Market
- $694,5003 bd1 ba1.6k sqft3233 Hanover Ave, Richmond, VA 23221Off Market
- $610,0008 bd4 ba2.8k sqft3217 Hanover Ave, Richmond, VA 23221Off Market
- $--1 bd1 ba500 sqft3217 Hanover Ave APT 3, Richmond, VA 23221Off Market
- $--1 bd1 ba750 sqft3217 Hanover Ave APT 4, Richmond, VA 23221Off Market
A local agent can set up tours, give advice and negotiate with sellers.
Similar homes
- $599,0003 bd3 ba1.5k sqft7 N Auburn Ave, Richmond, VA 23221For Sale
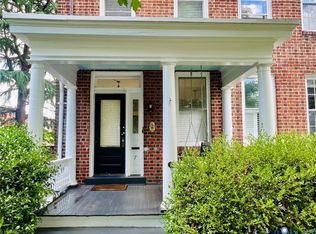 MLS ID #2617650, Sean Williams, Rand Properties. CVRMLS
 - $550,0003 bd3 ba1.4k sqft2602 Parkwood Ave, Richmond, VA 23220For Sale
 MLS ID #2618531, Drew Cheely, Joyner Fine Properties. CVRMLS
 - $605,0003 bd3 ba1.5k sqft2212 Maplewood Ave, Richmond, VA 23220For Sale
 MLS ID #2613877, Patrick Judy, The Hogan Group Real Estate. CVRMLS
 - $699,0002 bd3 ba1.5k sqft2919 Grayland Ave, Richmond, VA 23221For Sale
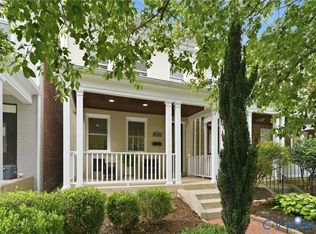 MLS ID #2616742, Kristy Severin, Long & Foster REALTORS. CVRMLS
 - $--3 bd3 ba1.6k sqft1502 N 22nd St, Richmond, VA 23223AuctionAuction.com 2
- $434,3503 bd1 ba1.3k sqft3122 Maplewood Ave, Richmond, VA 23221For SaleMLS ID #2616314, Parker Campbell, Real Broker LLC. CVRMLS
- $525,0003 bd2 ba1.8k sqft6161 River Rd APT 12, Richmond, VA 23226For SaleMLS ID #2615543, Betsy Dotterer, The Steele Group. CVRMLS
- $499,9503 bd2 ba1.6k sqft7720 Prairie Rd, Richmond, VA 23225For SaleMLS ID #2615805, Lauren Whitcher, Samson Properties. CVRMLS
- $720,0003 bd3 ba1.8k sqft7 N Davis Ave, Richmond, VA 23220For SaleMLS ID #2611541, Matt Owens, NextHome Advantage. CVRMLS
- $495,0002 bd3 ba1.5k sqft1443 Floyd Ave #208, Richmond, VA 23220For SaleMLS ID #2616266, Beth Farnsworth, Samson Properties. CVRMLS
- $529,0003 bd3 ba1.9k sqft803 N 27th St, Richmond, VA 23223For SaleMLS ID #2616257, Brad Ruckart, Real Broker LLC. CVRMLS
- $539,9503 bd3 ba2k sqft1309 N 20th St, Richmond, VA 23223For SaleMLS ID #2614118, Mike Boone, Boone Residential LLC. CVRMLS
- $345,0003 bd1 ba1.3k sqft6209 Kimberly Cir, Richmond, VA 23225For SaleMLS ID #2619716, Anousheh Khalili, River Fox Realty. CVRMLS
- $440,9502 bd2 ba1.3k sqft606 N 23rd St, Richmond, VA 23223For SaleMLS ID #2617633, Chelsea Brown, Keller Williams Realty. CVRMLS
- $359,9503 bd3 ba1.5k sqft3103 4th Ave, Richmond, VA 23222For SaleMLS ID #2619690, Jenny Maraghy, Compass. CVRMLS
- $500,0003 bd3 ba2k sqft819 N 25th St, Richmond, VA 23223For SaleMLS ID #2614261, Daniel Keeton, Keeton & Co Real Estate. CVRMLS
- $485,0003 bd2 ba1.7k sqft2603 E Leigh St, Richmond, VA 23223For SaleMLS ID #2614039, Michael Halloran, NextHome Advantage. CVRMLS
- $459,9003 bd3 ba1.6k sqft1301 Dance St, Richmond, VA 23220For SaleMLS ID #2616253, Paul Linegar, Boyd Realty Group. CVRMLS
- $449,9503 bd3 ba1.6k sqft3419 Delaware Ave, Richmond, VA 23222For SaleMLS ID #2615226, Kathy Holland, Samson Properties. CVRMLS
- $449,9503 bd3 ba1.8k sqft1007 N 27th St, Richmond, VA 23223For SaleMLS ID #2617112, Matt Jarreau, Hometown Realty. CVRMLS
