Well-located 3-bedroom, 2-bathroom home in Saint Louis Park Sorenson Neighborhood, offering convenient access to Highways 7 and 100 for an easy commute to Minneapolis and surrounding areas. Just minutes from The Shops at West End, along with a wide variety of dining, shopping, and entertainment options, trails and parks.
The main level features a functional layout with a spacious living room, two bedrooms, and a bathroom with a walk-in shower situated between them, along with a remodeled kitchen. The kitchen is highlighted by Quartz countertops, Farmhouse Sink, New Appliances, Soft Close Cabinets, LED Lights throughout, providing both style and practicality, and hardwood flooring running through the Main Level.
Updated main level bathroom in 2025, New Windows and Exterior doors in 2018, New Kitchen Remodeling in 2018, New Roof in 2016, Smoke and CO2 Detectors added in 2026, Wood Fence Backyard 2024, New Water Heater 2025, New Egress Window in 2018, Mutual colors through the house,
HVAC/AC done in 2009, Living room Plantations Blinds 2019, Gas and Water Meters 2025. ADA Ramp can be removed after closing if not needed at the time of purchase of the home.
The lower level adds significant living space, 3rd bedroom, and features a family room that can serve as a media area, playroom, or additional lounge space. This level also includes a second 3/4 bathroom, a finished laundry room for convenience storage area to help keep the home organized and clutter-free.
Outside, the wood-fenced yard provides privacy and a great space for outdoor activities or entertaining, an 8 x 14 Patio, a 20x22 2-car garage, raised gardening beds for veggies and plants, and flower boxes. A 10 x 10 shed offers additional storage for tools, lawn equipment, workshop, or seasonal items. Buyer's agents welcome.
Pending
Price cut: $5K (6/17)
$409,900
3225 Alabama Ave S, Saint Louis Park, MN 55416
3beds
1,528sqft
:
Get pre-qualified$2,605/mo
Single Family
Built in 1955
8,997 Square Feet Lot
$408,500 Zestimate®
$268/sqft
$-- HOA
What's special
Wood-fenced yard provides privacyWood fence backyardUpdated main level bathroomFarmhouse sinkFlower boxesNew appliancesRemodeled kitchen
- 86 days |
- 500 |
- 12 |
Zillow last checked:
Listing updated:
Listed by:
Gregory W Lawrence 612-716-9473,
Home Avenue Flat Fee Realty
Source: NorthstarMLS as distributed by MLS GRID,MLS#: 7067684
Facts & features
Interior
Bedrooms & bathrooms
- Bedrooms: 3
- Bathrooms: 2
- Full bathrooms: 1
- 3/4 bathrooms: 1
Bedroom
- Level: Main
- Area: 137.5 Square Feet
- Dimensions: 11x12.5
Bedroom 2
- Level: Main
- Area: 137.5 Square Feet
- Dimensions: 11x12.5
Bedroom 3
- Level: Basement
- Area: 154 Square Feet
- Dimensions: 11x14
Bathroom
- Level: Main
- Area: 58.5 Square Feet
- Dimensions: 6.5x9
Bathroom
- Level: Basement
- Area: 36 Square Feet
- Dimensions: 6x6
Family room
- Level: Basement
- Area: 336 Square Feet
- Dimensions: 12x28
Garage
- Area: 440 Square Feet
- Dimensions: 20x22
Kitchen
- Level: Main
- Area: 156 Square Feet
- Dimensions: 12x13
Laundry
- Level: Basement
- Area: 132 Square Feet
- Dimensions: 11x12
Living room
- Level: Main
- Area: 208 Square Feet
- Dimensions: 13x16
Patio
- Area: 112 Square Feet
- Dimensions: 8x14
Utility room
- Level: Basement
- Area: 28 Square Feet
- Dimensions: 3.5x8
Workshop
- Area: 100 Square Feet
- Dimensions: 10x10
Heating
- Forced Air
Cooling
- Central Air
Appliances
- Included: Chandelier, Dishwasher, Exhaust Fan, Gas Water Heater, Range, Refrigerator, Water Softener Owned
- Laundry: In Basement, Electric Dryer Hookup, Lower Level, Laundry Room, Sink, Washer Hookup
Features
- Basement: Block,Daylight,Egress Window(s),Finished,Full,Storage Space
- Has fireplace: No
Interior area
- Total structure area: 1,560
- Total interior livable area: 1,528 sqft
- Finished area above ground: 780
- Finished area below ground: 748
Video & virtual tour
Property
Parking
- Total spaces: 2
- Parking features: Detached Garage, Asphalt, Electric, Garage Door Opener, Storage
- Garage spaces: 2
- Has uncovered spaces: Yes
- Details: Garage Dimensions (20x22), Garage Door Height (7), Garage Door Width (16)
Accessibility
- Accessibility features: Doors 36"+, Customized Wheelchair Accessible, Grab Bars In Bathroom, Door Lever Handles, Accessible Approach with Ramp
Features
- Levels: One
- Stories: 1
- Patio & porch: Patio
- Fencing: Full,Wood
Lot
- Size: 8,997 Square Feet
- Dimensions: 58 x 139 x 66 x 115 x 8 x 24
- Features: Tree Coverage - Medium
Details
- Additional structures: Garage(s), Workshop, Storage Shed
- Foundation area: 780
- Parcel number: 1611721240180
- Zoning description: Residential-Single Family
Construction
Type & style
- Home type: SingleFamily
- Property subtype: Single Family
Materials
- Block, Frame
- Roof: Age Over 8 Years,Architectural Shingle
Condition
- New construction: No
- Year built: 1955
Utilities & green energy
- Electric: Circuit Breakers, 200+ Amp Service, Power Company: Xcel Energy
- Gas: Natural Gas
- Sewer: City Sewer/Connected, City Sewer - In Street
- Water: City Water/Connected, City Water - In Street
- Utilities for property: Underground Utilities
Community & HOA
Community
- Subdivision: Del Monte Heights
HOA
- Has HOA: No
Location
- Region: Saint Louis Park
Financial & listing details
- Price per square foot: $268/sqft
- Tax assessed value: $342,100
- Annual tax amount: $4,704
- Date on market: 5/8/2026
- Cumulative days on market: 86 days
Estimated market value
$408,500
$388,000 - $429,000
$2,923/mo
Price history
| Date | Event | Price |
|---|---|---|
| 7/14/2026 | Pending sale | $409,900$268/sqft |
Source:  NorthstarMLS as distributed by MLS GRID #7067684 Report a problem NorthstarMLS as distributed by MLS GRID #7067684 Report a problem | ||
| 6/17/2026 | Price change | $409,900-1.2%$268/sqft |
Source: NorthstarMLS as distributed by MLS GRID #7067684 Report a problem | ||
| 5/8/2026 | Listed for sale | $414,900+159.3%$272/sqft |
Source: NorthstarMLS as distributed by MLS GRID #7067684 Report a problem | ||
| 9/30/2013 | Sold | $160,000-26.9%$105/sqft |
Source: Public Record Report a problem | ||
| 1/3/2006 | Sold | $219,000$143/sqft |
Source: Public Record Report a problem | ||
Public tax history
| Year | Property taxes | Tax assessment |
|---|---|---|
| 2025 | $4,479 -0.7% | $342,100 +2.4% |
| 2024 | $4,509 +1.3% | $334,000 -2.9% |
| 2023 | $4,450 +11.8% | $343,900 +1.5% |
| 2022 | $3,979 +13.9% | $338,800 +10.8% |
| 2021 | $3,494 -1.4% | $305,700 +11.4% |
| 2020 | $3,544 +1.4% | $274,500 +2.5% |
| 2019 | $3,494 -1.4% | $267,900 +16.3% |
| 2018 | $3,544 +23.9% | $230,300 +19.6% |
| 2017 | $2,861 +13.5% | $192,500 +8.3% |
| 2016 | $2,521 +5.8% | $177,800 +3.4% |
| 2015 | $2,382 +0.9% | $171,900 +2.9% |
| 2014 | $2,361 -12.8% | $167,100 -6.5% |
| 2013 | $2,708 -3.5% | $178,800 -5.3% |
| 2012 | $2,805 +2.9% | $188,900 -4% |
| 2011 | $2,726 +1.6% | $196,700 -6.6% |
| 2010 | $2,684 -3.3% | $210,700 -5.5% |
| 2009 | $2,776 +30.2% | $223,000 +20.2% |
| 2006 | $2,132 +11.3% | $185,600 +15% |
| 2005 | $1,916 +11.3% | $161,400 +15% |
| 2004 | $1,721 +10.6% | $140,400 +12% |
| 2002 | $1,556 -32.5% | $125,400 |
| 2001 | $2,304 | -- |
Find assessor info on the county website
Monthly payment
Est. payment
Payment breakdown
Explore the cost of this home by adjusting the details. Changes won't be saved.Climate risks
Neighborhood: Sorenson
Nearby schools
GreatSchools rating
- 7/10Peter Hobart Elementary SchoolGrades: K-5Distance: 0.9 mi
- 5/10St. Louis Park Middle SchoolGrades: 6-8Distance: 1.7 mi
- 8/10St. Louis Park Senior High SchoolGrades: 9-12Distance: 0.3 mi
- $714,6004 bd3 ba1.4k sqft3219 Alabama Ave S, Saint Louis Park, MN 55416Off Market

- $406,3003 bd3 ba1.6k sqft3231 Alabama Ave S, Saint Louis Park, MN 55416Off Market
- $333,3003 bd2 ba988 sqft3211 Alabama Ave S, Saint Louis Park, MN 55416Off Market
- $426,7005 bd3 ba1.7k sqft3237 Alabama Ave S, Saint Louis Park, MN 55416Off Market
- $340,0005 bd2 ba1.8k sqft3224 Alabama Ave S, Saint Louis Park, MN 55416Sold
- $398,5004 bd2 ba1.4k sqft3207 Alabama Ave S, Saint Louis Park, MN 55416Off Market
- $571,0005 bd3 ba2.5k sqft3230 Alabama Ave S, Saint Louis Park, MN 55416Off Market
- $554,2004 bd2 ba1.5k sqft3218 Alabama Ave S, Saint Louis Park, MN 55416Off Market
A local agent can set up tours, give advice and negotiate with sellers.
Similar homes
- $365,0002 bd1 ba1.3k sqft2704 Alabama Ave S, Saint Louis Park, MN 55416For Sale
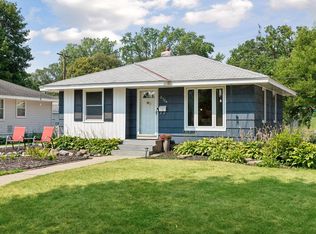
 MLS ID #7119368, Sarah Showalter, Fazendin REALTORS. NorthstarMLS as distributed by MLS GRID
 - $414,9004 bd2 ba1.5k sqft2913 Florida Ave S, Saint Louis Park, MN 55426For Sale
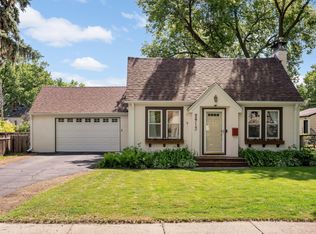 MLS ID #7091935, Christopher Rose, Keller Williams Select Realty. NorthstarMLS as distributed by MLS GRID
 - $425,0003 bd2 ba1.7k sqft7711 Division St, Saint Louis Park, MN 55426For Sale
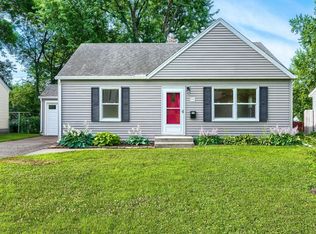 MLS ID #7108275, John D Gillen, Coldwell Banker Realty. NorthstarMLS as distributed by MLS GRID
 - $400,0003 bd2 ba1.3k sqft5829 Russell Ave S, Minneapolis, MN 55410For Sale
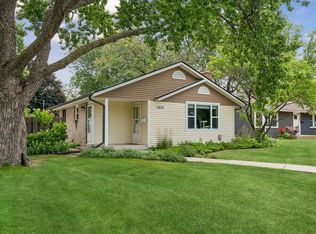 MLS ID #7116387, Doug Dekker, Keller Williams Realty Integrity. NorthstarMLS as distributed by MLS GRID
 - $515,0003 bd2 ba2.2k sqft2920 Princeton Ave, Minneapolis, MN 55416For SaleMLS ID #7109680, Charly Marggraf, Coldwell Banker Realty - Lakes. NorthstarMLS as distributed by MLS GRID
- $399,9003 bd2 ba1.5k sqft2513 Zenith Ave N, Golden Valley, MN 55422For SaleMLS ID #7117359, The Holmers Group, Keller Williams Premier Realty Lake Minnetonka. NorthstarMLS as distributed by MLS GRID
- $394,9003 bd1 ba1.4k sqft5657 Humboldt Ave S, Minneapolis, MN 55419For SaleMLS ID #7115072, Thomas B Lickteig, Coldwell Banker Realty - Lakes. NorthstarMLS as distributed by MLS GRID
- $465,0004 bd2 ba2.1k sqft1642 Edgewood Ave S, Saint Louis Park, MN 55426For SaleMLS ID #7107481, Ben Mezzenga, Northstar Real Estate Associates. NorthstarMLS as distributed by MLS GRID
- $415,0004 bd3 ba2.1k sqft3630 Quaker Ln N, Plymouth, MN 55441For SaleMLS ID #7117946, Patrick Morgan, Coldwell Banker Realty. NorthstarMLS as distributed by MLS GRID
- $424,9993 bd3 ba1.9k sqft5640 23rd Ave S, Minneapolis, MN 55417For SaleMLS ID #7119436, Benjamin James Loonan, RE/MAX Advantage Plus. NorthstarMLS as distributed by MLS GRID
- $474,9003 bd3 ba1.9k sqft1310 Welcome Ave N, Golden Valley, MN 55422For SaleMLS ID #7111544, Katy Elise Powers, Redfin Corporation. NorthstarMLS as distributed by MLS GRID
- $399,9003 bd2 ba2k sqft3705 Abbott Ave N, Robbinsdale, MN 55422For SaleMLS ID #7114146, Thomas Hannigan, Real Estate Masters, Ltd.. NorthstarMLS as distributed by MLS GRID
- $449,9003 bd2 ba2.1k sqft3613 Robin Ln, Minnetonka, MN 55305For SaleMLS ID #7112680, Adam Duckwall, BRIX Real Estate. NorthstarMLS as distributed by MLS GRID
- $365,0002 bd2 ba1.5k sqft3340 Utah Ave S, Saint Louis Park, MN 55426For SaleMLS ID #7034203, Rachel D Fredrickson, Exit Realty Nexus. NorthstarMLS as distributed by MLS GRID
- $400,0003 bd2 ba2.2k sqft8137 16th Ave S, Bloomington, MN 55425For SaleMLS ID #7118809, Holz Real Estate Group, Keller Williams Select Realty. NorthstarMLS as distributed by MLS GRID
- $399,9004 bd2 ba1.7k sqft1625 Flag Ave N, Golden Valley, MN 55427For SaleMLS ID #7114707, Heidi H Haaland, RE/MAX Results. NorthstarMLS as distributed by MLS GRID
- $375,0003 bd2 ba1.6k sqft2110 E 87th St, Bloomington, MN 55425For SaleMLS ID #7117618, Jennifer Diadoo, Real Broker, LLC. NorthstarMLS as distributed by MLS GRID
- $449,0004 bd2 ba2.2k sqft5860 Wentworth Ave, Minneapolis, MN 55419For SaleMLS ID #7116900, Yocum Real Estate Group - Jodi Klepac, Edina Realty, Inc.. NorthstarMLS as distributed by MLS GRID
- $384,9003 bd2 ba2k sqft5312 Rhode Island Ave N, New Hope, MN 55428For SaleMLS ID #7114483, Alyssa Marko, Real Broker, LLC. NorthstarMLS as distributed by MLS GRID
- $386,0003 bd2 ba1.3k sqft1118 Adams St NE, Minneapolis, MN 55413For SaleMLS ID #7113606, Randy J Cernohous, Edina Realty, Inc.. NorthstarMLS as distributed by MLS GRID
