This TURNKEY RESIDENCE is being offered FULLY FURNISHED, making it an exceptional opportunity for a seamless move-in or a ready-to-go investment.
Experience elevated urban living in this stylish 16th-floor condo at the iconic 3225 Turtle Creek Blvd. Unit #1610 offers breathtaking views, abundant natural light, and an open, functional layout perfect for both everyday living and entertaining. The beautifully appointed interior features modern finishes, a well-equipped kitchen, and spacious living areas designed for comfort and sophistication.
Enjoy premier building amenities, 24-hour concierge service, and a prime location just minutes from Uptown, Downtown, dining, shopping, and the scenic Katy Trail.
Luxury, convenience, and style—this is Dallas high-rise living at its finest.
All furniture and accessories are included and sold as-is.
For sale
Price cut: $11K (7/9)
$299,000
3225 Turtle Creek Blvd APT 1610, Dallas, TX 75219
1beds
816sqft
Condominium
Built in 1998
-- sqft lot
$290,200 Zestimate®
$366/sqft
$763/mo HOA
What's special
Fully furnishedModern finishesAbundant natural lightBreathtaking viewsWell-equipped kitchenOpen functional layout
- 123 days
- 227
- 8
Zillow last checked:
Listing updated:
Listed by:
Mouhib Helou 0614238 972-992-8056,
Yamil Hernandez, REALTORS 972-992-8056
Source: NTREIS,MLS#: 21286405
Facts & features
Interior
Bedrooms & bathrooms
- Bedrooms: 1
- Bathrooms: 1
- Full bathrooms: 1
Primary bedroom
- Features: Ceiling Fan(s), Walk-In Closet(s)
- Level: First
- Dimensions: 13 x 12
Breakfast room nook
- Level: First
- Dimensions: 10 x 10
Other
- Features: Built-in Features, Granite Counters, Garden Tub/Roman Tub
- Level: First
- Dimensions: 12 x 8
Kitchen
- Features: Breakfast Bar, Built-in Features, Dual Sinks, Granite Counters, Stone Counters
- Level: First
- Dimensions: 12 x 10
Living room
- Level: First
- Dimensions: 17 x 13
Utility room
- Features: Closet
- Level: First
- Dimensions: 6 x 6
Heating
- Central
Cooling
- Central Air
Appliances
- Included: Dryer, Dishwasher, Electric Oven, Electric Range, Disposal, Microwave, Refrigerator, Vented Exhaust Fan, Washer
Features
- Decorative/Designer Lighting Fixtures, Elevator, High Speed Internet, Cable TV, Walk-In Closet(s)
- Flooring: Carpet, Ceramic Tile, Laminate, Luxury Vinyl Plank
- Has basement: No
- Has fireplace: No
Interior area
- Total interior livable area: 816 sqft
Video & virtual tour
Property
Parking
- Total spaces: 1
- Parking features: Assigned, Common, Concrete, Covered, Gated, Permit Required, Parking Lot, Community Structure, Unassigned, Valet
- Attached garage spaces: 1
Features
- Levels: One
- Stories: 1
- Patio & porch: Balcony, Covered
- Exterior features: Balcony
- Pool features: None, Community
Lot
- Size: 3.54 Acres
Details
- Parcel number: 00C61260000001610
Construction
Type & style
- Home type: Condo
- Property subtype: Condominium
- Attached to another structure: Yes
Materials
- Foundation: Slab
Condition
- Year built: 1998
Utilities & green energy
- Sewer: Public Sewer
- Water: Public
- Utilities for property: Sewer Available, Water Available, Cable Available
Community & HOA
Community
- Features: Pool
- Security: Smoke Detector(s)
- Subdivision: Renaissance On Turtle Creek Condo
HOA
- Has HOA: Yes
- Services included: Association Management
- HOA fee: $763 monthly
- HOA name: First Service
- HOA phone: 214-765-6155
Location
- Region: Dallas
Financial & listing details
- Price per square foot: $366/sqft
- Tax assessed value: $310,080
- Annual tax amount: $6,904
- Date on market: 6/1/2026
- Cumulative days on market: 124 days
- Listing terms: Cash,Conventional,Owner Will Carry
Estimated market value
$290,200
$276,000 - $305,000
$2,100/mo
Price history
| Date | Event | Price |
|---|---|---|
| 7/9/2026 | Price change | $299,000-3.5%$366/sqft |
Source: NTREIS #21286405 Report a problem | ||
| 6/1/2026 | Listed for sale | $310,000-1.6%$380/sqft |
Source: NTREIS #21286405 Report a problem | ||
| 1/19/2024 | Sold | -- |
Source: NTREIS #20483702 Report a problem | ||
| 1/2/2024 | Pending sale | $314,900$386/sqft |
Source: NTREIS #20483702 Report a problem | ||
| 12/10/2023 | Price change | $314,900-1.6%$386/sqft |
Source: NTREIS #20483702 Report a problem | ||
| 11/27/2023 | Listed for sale | $319,900$392/sqft |
Source: NTREIS #20483702 Report a problem | ||
| 11/22/2023 | Listing removed | -- |
Source: Zillow Rentals Report a problem | ||
| 11/20/2023 | Listing removed | -- |
Source: NTREIS #20453351 Report a problem | ||
| 11/19/2023 | Listed for rent | $2,100-4.3%$3/sqft |
Source: Zillow Rentals Report a problem | ||
| 10/14/2023 | Listing removed | -- |
Source: Zillow Rentals Report a problem | ||
| 10/12/2023 | Listed for sale | $319,900+48.9%$392/sqft |
Source: NTREIS #20453351 Report a problem | ||
| 9/14/2023 | Listed for rent | $2,195$3/sqft |
Source: Zillow Rentals Report a problem | ||
| 7/31/2016 | Sold | -- |
Source: Agent Provided Report a problem | ||
| 6/9/2016 | Pending sale | $214,900$263/sqft |
Source: Coldwell Banker Residential Brokerage - Lakewood / NE Dallas #13396664 Report a problem | ||
| 6/9/2016 | Listed for sale | $214,900$263/sqft |
Source: Coldwell Banker Residential Brokerage - Lakewood / NE Dallas #13396664 Report a problem | ||
Public tax history
| Year | Property taxes | Tax assessment |
|---|---|---|
| 2025 | $6,905 +1% | $310,080 +1.3% |
| 2024 | $6,839 +25.9% | $306,000 +29.3% |
| 2023 | $5,430 | $236,640 |
Find assessor info on the county website
Monthly payment
Est. payment
Payment breakdown
Explore the cost of this home by adjusting the details. Changes won't be saved.Climate risks
Neighborhood: 75219
Nearby schools
Schools provided by the listing agent
- Elementary: Milam
- Middle: Rusk
- High: North Dallas
- District: Dallas ISD
Source: NTREIS. This data may not be complete. We recommend contacting the local school district to confirm school assignments for this home.

Similar homes
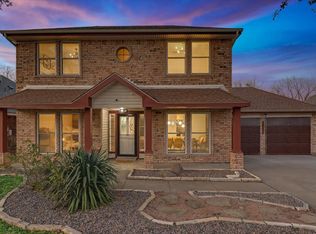
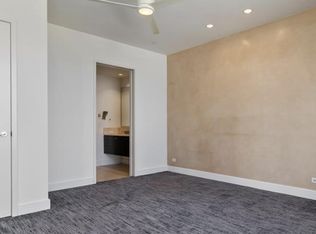
- $320,0002 bd3 ba984 sqft3320 Reagan St APT 113, Dallas, TX 75219For Sale
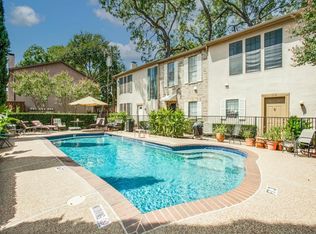 MLS ID #21367059, Terri Gum. NTREIS
 - $299,0002 bd3 ba1k sqft3904 Rawlins St APT 111, Dallas, TX 75219For Sale
 MLS ID #21394086, Courtney Haylock. NTREIS
 - $309,0001 bd1 ba816 sqft3225 Turtle Creek Blvd APT 810, Dallas, TX 75219For Sale
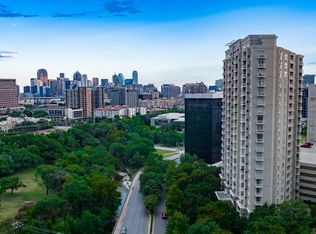 MLS ID #21381162, Clay Smiley. NTREIS
 - $299,0001 bd1 ba816 sqft3225 Turtle Creek Blvd APT 1134, Dallas, TX 75219For Sale
 MLS ID #21318778, Shawn Newton. NTREIS
