To Be Built by PRK Williams Building Group! This Fraser II plan offers 2,906 sq ft of finished living with 4 bedrooms, 3 baths and a large family room. A covered front porch, stone accents and 3-car attached garage deliver standout curb appeal. Inside, 9-ft main-level ceilings, luxury vinyl plank flooring and an electric fireplace set a warm, modern tone. The kitchen features quartz countertops, soft-close cabinets, dovetail drawers, stainless appliances and a spacious walk-in pantry. The primary suite offers a walk-in closet and double-vanity bath with linen closet. Enjoy main-level laundry with sink, a lower-level wet bar and a concrete patio for outdoor living. Healthy Home features include a SONA whole-home air purifier that runs 24/7 through the HVAC system, using advanced ionization to reduce allergens, mold, odors and airborne pathogens with no chemicals or filter changes, plus an upgraded MERV 11 furnace filter, specialized foundation seal and universal design with 3-ft doors, wide walkways and lever handles. Healthier living in an exceptional Marion home. Not yet started—customize this home on this lot or another location. Photos are of a similar home.
New construction
$590,000
3226 Platinum Way, Marion, IA 52302
4beds
2,906sqft
Single Family Residence
Built in 2026
0.28 Acres Lot
$588,600 Zestimate®
$203/sqft
$-- HOA
What's special
Stone accentsLower-level wet barLarge family roomLuxury vinyl plank flooringDovetail drawersCovered front porchSpacious walk-in pantry
- 13 days
- 200
- 1
Zillow last checked:
Listing updated:
Listed by:
Kevin Heinbuch 319-360-7139,
PRK Williams Realty
Source: CRAAR, CDRMLS,MLS#: 2606765 Originating MLS: Cedar Rapids Area Association Of Realtors
Originating MLS: Cedar Rapids Area Association Of RealtorsFacts & features
Interior
Bedrooms & bathrooms
- Bedrooms: 4
- Bathrooms: 3
- Full bathrooms: 3
Rooms
- Room types: Family Room, Great Room, Laundry
Other
- Level: First
Heating
- See Remarks, Gas
Cooling
- See Remarks, Central Air
Appliances
- Included: Dishwasher, Electric Water Heater, Disposal, Microwave, Range
- Laundry: Main Level
Features
- Breakfast Bar, Eat-in Kitchen, Kitchen/Dining Combo, Bath in Primary Bedroom, Main Level Primary
- Basement: Full,Concrete
- Has fireplace: Yes
- Fireplace features: Electric, Insert
Interior area
- Total interior livable area: 2,906 sqft
- Finished area above ground: 1,629
- Finished area below ground: 1,277
Video & virtual tour
Property
Parking
- Total spaces: 3
- Parking features: Attached, Garage, Garage Door Opener
- Attached garage spaces: 3
Features
- Stories: 1
- Patio & porch: Deck, Patio
Lot
- Size: 0.28 Acres
- Dimensions: 85 x 145
Details
- Parcel number: 102922601400000
Construction
Type & style
- Home type: SingleFamily
- Architectural style: Ranch
- Property subtype: Single Family Residence
Materials
- Frame, Stone, Vinyl Siding
- Foundation: Poured
Condition
- To Be Built
- New construction: Yes
- Year built: 2026
Details
- Builder name: PRK Williams Building Group
- Warranty included: Yes
Utilities & green energy
- Sewer: Public Sewer
- Water: Public
Community & HOA
HOA
- Has HOA: No
Location
- Region: Marion
Financial & listing details
- Price per square foot: $203/sqft
- Tax assessed value: $44,600
- Annual tax amount: $802
- Date on market: 9/27/2026
- Listing terms: Cash,Conventional,VA Loan
Estimated market value
$588,600
$559,000 - $618,000
$3,152/mo
Price history
| Date | Event | Price |
|---|---|---|
| 9/27/2026 | Listed for sale | $590,000$203/sqft |
Source:  CRAAR, CDRMLS #2606765 Report a problem CRAAR, CDRMLS #2606765 Report a problem | ||
Public tax history
| Year | Property taxes | Tax assessment |
|---|---|---|
| 2025 | $96 +2.1% | $44,600 +792% |
| 2024 | $94 -14.5% | $5,000 |
| 2023 | $110 +3.8% | $5,000 |
| 2022 | $106 -5.4% | $5,000 |
| 2021 | $112 | $5,000 |
| 2020 | -- | $5,000 |
Find assessor info on the county website
Monthly payment
Est. payment
Payment breakdown
Explore the cost of this home by adjusting the details. Changes won't be saved.Climate risks
Neighborhood: 52302
Nearby schools
Schools provided by the listing agent
- Elementary: Indian Creek
- Middle: Excelsior
- High: Linn Mar
Source: CRAAR, CDRMLS. This data may not be complete. We recommend contacting the local school district to confirm school assignments for this home.

Similar homes
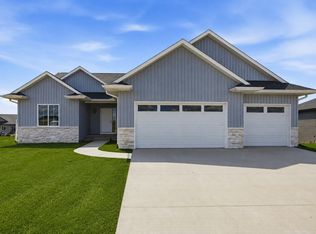
- $599,0003 bd3 ba2.9k sqft4036 Peridot Dr, Marion, IA 52302For Sale
 MLS ID #2604931, Julie Junge, IOWA REALTY. CRAAR, CDRMLS
 - $590,0004 bd3 ba2.9k sqft4123 Gemstone Rd, Marion, IA 52302New Construction
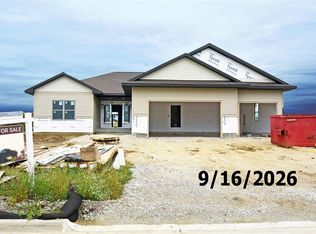 MLS ID #2604790, Kevin Heinbuch, PRK Williams Realty. CRAAR, CDRMLS
 - $599,0005 bd4 ba3.4k sqft5010 Silver Oak Ct, Marion, IA 52302For Sale
 MLS ID #2606139, Laura Merchan, SKOGMAN REALTY. CRAAR, CDRMLS
 - $584,9504 bd4 ba4.3k sqft2870 Hunters Ridge Rd, Marion, IA 52302For Sale
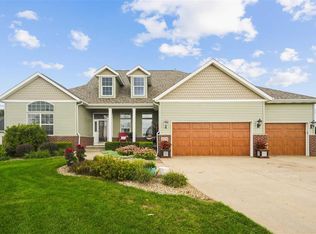 MLS ID #202605618, Gary Doerrfeld. Iowa City Area AOR
