Welcome to this beautifully maintained 4-bedroom, 2.5-bath home in the desirable Roberta Ridge community! Built by DR Horton in 2019, this move-in-ready home offers a thoughtfully designed floor plan, fresh neutral paint, and brand-new carpet upstairs.
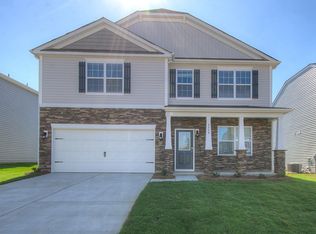
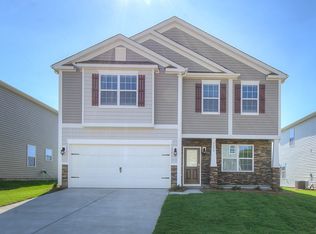
The main level features an inviting open floor plan with a formal dining room, dedicated office, family room with fireplace, kitchen, and breakfast area. Durable LVP flooring flows throughout, and the well-appointed kitchen offers granite countertops, white cabinetry, stainless steel appliances, backsplash, a large island, and ample storage. A welcoming covered front porch provides the perfect spot to relax.
Upstairs, a versatile loft offers additional living space. The spacious primary suite features a vaulted ceiling, large walk-in closet, and ensuite bath with a garden tub, separate shower, and dual vanities. All four bedrooms feature walk-in closets for excellent storage. The secondary bathroom conveniently provides access to one of the bedrooms as well as the hallway. Enjoy community amenities including a pool and playground.
Located just minutes from Frank Liske Park, a beautiful 238-acre park featuring a 10-acre lake, walking and nature trails, playgrounds, picnic areas, sports fields, tennis and pickleball courts, soccer, softball, mini golf, and a lot more. Conveniently located near Harrisburg and Concord, with easy access to I-485 and I-85, shopping, dining, Concord Mills Mall, and entertainments. Don't miss this opportunity to own a newer DR Horton home in a convenient and sought-after location!
Under contract-show
Price cut: $10K (9/17)
$445,000
3228 Roan St SW, Concord, NC 28027
4beds
2,852sqft
Single Family Residence
Built in 2019
0.15 Acres Lot
$440,500 Zestimate®
$156/sqft
$63/mo HOA
What's special
Versatile loftWelcoming covered front porchVaulted ceilingDedicated officeFresh neutral paintSeparate showerLarge island
- 47 days
- 351
- 23
Zillow last checked:
Listing updated:
Listed by:
Joann Qiu joannrealestatenc@gmail.com,
Sunny Homes Realty LLC
Source: Canopy MLS as distributed by MLS GRID,MLS#: 4417751
Facts & features
Interior
Bedrooms & bathrooms
- Bedrooms: 4
- Bathrooms: 3
- Full bathrooms: 2
- 1/2 bathrooms: 1
Primary bedroom
- Features: Ceiling Fan(s), Vaulted Ceiling(s), Walk-In Closet(s)
- Level: Upper
Bedroom s
- Features: Walk-In Closet(s)
- Level: Upper
Bathroom full
- Level: Upper
Bathroom half
- Level: Main
Breakfast
- Level: Main
Dining room
- Level: Main
Family room
- Features: Ceiling Fan(s)
- Level: Main
Laundry
- Level: Main
Living room
- Level: Main
Loft
- Level: Upper
Office
- Level: Main
Heating
- Forced Air
Cooling
- Ceiling Fan(s), Central Air
Appliances
- Included: Dishwasher, Disposal, Electric Range, Electric Water Heater, Microwave, Refrigerator with Ice Maker, Washer/Dryer
- Laundry: Electric Dryer Hookup, Laundry Room, Main Level
Features
- Soaking Tub, Kitchen Island, Open Floorplan, Pantry, Walk-In Closet(s)
- Flooring: Carpet, Vinyl
- Has basement: No
- Fireplace features: Family Room
Interior area
- Total structure area: 2,852
- Total interior livable area: 2,852 sqft
- Finished area above ground: 2,852
- Finished area below ground: 0
Property
Parking
- Total spaces: 2
- Parking features: Driveway, Attached Garage, Garage on Main Level
- Attached garage spaces: 2
- Has uncovered spaces: Yes
Features
- Levels: Two
- Stories: 2
- Patio & porch: Covered, Front Porch, Patio
- Pool features: Community
Lot
- Size: 0.15 Acres
Details
- Parcel number: 55198338450000
- Zoning: RC-CD
- Special conditions: Standard
Construction
Type & style
- Home type: SingleFamily
- Architectural style: Traditional
- Property subtype: Single Family Residence
Materials
- Stone Veneer, Vinyl
- Foundation: Slab
Condition
- New construction: No
- Year built: 2019
Details
- Builder name: D. R. Horton
Utilities & green energy
- Sewer: Public Sewer
- Water: City
Community & HOA
Community
- Features: Playground
- Subdivision: Roberta Ridge
HOA
- Has HOA: Yes
- HOA fee: $188 quarterly
- HOA name: Hawthorne Mgmt
- HOA phone: 704-377-0114
Location
- Region: Concord
Financial & listing details
- Price per square foot: $156/sqft
- Tax assessed value: $457,500
- Annual tax amount: $4,557
- Date on market: 8/24/2026
- Cumulative days on market: 51 days
- Listing terms: Cash,Conventional,FHA,VA Loan
- Road surface type: Concrete, Paved
Estimated market value
$440,500
$418,000 - $463,000
$2,622/mo
Price history
| Date | Event | Price |
|---|---|---|
| 9/17/2026 | Price change | $445,000-2.2%$156/sqft |
Source:  Canopy MLS as distributed by MLS GRID #4417751 Report a problem Canopy MLS as distributed by MLS GRID #4417751 Report a problem | ||
| 8/24/2026 | Listed for sale | $455,000+61.3%$160/sqft |
Source: Canopy MLS as distributed by MLS GRID #4417751 Report a problem | ||
| 8/2/2023 | Listing removed | -- |
Source: Zillow Rentals Report a problem | ||
| 7/18/2023 | Listed for rent | $2,490$1/sqft |
Source: Zillow Rentals Report a problem | ||
| 8/28/2019 | Sold | $282,000$99/sqft |
Source: Public Record Report a problem | ||
Public tax history
| Year | Property taxes | Tax assessment |
|---|---|---|
| 2025 | $4,557 | $457,500 |
| 2024 | $4,557 +32.7% | $457,500 +62.5% |
| 2023 | $3,435 | $281,530 |
| 2022 | $3,435 | $281,530 |
| 2021 | $3,435 | $281,530 |
Find assessor info on the county website
Monthly payment
Est. payment
Payment breakdown
Explore the cost of this home by adjusting the details. Changes won't be saved.Climate risks
Neighborhood: 28027
Nearby schools
Schools provided by the listing agent
- Elementary: Wolf Meadow
- Middle: J.N. Fries
- High: West Cabarrus
Source: Canopy MLS as distributed by MLS GRID. This data may not be complete. We recommend contacting the local school district to confirm school assignments for this home.
Similar homes
- $345,0004 bd3 ba2k sqft616 Faith Dr SW, Concord, NC 28027For Sale
 MLS ID #4414555, Lisa McGill, Opendoor Brokerage LLC. Canopy MLS as distributed by MLS GRID
 - $396,0005 bd3 ba2k sqft3737 Winterberry Ct NW, Concord, NC 28027For Sale
 MLS ID #4414872, Nakia Walker, Opendoor Brokerage LLC. Canopy MLS as distributed by MLS GRID
 - $507,0005 bd4 ba3k sqft4273 Stream Dale Cir NW, Concord, NC 28027For Sale
 MLS ID #4411032, Lisa McGill, Opendoor Brokerage LLC. Canopy MLS as distributed by MLS GRID
 - $389,0003 bd3 ba1.9k sqft3057 Bell Spur Ave SW, Concord, NC 28027For Sale
 MLS ID #4374561, Bala Mekala, NorthGroup Real Estate LLC. Canopy MLS as distributed by MLS GRID
 - $353,0003 bd2 ba1.5k sqft1104 Thoroughbred Pl NW, Concord, NC 28027For SaleMLS ID #4432188, Thomas Shoupe, Opendoor Brokerage LLC. Canopy MLS as distributed by MLS GRID
- $460,0004 bd3 ba2.6k sqft5867 Crimson Oak Ct, Harrisburg, NC 28075For SaleMLS ID #4411906, Harold Blackwelder, Bestway Realty. Canopy MLS as distributed by MLS GRID
- $430,0003 bd3 ba1.9k sqft121 Goodman Cir NE, Concord, NC 28025For SaleMLS ID #4424865, Whitney Hunt-Sailors, Opendoor Brokerage LLC. Canopy MLS as distributed by MLS GRID
- $499,9004 bd3 ba2.1k sqft7205 Sagebrush Cir, Concord, NC 28025For SaleMLS ID #4381462, Ivonne Erion, Lantern Realty & Development, LLC. Canopy MLS as distributed by MLS GRID
- $434,0004 bd3 ba2.4k sqft10050 Montrose Dr NW, Charlotte, NC 28269For SaleMLS ID #4383800, Verria Hairston, Opendoor Brokerage LLC. Canopy MLS as distributed by MLS GRID
- $371,0003 bd3 ba1.7k sqft1120 Emerald Dr, Concord, NC 28025For SaleMLS ID #4431990, Whitney Hunt-Sailors, Opendoor Brokerage LLC. Canopy MLS as distributed by MLS GRID
- $524,0004 bd2 ba3.9k sqft2275 Stone Pile Dr SW, Concord, NC 28025For SaleMLS ID #4402404, Whitney Hunt-Sailors, Opendoor Brokerage LLC. Canopy MLS as distributed by MLS GRID
- $596,6004 bd4 ba2.3k sqft262 Corrie Ann Dr, Concord, NC 28027New ConstructionMLS ID #4402498, Craig Duckworth, RE/MAX Leading Edge. Canopy MLS as distributed by MLS GRID
- $429,4854 bd3 ba2.6k sqft3338 Crutchfield Pl, Charlotte, NC 28213For SaleMLS ID #4355102, Will Lilly, Iron Horse Properties LLC. Canopy MLS as distributed by MLS GRID
- $479,9004 bd3 ba2.6k sqft4320 Staffordshire Ln, Charlotte, NC 28213For SaleMLS ID #4355945, Nevette Verduga, Nevette Homes. Canopy MLS as distributed by MLS GRID
- $535,0003 bd2 ba2.1k sqft7672 Maple Bluff Ln, Concord, NC 28025For SaleMLS ID #4425660, Harold Blackwelder, Bestway Realty. Canopy MLS as distributed by MLS GRID
- $414,0004 bd3 ba2.2k sqft10317 Stoneykirk Ln, Charlotte, NC 28269For SaleMLS ID #4382179, Nadia Kernytska, Dalton Wade, Inc.. Canopy MLS as distributed by MLS GRID
- $298,0003 bd2 ba1.5k sqft199 Vance Dr NE, Concord, NC 28025For SaleMLS ID #4432162, Verria Hairston, Opendoor Brokerage LLC. Canopy MLS as distributed by MLS GRID
- $449,9904 bd3 ba2.1k sqft552 Carolyn Ln, Charlotte, NC 28213New ConstructionMLS ID #4426145, Dion Foulks, NorthGroup Real Estate LLC. Canopy MLS as distributed by MLS GRID
- $423,0004 bd3 ba2.3k sqft6629 Pattonsburg Dr, Charlotte, NC 28213For SaleMLS ID #4404779, Arica Rucker, CENTURY 21 Rucker Real Estate. Canopy MLS as distributed by MLS GRID
- $479,9004 bd3 ba2.5k sqft13514 Delstone Dr, Huntersville, NC 28078For SaleMLS ID #4406608, Aaron Mighty, Mighty Realty Inc. Canopy MLS as distributed by MLS GRID
