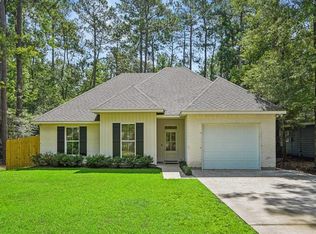
**Captivating Covington Retreat: Double Lot with Modern Peace of Mind** Welcome to your own private oasis in the heart of beautiful Covington, Louisiana! This stunning 3-bedroom, 2-bathroom home perfectly blends timeless elegance with a touch of modern flair, featuring a beautiful low-maintenance brick and stucco exterior. The property includes the gorgeous wooded lot right next door, giving you unparalleled privacy, room to expand, or simply your own serene nature view. Move right in without the worry! This home features a brand-new roof and is located in Flood Zone C, meaning no lender-required flood insurance. Enjoy a fantastic community with access to a neighborhood playground and a sparkling community pool, perfect for those hot Louisiana summers. Location is everything! While you’ll love the quiet tranquility of your wooded surroundings, you are just a short, convenient drive away from historic downtown Covington. Spend your weekends exploring premier local shops, browsing vibrant art galleries, and dining at incredible restaurants featuring the area's best live music. Whether you are enjoying a quiet morning on your patio looking out at the trees or heading downtown for an evening of entertainment, this home offers the absolute best of Northshore living.
For sale
$320,000
323 Autumn Woods Dr, Covington, LA 70433
3beds
1,695sqft
:
Get pre-qualified$2,050/mo
Single Family Residence, Residential
Built in 2007
0.52 Acres Lot
$-- Zestimate®
$189/sqft
$58/mo HOA
What's special
Brand-new roof
- 67 days |
- 399 |
- 30 |
Zillow last checked:
Listing updated:
Listed by:
Troy Pater,
The Market Real Estate Co 225-953-8889
Source: ROAM MLS,MLS#: 2026009080
Facts & features
Interior
Bedrooms & bathrooms
- Bedrooms: 3
- Bathrooms: 2
- Full bathrooms: 2
Rooms
- Room types: Bathroom, Primary Bathroom, Bedroom, Primary Bedroom, Breakfast Room, Dining Room, Kitchen, Living Room
Primary bedroom
- Features: En Suite Bath, Ceiling 9ft Plus, Ceiling Fan(s), Tray Ceiling(s), Split
- Level: First
- Area: 204.1
- Width: 13
Bedroom 1
- Level: First
- Area: 146.4
- Width: 12
Bedroom 2
- Level: First
- Area: 146.4
- Width: 12
Primary bathroom
- Features: Double Vanity, 2 Closets or More, Walk-In Closet(s), Separate Shower
- Level: First
- Area: 152.07
- Width: 11.1
Bathroom 1
- Level: First
- Area: 41.65
Dining room
- Level: First
- Area: 125
- Width: 10
Kitchen
- Features: Granite Counters, Pantry
- Level: First
- Area: 92.56
Living room
- Level: First
- Area: 322.31
Heating
- Central
Cooling
- Central Air, Ceiling Fan(s)
Appliances
- Included: Elec Stove Con, Electric Cooktop, Dishwasher, Disposal, Microwave, Range/Oven, Stainless Steel Appliance(s)
- Laundry: Electric Dryer Hookup, Washer Hookup, Inside, Washer/Dryer Hookups
Features
- Breakfast Bar, Eat-in Kitchen, Ceiling 9'+, Tray Ceiling(s), Ceiling Varied Heights, Crown Molding
- Flooring: Ceramic Tile, Wood
- Number of fireplaces: 1
- Fireplace features: Wood Burning
Interior area
- Total structure area: 2,185
- Total interior livable area: 1,695 sqft
Property
Parking
- Total spaces: 2
- Parking features: 2 Cars Park, Attached, Garage, Concrete, Driveway, Garage Door Opener
- Has attached garage: Yes
Features
- Stories: 1
- Patio & porch: Patio, Porch
- Exterior features: Lighting
- Has spa: Yes
- Spa features: Bath
Lot
- Size: 0.52 Acres
- Dimensions: 108 x 229 x 280 x 132
- Features: Additional Land Lot, Cul-De-Sac, Dead-End Lot, Irregular Lot, Landscaped
Details
- Parcel number: 22378
- Special conditions: Standard
Construction
Type & style
- Home type: SingleFamily
- Architectural style: Traditional
- Property subtype: Single Family Residence, Residential
Materials
- Stucco Siding, Vinyl Siding, Frame
- Foundation: Slab
- Roof: Shingle
Condition
- New construction: No
- Year built: 2007
Utilities & green energy
- Gas: None
- Sewer: Public Sewer
- Water: Public
Community & HOA
Community
- Features: Pool, Playground
- Security: Smoke Detector(s)
- Subdivision: Barkley Parc
HOA
- Has HOA: Yes
- Services included: Common Areas, Maint Subd Entry HOA, Management, Pool HOA, Rec Facilities, Common Area Maintenance
- HOA fee: $700 annually
Location
- Region: Covington
Financial & listing details
- Price per square foot: $189/sqft
- Tax assessed value: $185,420
- Annual tax amount: $1,308
- Price range: $320K - $320K
- Date on market: 5/18/2026
- Listing terms: Cash,Conventional,FHA,VA Loan
Estimated market value
Not available
Estimated sales range
Not available
Not available
Price history
| Date | Event | Price |
|---|---|---|
| 7/3/2026 | Listed for sale | $320,000$189/sqft |
Source:  ROAM MLS #2026009080 Report a problem ROAM MLS #2026009080 Report a problem | ||
| 6/16/2026 | Pending sale | $320,000$189/sqft |
Source: ROAM MLS #2026009080 Report a problem | ||
| 5/18/2026 | Listed for sale | $320,000$189/sqft |
Source: ROAM MLS #2026009080 Report a problem | ||
Public tax history
| Year | Property taxes | Tax assessment |
|---|---|---|
| 2025 | $1,308 -3.6% | $18,542 |
| 2024 | $1,357 -6.9% | $18,542 |
| 2023 | $1,457 +0% | $18,542 |
| 2022 | $1,457 +34.4% | $18,542 |
| 2021 | $1,084 -0.3% | $18,542 |
| 2020 | $1,088 -3.8% | $18,542 |
| 2019 | $1,131 -0.1% | $18,542 |
| 2018 | $1,132 -51.1% | $18,542 |
| 2017 | $2,313 +49.9% | $18,542 |
| 2016 | $1,543 | $18,542 |
| 2015 | $1,543 -2.4% | $18,542 |
| 2014 | $1,582 +0.7% | $18,542 |
| 2013 | $1,570 -10.1% | $18,542 -6.2% |
| 2011 | $1,747 -0.2% | $19,770 |
| 2010 | $1,750 | $19,770 |
Find assessor info on the county website
Monthly payment
Est. payment
Payment breakdown
Explore the cost of this home by adjusting the details. Changes won't be saved.Climate risks
Neighborhood: 70433
Nearby schools
GreatSchools rating
- 6/10Pine View Middle SchoolGrades: 4-6Distance: 0.5 mi
- 4/10William Pitcher Junior High SchoolGrades: 7-8Distance: 1.3 mi
- 5/10Covington High SchoolGrades: 9-12Distance: 1.1 mi
Schools provided by the listing agent
- District: St Tammany Parish
Source: ROAM MLS. This data may not be complete. We recommend contacting the local school district to confirm school assignments for this home.
- $40,000-- bd-- ba-- sqft319 Autumn Woods Dr, Covington, LA 70433Off Market
- $310,400-- bd-- ba1.9k sqft327 Autumn Woods Dr, Covington, LA 70433Off Market
- $320,700-- bd-- ba1.8k sqft322 Autumn Woods Dr, Covington, LA 70433Off Market
- $342,600-- bd-- ba1.8k sqft315 Autumn Woods Dr, Covington, LA 70433Off Market
- $342,800-- bd-- ba1.8k sqft318 Autumn Woods Dr, Covington, LA 70433Off Market
- $--4 bd2 ba1.6k sqft314 Autumn Woods Dr, Covington, LA 70433Sold
- $346,1003 bd2 ba2k sqft311 Autumn Woods Dr, Covington, LA 70433Off Market
- $346,400-- bd-- ba2k sqft310 Autumn Woods Dr, Covington, LA 70433Off Market
A local agent can set up tours, give advice and negotiate with sellers.
A local lender can help you make sure your offer is ready when you are.
Similar homes
- $299,0003 bd2 ba1.7k sqft412 Del Sol Ct, Covington, LA 70433For Sale

 MLS ID #2568714, Melinda Dahmer, Compass Covington (COMP27). GSREIN
 - $299,9003 bd2 ba1.5k sqft21 Pecan Grove Ct, Covington, LA 70433For Sale

 MLS ID #2026010772, Darren James, LPT Realty, LLC. ROAM MLS
 - $329,0003 bd2 ba1.6k sqft415 Orleans Ave, Covington, LA 70433For Sale
 MLS ID #2568864, Melinda Dahmer, Compass Covington (COMP27). GSREIN
 - $300,0003 bd3 ba1.6k sqft70444 Courtano Dr, Covington, LA 70433For Sale
 MLS ID #2026011451, Hayden Bell, Kaizen Home Sales and Services, LLC. ROAM MLS
 - $299,0002 bd2 ba1.1k sqft519 W 7th Ave, Covington, LA 70433For SaleMLS ID #2567235, Sharon McLeese, United Real Estate Partners. GSREIN
- $350,0003 bd2 ba1.1k sqft12588 Joiner Wymer Rd, Covington, LA 70433For SaleMLS ID #2554812, Sandra Douglas, Premier Edge Real Estate. GSREIN
- $300,0003 bd2 ba2k sqft70317 7th St, Covington, LA 70433For Sale
 MLS ID #2600003680, Tracy M Wood, Keller Williams Realty Acadiana. RAA
 - $295,0003 bd2 ba1.7k sqft10 Wickfield Dr, Covington, LA 70433For SaleMLS ID #2564351, Stacia Lamulle, 1 Percent Lists Premier. GSREIN
- $329,0003 bd2 ba1.5k sqft70364 K St, Covington, LA 70433For SaleMLS ID #2544019, Tina Smith, K2 Realty LLC. GSREIN
- $340,0003 bd2 ba1.6k sqft75451 Beverly Dr, Covington, LA 70435For SaleMLS ID #2558357, Heidi Blount, Watermark Realty, LLC. GSREIN
- $236,0003 bd2 ba1.6k sqft311 W Saint Mary Dr, Covington, LA 70433For SaleMLS ID #2564190, Veronica Needles, Compass Covington (COMP27). GSREIN
- $349,9003 bd2 ba2k sqft403 Avenue Palais Royal, Covington, LA 70433For SaleMLS ID #2568353, Gary Schoen, United Real Estate Partners. GSREIN
- $325,0004 bd2 ba2.1k sqft75400 Crestview Hills Loop, Covington, LA 70435For SaleMLS ID #2565734, Karen Guerra, Compass Covington (COMP27). GSREIN
- $299,9003 bd2 ba1.8k sqft14274 Riverlake Dr, Covington, LA 70435For SaleMLS ID #2559381, David McLaughlin, LPT Realty, LLC.. GSREIN
- $264,5003 bd2 ba1.5k sqft12463 Gayle Rd, Covington, LA 70433For SaleMLS ID #2562412, Stephanie Woodside, Keller Williams Realty New Orleans. GSREIN
- $345,0003 bd3 ba1.8k sqft440 Gainesway Dr, Madisonville, LA 70447For SaleMLS ID #2568617, Christina Bellino, United Real Estate Partners. GSREIN
- $289,0004 bd2 ba2.1k sqft544 Huseman Ln, Covington, LA 70435For SaleMLS ID #2558132, Joyce Guidroz, KELLER WILLIAMS REALTY 455-0100. GSREIN
- $326,7493 bd2 ba1.7k sqft246 Calumet Dr, Madisonville, LA 70447For SaleMLS ID #2562997, Maxine DeRoche, United Real Estate Partners. GSREIN
- $330,0003 bd3 ba2.1k sqft17120 Pine Acres Rd, Covington, LA 70435For SaleMLS ID #2565645, Jim Lark, Compass Mandeville. GSREIN
- $299,9993 bd2 ba1.8k sqft455 Terrace Lake Dr, Covington, LA 70435For SaleMLS ID #2561363, Michael Gardette, Rutter Realty, LLC. GSREIN
