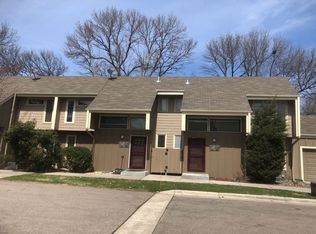
Beautifully updated late-midcentury townhouse in a prime Minneapolis location with quick access to 35W, downtown, the lakes, and Minnehaha Parkway. Clerestory windows and open-riser stairs fill the home with natural light. Interior updates include brand-new stainless appliances and refreshed finishes throughout.
Three bedrooms on one level, plus a well-designed full bath. Finished basement offers a second living room with fireplace, ideal for an amusement room, office, gym, or play space. Major mechanicals are updated, including a 2026 water heater and newer AC/furnace.
Enjoy a private NEW paver patio with full privacy fencing and the convenience of an attached garage. The development is 100% owner-occupied and backs up to quiet shared green space. HOA covers key interior finishes (flooring, cabinetry, millwork, built-ins), helping keep insurance costs low.
Pending
Price increase: $10K (7/24)
$245,000
323 E 43rd St, Minneapolis, MN 55409
3beds
1,411sqft
(TH) Side x Side
Built in 1971
1,742 Square Feet Lot
$244,100 Zestimate®
$174/sqft
$388/mo HOA
What's special
Attached garageOpen-riser stairsClerestory windowsBrand-new stainless appliancesRefreshed finishes throughout
- 102 days
- 26
- 0
Zillow last checked:
Listing updated:
Listed by:
Adegboyega Oyedokun 320-761-0956,
RE/MAX Advantage Plus
Source: NorthstarMLS as distributed by MLS GRID,MLS#: 7100565
Facts & features
Interior
Bedrooms & bathrooms
- Bedrooms: 3
- Bathrooms: 2
- Full bathrooms: 1
- 1/2 bathrooms: 1
Dining room
- Level: Main
- Area: 90 Square Feet
- Dimensions: 10x9
Family room
- Level: Main
- Area: 230 Square Feet
- Dimensions: 23x10
Living room
- Level: Main
- Area: 143 Square Feet
- Dimensions: 13X11
Heating
- Forced Air
Cooling
- Central Air
Appliances
- Included: Cooktop, Dishwasher, Disposal, Dryer, Gas Water Heater, Microwave, Range, Refrigerator, Washer
- Laundry: In Basement
Features
- Basement: Finished
- Number of fireplaces: 1
- Fireplace features: Electric
Interior area
- Total structure area: 1,411
- Total interior livable area: 1,411 sqft
- Finished area above ground: 1,140
- Finished area below ground: 271
Property
Parking
- Total spaces: 1
- Parking features: Attached, Parking Lot
- Attached garage spaces: 1
Accessibility
- Accessibility features: Soaking Tub
Features
- Levels: Two
- Stories: 2
- Patio & porch: Patio
- Pool features: None
- Fencing: Wood
Lot
- Size: 1,742 Square Feet
- Dimensions: 1,742
Details
- Foundation area: 591
- Parcel number: 1002824410122
- Zoning description: Residential-Multi-Family
Construction
Type & style
- Home type: Townhouse
- Property subtype: (TH) Side x Side
- Attached to another structure: Yes
Materials
- Frame
- Roof: Age Over 8 Years
Condition
- New construction: No
- Year built: 1971
Utilities & green energy
- Electric: Power Company: Xcel Energy
- Gas: Natural Gas
- Sewer: City Sewer/Connected
- Water: City Water/Connected
Community & HOA
Community
- Subdivision: Town Oaks 1st Add
HOA
- Has HOA: Yes
- Services included: Maintenance Structure, Hazard Insurance, Lawn Care, Maintenance Grounds, Parking, Professional Mgmt, Snow Removal
- HOA fee: $388 monthly
- HOA name: Spire Community Management
- HOA phone: 612-564-4323
Location
- Region: Minneapolis
Financial & listing details
- Price per square foot: $174/sqft
- Annual tax amount: $3,222
- Date on market: 6/30/2026
- Cumulative days on market: 144 days
Estimated market value
$244,100
$232,000 - $256,000
$2,255/mo
Price history
| Date | Event | Price |
|---|---|---|
| 7/26/2026 | Pending sale | $245,000$174/sqft |
Source:  NorthstarMLS as distributed by MLS GRID #7100565 Report a problem NorthstarMLS as distributed by MLS GRID #7100565 Report a problem | ||
| 7/24/2026 | Price change | $245,000+4.3%$174/sqft |
Source: NorthstarMLS as distributed by MLS GRID #7100565 Report a problem | ||
| 6/30/2026 | Listed for sale | $235,000-2.1%$167/sqft |
Source: NorthstarMLS as distributed by MLS GRID #7100565 Report a problem | ||
| 6/29/2026 | Listing removed | $239,999$170/sqft |
Source: eXp Realty #7071096 Report a problem | ||
| 5/29/2026 | Price change | $239,999-1.8%$170/sqft |
Source: NorthstarMLS as distributed by MLS GRID #7071096 Report a problem | ||
| 5/23/2026 | Price change | $244,500-0.2%$173/sqft |
Source: NorthstarMLS as distributed by MLS GRID #7071096 Report a problem | ||
| 5/9/2026 | Listed for sale | $245,000-2%$174/sqft |
Source: NorthstarMLS as distributed by MLS GRID #7071096 Report a problem | ||
| 5/8/2026 | Listing removed | $250,000$177/sqft |
Source: eXp Realty #7045167 Report a problem | ||
| 5/3/2026 | Pending sale | $250,000$177/sqft |
Source: NorthstarMLS as distributed by MLS GRID #7045167 Report a problem | ||
| 3/31/2026 | Listed for sale | $250,000+78.6%$177/sqft |
Source: NorthstarMLS as distributed by MLS GRID #7045167 Report a problem | ||
| 2/1/2026 | Sold | $140,000-15.2%$99/sqft |
Source: Agent Provided Report a problem | ||
| 10/2/2025 | Listing removed | $165,000$117/sqft |
Source: NorthstarMLS as distributed by MLS GRID #6693521 Report a problem | ||
| 10/2/2025 | Listed for sale | $165,000$117/sqft |
Source: NorthstarMLS as distributed by MLS GRID #6693521 Report a problem | ||
| 4/7/2025 | Pending sale | $165,000$117/sqft |
Source: NorthstarMLS as distributed by MLS GRID #6693521 Report a problem | ||
| 4/1/2025 | Listed for sale | $165,000+26.9%$117/sqft |
Source: NorthstarMLS as distributed by MLS GRID #6693521 Report a problem | ||
| 3/31/2010 | Sold | $130,000$92/sqft |
Source:  Lake Superior Area Realtors as distributed by MLS GRID #1174730 Report a problem Lake Superior Area Realtors as distributed by MLS GRID #1174730 Report a problem | ||
Public tax history
Tax history is unavailable.
Monthly payment
Est. payment
Payment breakdown
Explore the cost of this home by adjusting the details. Changes won't be saved.Climate risks
Neighborhood: Regina


Similar homes
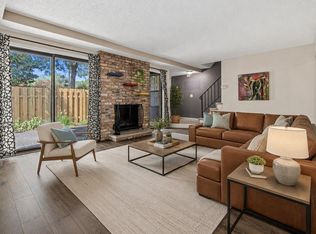
- $274,9003 bd3 ba1.3k sqft4645 Cedar Lake Rd S, St Louis Park, MN 55416For Sale
 MLS ID #7123572, Katey Bean & Company, Keller Williams Realty Integrity Lakes. NorthstarMLS as distributed by MLS GRID
 - $255,0003 bd2 ba1.4k sqft15831 Gooseberry Way, Apple Valley, MN 55124For Sale
 MLS ID #7157130, Yu Li, Partners Realty Inc.. NorthstarMLS as distributed by MLS GRID
 - $215,0003 bd3 ba1.6k sqft8948 Neill Lake Rd #155E, Eden Prairie, MN 55347For Sale
 MLS ID #7135696, Shannon Marti, eXp Realty. NorthstarMLS as distributed by MLS GRID
 - $244,9002 bd3 ba1.4k sqft1574 Liberty Cir, Shakopee, MN 55379For Sale
 MLS ID #7156937, Lisa L Martin, Epique Realty. NorthstarMLS as distributed by MLS GRID
 - $259,9002 bd3 ba1.3k sqft3680 Independence Ave S APT 10, Saint Louis Park, MN 55426For SaleMLS ID #7150098, David K Johnson, Edina Realty, Inc.. NorthstarMLS as distributed by MLS GRID
- $279,9003 bd2 ba1.2k sqft3874 Dolomite Dr, Eagan, MN 55122For SaleMLS ID #7144229, Katheryn E Congdon, HOMESTEAD ROAD. NorthstarMLS as distributed by MLS GRID
- $285,0003 bd3 ba1.3k sqft3640 Independence Ave S APT 83, Saint Louis Park, MN 55426For SaleMLS ID #7152786, Jennifer Eibensteiner, RE/MAX Results. NorthstarMLS as distributed by MLS GRID
- $239,0003 bd1 ba1.4k sqft3726 Fremont Ave N, Minneapolis, MN 55412For SaleMLS ID #7146435, Kent W LeFevre, Pathways Realty, LLC. NorthstarMLS as distributed by MLS GRID
- $244,9003 bd3 ba2k sqft71 Garden Dr, Burnsville, MN 55337For SaleMLS ID #7104349, Cristy Elizabeth Oldman, HOMESTEAD ROAD. NorthstarMLS as distributed by MLS GRID
- $229,0002 bd2 ba1.3k sqft7211 W Franklin Ave, Minneapolis, MN 55426For SaleMLS ID #7110080, Steve McFarlan, Renters Outlet, LLC. NorthstarMLS as distributed by MLS GRID
- $250,0002 bd2 ba1.5k sqft697 Kingfisher Ln APT H, Woodbury, MN 55125For SaleMLS ID #7106505, Alena Behr, Keller Williams Premier Realty. NorthstarMLS as distributed by MLS GRID
- $212,5002 bd2 ba1.3k sqft6085 Lincoln Dr APT 225, Edina, MN 55436For SaleMLS ID #7108559, David J Kramer, Keller Williams Classic Rlty NW. NorthstarMLS as distributed by MLS GRID
- $215,0002 bd2 ba1.1k sqft8948 Neill Lake Rd #B, Eden Prairie, MN 55347For SaleMLS ID #7140462, Welcome Home Co., Welcome Home Productions, LLC. NorthstarMLS as distributed by MLS GRID
- $179,9003 bd2 ba1.3k sqft456 Dorland Ct S, Saint Paul, MN 55119For SaleMLS ID #7144180, Cristy Elizabeth Oldman, HOMESTEAD ROAD. NorthstarMLS as distributed by MLS GRID
- $249,9002 bd2 ba2k sqft91 Birnamwood Dr, Burnsville, MN 55337For SaleMLS ID #7144526, Zach Skattum, RE/MAX Advantage Plus. NorthstarMLS as distributed by MLS GRID
- $254,9002 bd2 ba1.3k sqft679 Woodduck Dr Unit H, Woodbury, MN 55125For SaleMLS ID #7122791, Amber James, RE/MAX Advantage Plus. NorthstarMLS as distributed by MLS GRID
- $234,9002 bd2 ba1.2k sqft6040 Chasewood Pkwy APT 2, Minnetonka, MN 55343For SaleMLS ID #7133877, Paige Bieker, eXp Realty. NorthstarMLS as distributed by MLS GRID
- $364,9004 bd2 ba1.7k sqft4205 16th Ave S, Minneapolis, MN 55407For SaleMLS ID #7136858, Shantell K Cramer, HOMESTEAD ROAD. NorthstarMLS as distributed by MLS GRID
- $248,0002 bd2 ba1.3k sqft6668 Ives Ln N, Maple Grove, MN 55369For SaleMLS ID #7137336, Alonzo Robinson, eXp Realty. NorthstarMLS as distributed by MLS GRID
- $225,0003 bd3 ba1.4k sqft18669 Clear View Ct, Minnetonka, MN 55345For SaleMLS ID #7137317, Ahmad Hicks, Coldwell Banker Realty - Southwest Regional. NorthstarMLS as distributed by MLS GRID
