Beautifully updated ranch offering the convenience of one-level living with an attached one-car garage and level driveway! This move-in ready home features an open floor plan with new luxury vinyl plank and hardwood flooring, creating a bright, modern living space. The inviting living room showcases an electric fireplace and opens to the updated kitchen featuring stainless steel appliances, granite countertops, granite backsplash, and ample cabinetry. Convenient first-floor laundry. The main level offers three spacious bedrooms and a beautifully remodeled full bath with a tiled walk-in shower. The finished lower level provides exceptional additional living space with a large game room, fourth bedroom, second full bath with a tiled shower, and flexible space perfect for a home office, gym, or guest suite. Outdoor living is a breeze with a covered front porch, covered rear porch, and spacious deck overlooking the beautifully landscaped, nearly level backyard—ideal for entertaining, relaxing, or play. Located just minutes from downtown Beaver's charming shops, restaurants, parks, and amenities, with easy access to major highways and a convenient commute to downtown Pittsburgh. Thoughtfully updated and meticulously maintained, this home offers the perfect combination of style, comfort, and functionality. Simply unpack and enjoy!
For sale
Price cut: $11K (7/21)
$269,000
323 Olivia St, Beaver, PA 15009
4beds
--sqft
:
Get pre-qualified$1,790/mo
Single Family Residence
Built in 1965
8,712 Square Feet Lot
$-- Zestimate®
$--/sqft
$-- HOA
What's special
Electric fireplaceOne-level livingThree spacious bedroomsFinished lower levelSpacious deckAttached one-car garageOpen floor plan
- 23 days |
- 1,327 |
- 107 |
Zillow last checked:
Listing updated:
Listed by:
Anthony Leone 724-776-2900,
COLDWELL BANKER REALTY 724-776-2900
Source: WPMLS,MLS#: 1761399 Originating MLS: West Penn Multi-List
Originating MLS: West Penn Multi-ListFacts & features
Interior
Bedrooms & bathrooms
- Bedrooms: 4
- Bathrooms: 2
- Full bathrooms: 2
Primary bedroom
- Level: Main
- Dimensions: 13x10
Bedroom 2
- Level: Main
- Dimensions: 13x10
Bedroom 3
- Level: Main
- Dimensions: 12x10
Bedroom 4
- Level: Lower
- Dimensions: 14x13
Bonus room
- Level: Lower
- Dimensions: 21x12
Bonus room
- Level: Lower
- Dimensions: 20x13
Dining room
- Level: Main
- Dimensions: 13x12
Kitchen
- Level: Main
- Dimensions: 10x10
Laundry
- Level: Lower
Living room
- Level: Main
- Dimensions: 21x13
Heating
- Forced Air, Gas
Cooling
- Central Air
Appliances
- Included: Some Gas Appliances, Convection Oven, Cooktop, Disposal, Microwave, Refrigerator
Features
- Flooring: Other
- Basement: Finished,Walk-Up Access
- Number of fireplaces: 1
Video & virtual tour
Property
Parking
- Total spaces: 1
- Parking features: Attached, Garage, Garage Door Opener
- Has attached garage: Yes
Features
- Levels: One
- Stories: 1
Lot
- Size: 8,712 Square Feet
- Dimensions: 0.2
Details
- Parcel number: 540070107000
Construction
Type & style
- Home type: SingleFamily
- Architectural style: Ranch
- Property subtype: Single Family Residence
Materials
- Brick, Vinyl Siding
- Roof: Asphalt
Condition
- Resale
- Year built: 1965
Utilities & green energy
- Sewer: Public Sewer
- Water: Public
Community & HOA
Location
- Region: Beaver
Financial & listing details
- Tax assessed value: $227,370
- Annual tax amount: $3,544
- Date on market: 7/3/2026
Estimated market value
Not available
Estimated sales range
Not available
$1,701/mo
Price history
| Date | Event | Price |
|---|---|---|
| 7/21/2026 | Price change | $269,000-3.9% |
Source:  WPMLS #1761399 Report a problem WPMLS #1761399 Report a problem | ||
| 7/3/2026 | Listed for sale | $280,000+119.6% |
Source: WPMLS #1761399 Report a problem | ||
| 3/17/2026 | Sold | $127,500-8.9% |
Source: WPMLS #1739914 Report a problem | ||
| 3/17/2026 | Pending sale | $139,900 |
Source: WPMLS #1739914 Report a problem | ||
| 2/18/2026 | Contingent | $139,900 |
Source: WPMLS #1739914 Report a problem | ||
| 2/14/2026 | Listed for sale | $139,900+27.2% |
Source: WPMLS #1739914 Report a problem | ||
| 12/23/2025 | Sold | $110,000-31.2% |
Source: WPMLS #1718625 Report a problem | ||
| 8/28/2025 | Listed for sale | $159,900+10256.2% |
Source: WPMLS #1718625 Report a problem | ||
| 8/18/2025 | Sold | $1,544-99.2% |
Source: Public Record Report a problem | ||
| 12/20/2021 | Sold | $185,000-2.6% |
Source: WPMLS #1520588 Report a problem | ||
| 11/10/2021 | Contingent | $190,000 |
Source: WPMLS #1520588 Report a problem | ||
| 10/11/2021 | Price change | $190,000-5% |
Source: WPMLS #1520588 Report a problem | ||
| 9/8/2021 | Listed for sale | $200,000 |
Source: WPMLS #1520588 Report a problem | ||
Public tax history
| Year | Property taxes | Tax assessment |
|---|---|---|
| 2025 | $3,544 +5.2% | $174,900 |
| 2024 | $3,369 -10.2% | $174,900 +553.8% |
| 2023 | $3,752 +2.8% | $26,750 |
| 2022 | $3,649 +2.4% | $26,750 |
| 2021 | $3,563 | $26,750 |
| 2020 | -- | $26,750 |
| 2019 | -- | $26,750 |
| 2018 | $696 +17.1% | $26,750 |
| 2017 | $594 | $26,750 |
| 2016 | $594 | $26,750 |
| 2015 | $594 | $26,750 |
| 2014 | $594 | $26,750 |
| 2013 | -- | $26,750 |
| 2012 | -- | $26,750 |
| 2011 | -- | $26,750 |
| 2010 | -- | $26,750 |
| 2008 | -- | $26,750 |
| 2007 | -- | $26,750 |
| 2006 | -- | $26,750 |
Find assessor info on the county website
Monthly payment
Est. payment
Payment breakdown
Explore the cost of this home by adjusting the details. Changes won't be saved.Climate risks
Neighborhood: 15009
Nearby schools
GreatSchools rating
- NACollege Square El SchoolGrades: K-2Distance: 1.1 mi
- 8/10Beaver Area Middle SchoolGrades: 7-8Distance: 0.8 mi
- 8/10Beaver Area Senior High SchoolGrades: 9-12Distance: 0.8 mi
Schools provided by the listing agent
- District: Beaver Area
Source: WPMLS. This data may not be complete. We recommend contacting the local school district to confirm school assignments for this home.
- $192,7003 bd1 ba1k sqft325 Olivia St, Beaver, PA 15009Off Market
- $230,1003 bd1 ba1.3k sqft324 Toy St, Beaver, PA 15009Off Market
- $6,4007,405 Square FeetOlivia St, Beaver, PA 15009Off Market
- $187,3002 bd1 ba954 sqft327 Olivia St, Vanport, PA 15009Off Market
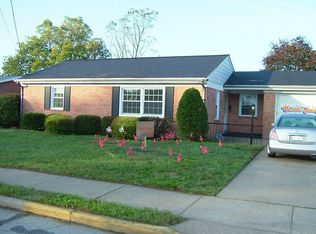
- $215,4003 bd1 ba1.2k sqft326 Toy St, Beaver, PA 15009Off Market
- $227,5003 bd2 ba1.1k sqft328 Toy St, Beaver, PA 15009Off Market
- $182,2002 bd1 ba1.1k sqft328 Olivia St, Vanport, PA 15009Off Market
- $261,1003 bd1 ba1.5k sqft329 Olivia St, Beaver, PA 15009Off Market
A local agent can set up tours, give advice and negotiate with sellers.
A local lender can help you make sure your offer is ready when you are.
Similar homes
- $300,0003 bd2 ba1.3k sqft134 Allan Dr, Beaver, PA 15009For Sale
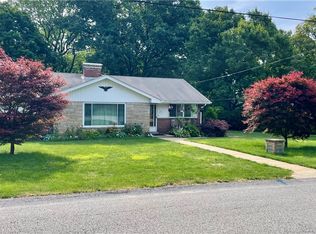 MLS ID #1751627, Leigh Rhinehart. WPMLS
 - $300,0005 bd4 ba2.6k sqft770 5th St, Beaver, PA 15009For Sale
 MLS ID #1760686, Edwards McLaughlin. WPMLS
 - $300,0004 bd2 ba2.1k sqft1004 Market St, Beaver, PA 15009For Sale
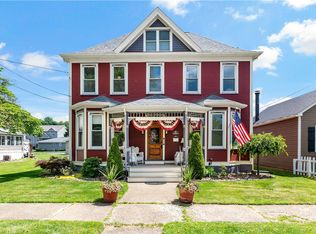 MLS ID #1761342, DJ Fairley. WPMLS
 - $324,9003 bd3 ba1.7k sqft730 Fletcher Rd, Beaver, PA 15009For Sale
 MLS ID #1748169, Mark Gulla. WPMLS
 - $389,0005 bd4 ba3.2k sqft358 Iroquois Pl, Beaver, PA 15009For SaleMLS ID #1766239, Kenneth Stahl. WPMLS
- $275,0003 bd2 ba1.1k sqft235 Princeton Dr, Aliquippa, PA 15001For SaleMLS ID #1750804, Carri Czyzewski. WPMLS
- $260,0003 bd1 ba1.8k sqft124 Bunker Hill Rd, Aliquippa, PA 15001For SaleMLS ID #1755063, Stephanie Ramer. WPMLS
- $399,5002 bd2 ba2.2k sqft1620 Corporation St, Beaver, PA 15009For SaleMLS ID #1757282, Randy Forner. WPMLS
- $242,5002 bd2 ba-- sqft103 Hoover Blvd, Aliquippa, PA 15001For SaleMLS ID #1766018, Georgie Smigel. WPMLS
- $359,5004 bd3 ba-- sqft4515 Tuscarawas Rd, Beaver, PA 15009For SaleMLS ID #1747773, Rita Brimmeier. WPMLS
- $275,0003 bd2 ba1.8k sqft858 Bocktown Rd, Crescent, PA 15046For SaleMLS ID #1752738, Ted Block. WPMLS
- $225,0004 bd5 ba-- sqft424-426 Connecticut Ave, Rochester, PA 15074For SaleMLS ID #1759283, Lois Shaffer. WPMLS
- $244,4003 bd2 ba-- sqft423 16th Ave, Beaver Falls, PA 15010For SaleMLS ID #1759392, Amy Logan. WPMLS
- $264,9005 bd4 ba2.4k sqft419 Elm Rd, Ambridge, PA 15003For SaleMLS ID #1758304, Patricia Gesswein. WPMLS
- $319,9993 bd2 ba3.2k sqft800 Jackson Ave, Monaca, PA 15061For SaleMLS ID #1758650, Kylee Kazil. WPMLS
- $263,0003 bd3 ba1.2k sqft6003 Atlin Ln, Monaca, PA 15061For SaleMLS ID #1751106, Tong Guo. WPMLS
- $144,9002 bd1 ba-- sqft213 Maplewood Ave, Beaver, PA 15009For SaleMLS ID #1739306, Rita Brimmeier. WPMLS
- $285,0004 bd2 ba1.5k sqft228 Sylvan Walk, Pittsburgh, PA 15202For SaleMLS ID #1766699, Elise Bickel Tauber. WPMLS
- $279,5004 bd2 ba2.2k sqft1346 Keim St, Crescent, PA 15046For SaleMLS ID #1765217, Monica Sample. WPMLS
- $230,0003 bd2 ba1.4k sqft781 Elk Ave, Rochester, PA 15074For SaleMLS ID #1762478, Stephanie Ramer. WPMLS
