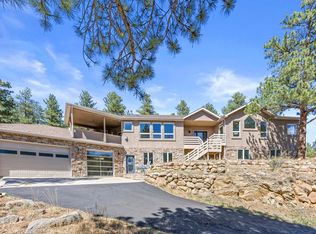
On Wings of Eagles...Set high above the valley on 7.35 acres, 323 Overlook Lane is a remarkable custom retreat where architecture, nature, and everyday living come together in perfect harmony. Surrounded by breathtaking, wraparound views of the Indian Peaks, rolling foothills, and endless Colorado sky, the home invites the beauty of its setting into nearly every room. Expansive windows and an open, flowing floor plan create a seamless connection to the outdoors, while thoughtful architecture brings a sense of both scale and warmth. A grand entry beneath a hand-painted cathedral ceiling by renowned artist Tom Barnes makes an unforgettable first impression, setting the stage for a home that is as distinctive as its surroundings. The main living spaces are inviting and filled with natural light, anchored by a wood-burning airtight stove and framed by mountain views in every direction. The generous kitchen is designed for both everyday living and entertaining, with a substantial center island and multiple dining spaces. Six bedrooms, five bathrooms, and two dedicated offices provide exceptional flexibility for work, guests, creative pursuits, and comfortable living. Outside, an expansive deck becomes the perfect vantage point for spectacular Colorado sunsets, while a private indoor hot tub room offers a peaceful place to unwind. Wildlife is a constant presence, with eagles often soaring at eye level and an unmistakable sense of privacy and stillness. An amazing home with additional possibilities-think retreat/wellness space, co-op housing, or just your own private paradise. Just 20 minutes from downtown Boulder and CU, this extraordinary property offers a rare combination of seclusion, accessibility, and connection to the land. More than a home, 323 Overlook Lane is an opportunity to live fully immersed in the beauty, tranquility, and perspective of Colorado.
Accepting backups
$2,100,000
323 Overlook Ln, Boulder, CO 80302
6beds
6,486sqft
Mixed Use
Built in 2001
7.35 Acres Lot
$2,074,700 Zestimate®
$324/sqft
$-- HOA
What's special
- 56 days
- 191
- 4
Zillow last checked:
Listing updated:
Listed by:
Nick Duncan 303-443-6161,
LIV Sotheby's Intl Realty
Source: IRES as distributed by MLS GRID,MLS#: 1066840
Facts & features
Interior
Bedrooms & bathrooms
- Bedrooms: 6
- Bathrooms: 5
- Full bathrooms: 3
- 3/4 bathrooms: 1
- 1/2 bathrooms: 1
- Main level bathrooms: 2
Primary bedroom
- Description: Carpet
- Features: Tub+Shower Primary, Luxury Features Primary Bath, Bidet
- Level: Lower
- Area: 384 Square Feet
- Dimensions: 16 x 24
Bedroom 2
- Description: Carpet
- Level: Lower
- Area: 168 Square Feet
- Dimensions: 12 x 14
Bedroom 3
- Description: Carpet
- Level: Lower
- Area: 160 Square Feet
- Dimensions: 10 x 16
Bedroom 4
- Description: Carpet
- Level: Main
- Area: 160 Square Feet
- Dimensions: 10 x 16
Bedroom 5
- Description: Carpet
- Level: Lower
- Area: 140 Square Feet
- Dimensions: 10 x 14
Bedroom 6
- Description: Carpet
- Level: Lower
- Area: 140 Square Feet
- Dimensions: 10 x 14
Family room
- Description: Tile
- Level: Lower
- Area: 550 Square Feet
- Dimensions: 22 x 25
Kitchen
- Description: Wood
- Level: Main
- Area: 544 Square Feet
- Dimensions: 16 x 34
Laundry
- Description: Tile
- Level: Lower
- Area: 143 Square Feet
- Dimensions: 11 x 13
Living room
- Description: Wood
- Level: Main
- Area: 252 Square Feet
- Dimensions: 14 x 18
Recreation room
- Description: Carpet
- Level: Main
- Area: 160 Square Feet
- Dimensions: 10 x 16
Heating
- Hot Water, Baseboard, Wood Stove, Radiator
Cooling
- Ceiling Fan(s), Whole House Fan
Appliances
- Included: Gas Range, Double Oven, Dishwasher
- Laundry: Washer/Dryer Hookup
Features
- Eat-in Kitchen, Separate Dining Room, Cathedral Ceiling(s), Open Floorplan, Pantry, Walk-In Closet(s), Kitchen Island, Steam Shower, Central Vacuum
- Flooring: Wood
- Windows: Window Coverings
- Basement: None,Partially Finished,Walk-Out Access
- Has fireplace: Yes
- Fireplace features: Free Standing, Insert, Two or More, Gas, Multi-Sided, Living Room, Family Room, Bedroom
Interior area
- Total structure area: 3,729
- Total interior livable area: 6,486 sqft
- Finished area above ground: 3,729
Video & virtual tour
Property
Parking
- Total spaces: 3
- Parking features: RV Access/Parking, Attached, Oversized
- Attached garage spaces: 3
- Details: Attached
Features
- Levels: One
- Stories: 1
- Patio & porch: Deck
- Exterior features: Balcony
- Spa features: Heated, Community
- Has view: Yes
- View description: Mountain(s), Hills, Panoramic
Lot
- Size: 7.35 Acres
- Features: Cul-De-Sac, Wooded, Unincorporated
Details
- Parcel number: R0022529
- Zoning: F
- Special conditions: Private Owner
- Other equipment: Intercom
- Horses can be raised: Yes
- Horse amenities: Horse(s) Allowed
Construction
Type & style
- Home type: SingleFamily
- Architectural style: Chalet
- Property subtype: Mixed Use
Materials
- Frame, Stucco, Concrete
- Roof: Metal
Condition
- New construction: No
- Year built: 2001
Utilities & green energy
- Electric: Xcel
- Gas: Propane
- Sewer: Septic Tank
- Water: Well
- Utilities for property: Electricity Available, Propane
Community & HOA
Community
- Security: Security System
- Subdivision: Boulder Heights
HOA
- Has HOA: No
Location
- Region: Boulder
Financial & listing details
- Price per square foot: $324/sqft
- Tax assessed value: $1,869,100
- Annual tax amount: $10,972
- Date on market: 8/20/2026
- Listing terms: Cash,Conventional,FHA,VA Loan
- Exclusions: Seller's personal property
- Electric utility on property: Yes
- Road surface type: Dirt, Asphalt
Estimated market value
$2,074,700
$1.97M - $2.18M
$8,455/mo
Price history
| Date | Event | Price |
|---|---|---|
| 8/28/2026 | Pending sale | $2,100,000$324/sqft |
Source:  REcolorado as distributed by MLS GRID #IR1066840 Report a problem REcolorado as distributed by MLS GRID #IR1066840 Report a problem | ||
| 8/20/2026 | Listed for sale | $2,100,000+15.1%$324/sqft |
Source:  IRES as distributed by MLS GRID #1066840 Report a problem IRES as distributed by MLS GRID #1066840 Report a problem | ||
| 5/26/2022 | Sold | $1,825,000-8.8%$281/sqft |
Source: IRES as distributed by MLS GRID #957742 Report a problem | ||
| 4/5/2022 | Pending sale | $2,000,000$308/sqft |
Source: IRES as distributed by MLS GRID #957742 Report a problem | ||
| 1/20/2022 | Listed for sale | $2,000,000-16.7%$308/sqft |
Source: IRES as distributed by MLS GRID #957742 Report a problem | ||
| 12/15/2021 | Listing removed | -- |
Source: IRES as distributed by MLS GRID #947235 Report a problem | ||
| 7/29/2021 | Listed for sale | $2,400,000+439.3%$370/sqft |
Source: IRES as distributed by MLS GRID #947235 Report a problem | ||
| 8/7/1998 | Sold | $445,000+27.1%$69/sqft |
Source: Public Record Report a problem | ||
| 8/9/1994 | Sold | $350,000$54/sqft |
Source: Public Record Report a problem | ||
Public tax history
| Year | Property taxes | Tax assessment |
|---|---|---|
| 2025 | $11,083 +1.8% | $116,819 -11.4% |
| 2024 | $10,888 +29% | $131,876 -1% |
| 2023 | $8,442 +5.4% | $133,156 +44.2% |
| 2022 | $8,008 +13.1% | $92,324 -2.8% |
| 2021 | $7,080 | $94,981 +14.4% |
| 2020 | $7,080 +11.2% | $83,012 |
| 2019 | $6,365 | $83,012 +9.4% |
| 2018 | $6,365 | $75,895 -9.5% |
| 2017 | $6,365 -6.1% | $83,906 +3.9% |
| 2016 | $6,777 +5.8% | $80,778 +22.2% |
| 2015 | $6,406 +12.6% | $66,092 |
| 2014 | $5,688 -6.3% | $66,092 |
| 2013 | $6,068 +4.4% | $66,092 -11.7% |
| 2012 | $5,811 +3.3% | $74,824 |
| 2011 | $5,623 +6.7% | -- |
| 2010 | $5,270 +27.1% | $73,350 |
| 2009 | $4,147 +2.7% | $73,350 +8.3% |
| 2008 | $4,038 0% | $67,750 |
| 2007 | $4,039 +3.6% | $67,750 +2.5% |
| 2006 | $3,897 +2.1% | $66,110 |
| 2005 | $3,816 +0.5% | $66,110 +0.8% |
| 2004 | $3,797 +7% | $65,560 |
| 2003 | $3,549 +59.7% | $65,560 +23.5% |
| 2002 | $2,223 | $53,090 -86.7% |
| 2001 | -- | $400,300 |
Find assessor info on the county website
Monthly payment
Est. payment
Payment breakdown
Explore the cost of this home by adjusting the details. Changes won't be saved.Climate risks
Neighborhood: 80302
Nearby schools
Schools provided by the listing agent
- Elementary: Foothill
- Middle: Centennial
- High: Boulder
Source: IRES as distributed by MLS GRID. This data may not be complete. We recommend contacting the local school district to confirm school assignments for this home.
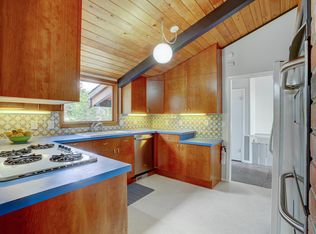

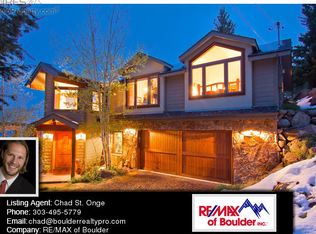
Similar homes
- $2,150,0005 bd5 ba4.6k sqft255 Peakview Road, Boulder, CO 80302For Sale

 MLS ID #7706405, Danielle Witte, Real Broker, LLC DBA Real. REcolorado as distributed by MLS GRID
 - $1,750,0005 bd4 ba4.7k sqft172 Tall Pine Ln, Boulder, CO 80302For Sale
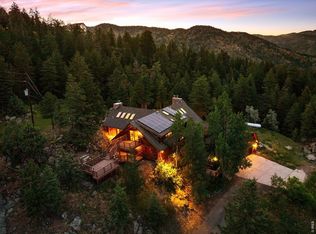
 MLS ID #1058536, Ann Cooper, RE/MAX of Boulder, Inc. IRES as distributed by MLS GRID
 - $1,995,0004 bd3 ba4k sqft2790 Lee Hill Dr, Boulder, CO 80302For Sale
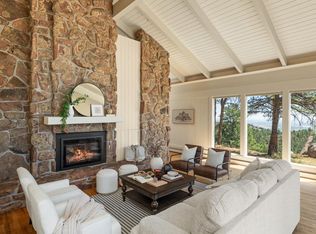 MLS ID #1064588, Liz Forster, Compass - Boulder. IRES as distributed by MLS GRID
 - $2,350,0003 bd3 ba4.8k sqft738 Wagonwheel Gap Rd, Boulder, CO 80302For Sale
 MLS ID #1056710, Deborah Pixler, Coldwell Banker Realty-Boulder. IRES as distributed by MLS GRID
 - $2,300,0003 bd4 ba4.6k sqft7372 Olde Stage Rd, Boulder, CO 80302For SaleMLS ID #1067515, Kim Hullett, eXp Realty LLC. IRES as distributed by MLS GRID
- $1,700,0004 bd4 ba5.7k sqft6196 Red Hill Rd, Boulder, CO 80302For SaleMLS ID #1069271, Cari Higgins, Compass - Boulder. IRES as distributed by MLS GRID
- $1,615,0005 bd4 ba4.2k sqft38411 Boulder Canyon Dr, Boulder, CO 80302For SaleMLS ID #1068757, Lisa Breternitz, RE/MAX of Boulder, Inc. IRES as distributed by MLS GRID
- $2,595,0005 bd5 ba5.3k sqft820 Peakview Rd, Boulder, CO 80302For SaleMLS ID #1055096, Summer Youngs, Property Colorado Inc. IRES as distributed by MLS GRID
- $1,425,0003 bd4 ba3.8k sqft716 Brook Rd, Boulder, CO 80302For SaleMLS ID #1065883, Ardee Imerman, WK Real Estate. IRES as distributed by MLS GRID
- $1,120,0003 bd3 ba3.8k sqft124 Deer Trail Cir, Boulder, CO 80302For SaleMLS ID #1059085, Paige Soltas, milehimodern - Boulder. IRES as distributed by MLS GRID
- $2,150,0005 bd3 ba3.6k sqft4963 Kelso Rd, Boulder, CO 80301For SaleMLS ID #1050534, Brie Fowler, The Agency - Boulder. IRES as distributed by MLS GRID
- $1,749,0003 bd3 ba3.5k sqft6722 Flagstaff Rd, Boulder, CO 80302For SaleMLS ID #1065524, Eric Farran, Real. IRES as distributed by MLS GRID
- $1,990,0003 bd5 ba4.1k sqft660 S Peak Rd, Boulder, CO 80302For SaleMLS ID #1068021, James Thomas, RE/MAX Alliance-Boulder. IRES as distributed by MLS GRID
- $1,575,0006 bd4 ba3.8k sqft4859 Dakota Blvd, Boulder, CO 80304For SaleMLS ID #1070488, James Thomas, RE/MAX Alliance-Boulder. IRES as distributed by MLS GRID
- $1,995,0005 bd5 ba4k sqft541 Arapahoe Ave, Boulder, CO 80302For SaleMLS ID #1068030, R Tim Goodacre, milehimodern - Boulder. IRES as distributed by MLS GRID
- $2,595,0004 bd5 ba5k sqft5097 Flagstaff Rd, Boulder, CO 80302For SaleMLS ID #1053687, Gretchen Heine, milehimodern - Boulder. IRES as distributed by MLS GRID
- $1,450,0003 bd4 ba4k sqft65 Betasso Rd, Boulder, CO 80302For SaleMLS ID #1065677, Jimmy Keith, RE/MAX of Boulder, Inc. IRES as distributed by MLS GRID
- $2,150,0006 bd3 ba4.2k sqft3555 16th St, Boulder, CO 80304For SaleMLS ID #1069959, Brian Sundberg, Compass - Boulder. IRES as distributed by MLS GRID
- $1,125,0003 bd3 ba5.2k sqft165 Bison Dr, Boulder, CO 80302For SaleMLS ID #1068202, Jimmy Keith, RE/MAX of Boulder, Inc. IRES as distributed by MLS GRID
- $1,160,0004 bd3 ba5k sqft184 Chapman Rd, Boulder, CO 80302For SaleMLS ID #1064945, Darrin Frisby, Compass - Boulder. IRES as distributed by MLS GRID
