Charm, character, and exceptional space come together in this beautifully maintained Southland home. Enjoy the convenience of one of Lexington's most beloved neighborhoods, with local restaurants, coffee shops, shopping, parks, and schools all within walking distance. Offering over 2,500 square feet of finished living space, this home provides the flexibility and room to fit a variety of lifestyles. The thoughtfully designed main level features a spacious kitchen with quartz countertops, abundant cabinetry, and generous workspace. Multiple inviting living areas, a large primary bedroom, a dedicated utility room, and a sun-filled four-season room create a home that's as functional as it is comfortable. Upstairs are two additional bedrooms and a full bath, while the finished basement adds even more versatility with a comfortable family room and multiple flex rooms ideal for a home office, fitness area, playroom, hobby room, or guest space. An additional unfinished storage area provides plenty of room to keep everything organized. Step outside to enjoy the fenced backyard, offering space for entertaining, pets, gardening, or simply unwinding after a long day. Recent improvements—including the roof, HVAC system, and water heater, all replaced within the past few years—provide valuable peace of mind, allowing you to focus on enjoying your new home. Combining classic Southland charm, exceptional living space, modern updates, and an unbeatable walkable location, this is a rare opportunity you won't want to miss. Schedule your private showing today!
Pending
$409,900
323 Stratford Dr, Lexington, KY 40503
3beds
2,518sqft
:
Get pre-qualified$2,673/mo
Single Family Residence
Built in 1954
9,670 Square Feet Lot
$414,100 Zestimate®
$163/sqft
$-- HOA
What's special
Abundant cabinetryGenerous workspaceSun-filled four-season roomDedicated utility roomLarge primary bedroom
- 22 days |
- 1,865 |
- 128 |
Zillow last checked:
Listing updated:
Listed by:
Jonathan Profitt 859-494-9494,
Bluegrass Home Group
Source: Imagine MLS,MLS#: 26017259
Facts & features
Interior
Bedrooms & bathrooms
- Bedrooms: 3
- Bathrooms: 2
- Full bathrooms: 2
Primary bedroom
- Level: First
Bedroom 2
- Level: Second
Bedroom 3
- Level: Second
Bathroom 1
- Level: First
Bathroom 2
- Level: Second
Bonus room
- Level: First
Den
- Level: Lower
Dining room
- Level: First
Family room
- Level: First
Kitchen
- Level: First
Office
- Level: Lower
Other
- Level: Lower
Recreation room
- Level: Lower
Utility room
- Level: First
Heating
- Forced Air, Dual Fuel
Cooling
- Electric
Appliances
- Included: Dishwasher, Microwave, Refrigerator, Range
- Laundry: Electric Dryer Hookup, Main Level, Washer Hookup
Features
- Eat-in Kitchen, Ceiling Fan(s)
- Flooring: Carpet, Hardwood
- Doors: Storm Door(s)
- Windows: Insulated Windows, Blinds
- Basement: Finished,Partially Finished,Sump Pump
- Number of fireplaces: 2
- Fireplace features: Basement, Gas Log, Living Room
Interior area
- Total structure area: 2,518
- Total interior livable area: 2,518 sqft
- Finished area above ground: 1,818
- Finished area below ground: 700
Property
Parking
- Total spaces: 2
- Parking features: Detached Carport, Detached Garage, Driveway
- Garage spaces: 1
- Carport spaces: 1
- Covered spaces: 2
- Has uncovered spaces: Yes
Features
- Levels: One and One Half
- Fencing: Chain Link
Lot
- Size: 9,670 Square Feet
Details
- Additional structures: Shed(s)
- Parcel number: 15074525
Construction
Type & style
- Home type: SingleFamily
- Property subtype: Single Family Residence
Materials
- Brick Veneer, Vinyl Siding
- Foundation: Block
- Roof: Dimensional Style
Condition
- Year built: 1954
Utilities & green energy
- Sewer: Public Sewer
- Water: Public
- Utilities for property: Electricity Connected, Natural Gas Connected
Community & HOA
Community
- Subdivision: Southland
HOA
- Has HOA: No
Location
- Region: Lexington
Financial & listing details
- Price per square foot: $163/sqft
- Tax assessed value: $300,000
- Annual tax amount: $3,710
- Date on market: 7/10/2026
Estimated market value
$414,100
$393,000 - $435,000
$3,144/mo
Price history
| Date | Event | Price |
|---|---|---|
| 7/12/2026 | Pending sale | $409,900$163/sqft |
Source:  Imagine MLS #26017259 Report a problem Imagine MLS #26017259 Report a problem | ||
| 7/10/2026 | Listed for sale | $409,900+36.6%$163/sqft |
Source: Imagine MLS #26017259 Report a problem | ||
| 7/17/2020 | Sold | $300,000+0.3%$119/sqft |
Source: Imagine MLS #20005870 Report a problem | ||
| 6/13/2020 | Pending sale | $299,000$119/sqft |
Source: RE/MAX Creative Realty #20005870 Report a problem | ||
| 6/2/2020 | Price change | $299,000-2.9%$119/sqft |
Source: RE/MAX Creative Realty #20005870 Report a problem | ||
| 5/15/2020 | Price change | $308,000-1.6%$122/sqft |
Source: RE/MAX Creative Realty #20005870 Report a problem | ||
| 5/7/2020 | Price change | $313,000-1.6%$124/sqft |
Source: RE/MAX Creative Realty #20005870 Report a problem | ||
| 3/22/2020 | Listed for sale | $318,000+69.6%$126/sqft |
Source: RE/MAX Creative Realty #20005870 Report a problem | ||
| 3/14/2013 | Sold | $187,500$74/sqft |
Source: Imagine MLS #1221508 Report a problem | ||
| 2/6/2013 | Price change | $187,500-1.3%$74/sqft |
Source: RE/MAX Creative Realty #1221508 Report a problem | ||
| 11/22/2012 | Listed for sale | $190,000+5.6%$75/sqft |
Source: RE/MAX Creative Realty #1221508 Report a problem | ||
| 5/16/2011 | Sold | $180,000-4%$71/sqft |
Source: Public Record Report a problem | ||
| 2/26/2011 | Listed for sale | $187,500+31.6%$74/sqft |
Source: Bluegrass Sotheby's International Realty #1103731 Report a problem | ||
| 11/18/2001 | Sold | $142,500$57/sqft |
Source:  Imagine MLS #111427 Report a problem Imagine MLS #111427 Report a problem | ||
Public tax history
| Year | Property taxes | Tax assessment |
|---|---|---|
| 2024 | $3,710 | $300,000 |
| 2023 | $3,710 -3.2% | $300,000 |
| 2022 | $3,832 | $300,000 |
| 2021 | $3,832 +24.2% | $300,000 +24.2% |
| 2020 | $3,085 | $241,500 |
| 2019 | $3,085 +18.2% | $241,500 +18.2% |
| 2018 | $2,611 +4.9% | $204,400 |
| 2017 | $2,488 +87.6% | $204,400 +9.3% |
| 2015 | $1,326 | $187,000 |
| 2014 | $1,326 | $187,000 +3.9% |
| 2012 | $1,326 | $180,000 |
| 2011 | -- | -- |
| 2010 | -- | -- |
| 2009 | -- | -- |
| 2008 | -- | $121,100 |
| 2006 | -- | -- |
| 2005 | -- | -- |
| 2004 | -- | -- |
Find assessor info on the county website
Monthly payment
Est. payment
Payment breakdown
Explore the cost of this home by adjusting the details. Changes won't be saved.Climate risks
Neighborhood: Southland-Deerfield-Open Gates
Nearby schools
GreatSchools rating
- 9/10Clays Mill Elementary SchoolGrades: K-5Distance: 0.6 mi
- 8/10Jessie M Clark Middle SchoolGrades: 6-8Distance: 1.6 mi
- 10/10Lafayette High SchoolGrades: 9-12Distance: 0.8 mi
Schools provided by the listing agent
- Elementary: Clays Mill
- Middle: Jessie Clark
- High: Lafayette
Source: Imagine MLS. This data may not be complete. We recommend contacting the local school district to confirm school assignments for this home.
- $321,000-- bd1 ba1.4k sqft327 Stratford Dr, Lexington, KY 40503Off Market
- $480,0005 bd2 ba2k sqft319 Stratford Dr, Lexington, KY 40503Sold

- $349,6004 bd2 ba1.8k sqft318 Sheridan Dr, Lexington, KY 40503Off Market

- $353,8004 bd2 ba1.6k sqft331 Stratford Dr, Lexington, KY 40503Off Market
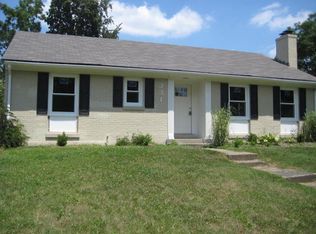
- $327,0003 bd2 ba1.5k sqft322 Sheridan Dr, Lexington, KY 40503Off Market
- $242,0003 bd2 ba1.2k sqft315 Stratford Dr, Lexington, KY 40503Sold
- $290,0003 bd1 ba1.2k sqft326 Sheridan Dr, Lexington, KY 40503Off Market
- $303,8003 bd1 ba1.4k sqft330 Stratford Dr, Lexington, KY 40503Off Market
A local agent can set up tours, give advice and negotiate with sellers.
Similar homes
- $370,0004 bd2 ba1.7k sqft429 Barkley Dr, Lexington, KY 40503For Sale

 MLS ID #26015820, Aimee Lemmink, Indigo & Co. Imagine MLS
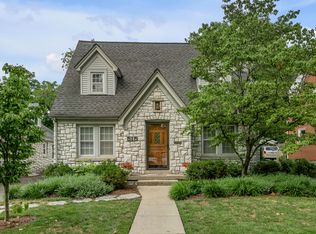
 - $469,9003 bd2 ba2.1k sqft515 Woodbine Dr, Lexington, KY 40503For Sale
 MLS ID #26020094, D Bryan Wehrman, Bluegrass Sotheby's International Realty. Imagine MLS
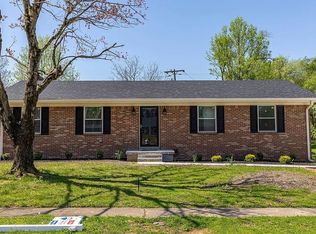
 - $450,0004 bd3 ba1.4k sqft3309 Tisdale Dr, Lexington, KY 40503For Sale By Owner
- $399,9004 bd2 ba1.8k sqft452 Parkway Dr, Lexington, KY 40504For Sale
 MLS ID #26019903, Wesley Porter, RE/MAX Creative Realty. Imagine MLS
 - $379,0004 bd2 ba2k sqft446 Monticello Blvd, Lexington, KY 40503For SaleMLS ID #26019677, Laura Sizemore, Kentucky Land and Home. Imagine MLS
- $460,0004 bd2 ba2.2k sqft2029 Dellwood Dr, Lexington, KY 40503For SaleMLS ID #26014234, Heather Justice, Rector Hayden Realtors. Imagine MLS
- $450,0004 bd3 ba3.7k sqft520 Andrea Dr, Lexington, KY 40503For SaleMLS ID #26014833, Mila J Ensor, Ensor Real Estate, LLC. Imagine MLS
- $369,9004 bd2 ba2k sqft423 Monticello Blvd, Lexington, KY 40503For SaleMLS ID #26019151, Andrea Coughtry, Lifstyl Real Estate. Imagine MLS
- $419,9003 bd3 ba2.5k sqft3303 Pimlico Pkwy, Lexington, KY 40517For SaleMLS ID #26017097, Abbie Prater, The Brokerage. Imagine MLS
- $435,0004 bd3 ba2.1k sqft3483 Lansdowne Dr, Lexington, KY 40517For SaleMLS ID #26014649, Andrea B Hage, Kentucky Properties Realty Group. Imagine MLS
- $469,9004 bd3 ba2.3k sqft3129 Comanche Trl, Lexington, KY 40503For SaleMLS ID #26015027, Diana L Nash, Bluegrass Home Group. Imagine MLS
- $345,0003 bd2 ba1.8k sqft423 Plymouth Dr, Lexington, KY 40503For SaleMLS ID #26013035, Ari Smith, Guide Realty, Inc.. Imagine MLS
- $384,9003 bd3 ba2.2k sqft3917 Crosby Dr, Lexington, KY 40515For SaleMLS ID #26011761, Eric Chumley, Christies International Real Estate Bluegrass. Imagine MLS
- $359,0003 bd3 ba2k sqft3772 Belleau Wood Dr, Lexington, KY 40517For SaleMLS ID #26019933, Amir Shalash, Tru Life Real Estate. Imagine MLS
- $419,5004 bd3 ba2.5k sqft473 Amberley Dr, Lexington, KY 40515For SaleMLS ID #26016152, Kristen Jones, The Brokerage. Imagine MLS
- $309,9003 bd2 ba1.5k sqft1725 Benwood Dr, Lexington, KY 40505For SaleMLS ID #26020445, Chris Oster, The Brokerage. Imagine MLS
- $323,0004 bd2 ba1.7k sqft289 Mulberry Ct, Lexington, KY 40509For SaleMLS ID #26020089, Jenny Perron, eXp Realty, LLC. Imagine MLS
- $400,0003 bd2 ba2.5k sqft310 Hanover Ct, Lexington, KY 40502For SaleMLS ID #26016654, Jake Wiseman, Bluegrass Sotheby's International Realty. Imagine MLS
- $419,9004 bd2 ba1.6k sqft5666 Winchester Rd, Lexington, KY 40509For SaleMLS ID #26014674, Tonya Skeens, RE/MAX Elite Lexington. Imagine MLS
- $525,0004 bd4 ba2.7k sqft3433 Lansdowne Dr, Lexington, KY 40517For SaleMLS ID #26018837, Slava Furs, 85W Real Estate. Imagine MLS
