This stunning fully rehabbed with all furniture included has produced a generous gross income from Airbnb since launched March 25, modern-chic home, set on a wide lot, offers a "wow" factor at every turn. It's move-in ready for Airbnb or as your personal retreat. With 6 spacious bedrooms and 3.5 bathrooms, this property combines sophisticated design with practical functionality. Inside, you'll find updated light fixtures, fresh paint, and all-new toilets throughout. Bright, open spaces welcome you with white oak hardwood floors and soaring ceilings that invite natural light. The living room features a cozy fireplace, perfect for relaxing evenings. A gourmet kitchen, adorned with granite countertops, ample cabinetry, and designer brushed-gold finishes, is ideal for culinary creations. Just off the kitchen, the family room is ideal for larger gatherings, with patio doors that open onto the backyard deck. Upstairs, the luxurious primary suite offers an ensuite bathroom with a jacuzzi tub, accompanied by three additional bedrooms and another full bath. Each bedroom boasts generous closet space. A convenient side-by-side laundry unit is also included. The finished basement functions as a welcoming guest suite, featuring two additional bedrooms, a full bath, and a spacious entertainment area perfect for a media or playroom. Additionally, a brand-new roof was installed in October 2024, ensuring peace of mind for years to come. SOLD AS IS. Owner is a licensed Illinois real estate broker.
Active
$1,200,000
3231 N Octavia Ave, Chicago, IL 60634
6beds
4,000sqft
Single Family Residence
Built in 2007
4,375 Square Feet Lot
$1,147,500 Zestimate®
$300/sqft
$-- HOA
What's special
Cozy fireplaceDesigner brushed-gold finishesSoaring ceilingsLuxurious primary suiteFresh paintWide lotWhite oak hardwood floors
- 362 days
- 248
- 5
Zillow last checked:
Listing updated:
Listed by:
Vince Dinh, GRI 773-793-4352,
HomeSmart Connect LLC
Source: MRED as distributed by MLS GRID,MLS#: 12493815
Facts & features
Interior
Bedrooms & bathrooms
- Bedrooms: 6
- Bathrooms: 4
- Full bathrooms: 3
- 1/2 bathrooms: 1
Rooms
- Room types: Recreation Room, Office, Bedroom 5, Bedroom 6
Primary bedroom
- Features: Flooring (Hardwood), Window Treatments (Window Treatments), Bathroom (Full)
- Level: Second
- Area: 500 Square Feet
- Dimensions: 25X20
Bedroom 2
- Features: Flooring (Vinyl), Window Treatments (Window Treatments)
- Level: Second
- Area: 180 Square Feet
- Dimensions: 15X12
Bedroom 3
- Features: Flooring (Hardwood), Window Treatments (Window Treatments)
- Level: Second
- Area: 182 Square Feet
- Dimensions: 14X13
Bedroom 4
- Features: Flooring (Vinyl), Window Treatments (Window Treatments)
- Level: Second
- Area: 180 Square Feet
- Dimensions: 15X12
Bedroom 5
- Features: Flooring (Ceramic Tile), Window Treatments (Window Treatments)
- Level: Lower
- Area: 100 Square Feet
- Dimensions: 10X10
Bedroom 6
- Features: Flooring (Ceramic Tile), Window Treatments (Window Treatments)
- Level: Lower
- Area: 100 Square Feet
- Dimensions: 10X10
Dining room
- Features: Flooring (Hardwood)
- Level: Main
- Area: 195 Square Feet
- Dimensions: 15X13
Family room
- Features: Flooring (Hardwood)
- Level: Main
- Area: 399 Square Feet
- Dimensions: 21X19
Kitchen
- Features: Kitchen (Eating Area-Table Space, Island), Flooring (Hardwood)
- Level: Main
- Area: 357 Square Feet
- Dimensions: 21X17
Laundry
- Features: Flooring (Ceramic Tile)
- Level: Lower
- Area: 143 Square Feet
- Dimensions: 13X11
Living room
- Features: Flooring (Hardwood)
- Level: Main
- Area: 340 Square Feet
- Dimensions: 20X17
Office
- Features: Flooring (Carpet)
- Level: Lower
- Area: 132 Square Feet
- Dimensions: 12X11
Recreation room
- Features: Flooring (Carpet)
- Level: Lower
- Area: 900 Square Feet
- Dimensions: 45X20
Heating
- Natural Gas, Forced Air, Sep Heating Systems - 2+
Cooling
- Central Air
Appliances
- Included: Range, Microwave, Dishwasher, Refrigerator, Washer, Dryer, Disposal, Stainless Steel Appliance(s)
- Laundry: Gas Dryer Hookup, In Unit, Sink
Features
- Cathedral Ceiling(s), Walk-In Closet(s), Open Floorplan
- Flooring: Hardwood
- Windows: Skylight(s)
- Basement: Finished,Concrete,Rec/Family Area,Sleeping Area,Storage Space,Daylight
Interior area
- Total structure area: 0
- Total interior livable area: 4,000 sqft
Property
Parking
- Total spaces: 2
- Parking features: Garage Door Opener, Yes, Garage Owned, Detached, Garage
- Garage spaces: 2
- Has uncovered spaces: Yes
Accessibility
- Accessibility features: No Disability Access
Features
- Stories: 2
- Patio & porch: Deck, Patio
- Fencing: Fenced
Lot
- Size: 4,375 Square Feet
- Dimensions: 35X125
Details
- Parcel number: 12244300390000
- Special conditions: None
Construction
Type & style
- Home type: SingleFamily
- Architectural style: Colonial
- Property subtype: Single Family Residence
Materials
- Brick
- Foundation: Concrete Perimeter
- Roof: Asphalt
Condition
- New construction: No
- Year built: 2007
Details
- Builder model: COLONIAL
Utilities & green energy
- Electric: Circuit Breakers
- Sewer: Public Sewer
- Water: Lake Michigan
Community & HOA
Community
- Features: Curbs, Sidewalks, Street Lights, Street Paved
HOA
- Services included: None
Location
- Region: Chicago
Financial & listing details
- Price per square foot: $300/sqft
- Tax assessed value: $640,000
- Annual tax amount: $11,538
- Date on market: 10/14/2025
- Ownership: Fee Simple
Estimated market value
$1,147,500
$1.09M - $1.20M
$4,722/mo
Price history
| Date | Event | Price |
|---|---|---|
| 10/14/2025 | Listed for sale | $1,200,000+54.8%$300/sqft |
Source:  MRED as distributed by MLS GRID #12493815 Report a problem MRED as distributed by MLS GRID #12493815 Report a problem | ||
| 11/20/2024 | Listing removed | $775,000$194/sqft |
Source: MRED as distributed by MLS GRID #12209308 Report a problem | ||
| 11/14/2024 | Listed for sale | $775,000+70.3%$194/sqft |
Source: MRED as distributed by MLS GRID #12209308 Report a problem | ||
| 12/17/2014 | Sold | $455,000$114/sqft |
Source: Public Record Report a problem | ||
| 7/30/2014 | Sold | $455,000+13.8%$114/sqft |
Source: MRED as distributed by MLS GRID #08647528 Report a problem | ||
| 6/18/2014 | Listed for sale | $399,900-12.1%$100/sqft |
Source: Century 21 McMullen #08647528 Report a problem | ||
| 6/17/2014 | Sold | $455,000+19.7%$114/sqft |
Source: Agent Provided Report a problem | ||
| 7/7/2011 | Sold | $380,000-32%$95/sqft |
Source: Public Record Report a problem | ||
| 4/8/2009 | Listing removed | $559,000$140/sqft |
Source: ERA #07012159 Report a problem | ||
| 9/12/2008 | Listed for sale | $559,000+119.2%$140/sqft |
Source: ERA #07012159 Report a problem | ||
| 5/31/2006 | Sold | $255,000+13.3%$64/sqft |
Source: Public Record Report a problem | ||
| 6/30/2005 | Sold | $225,000+86%$56/sqft |
Source: Public Record Report a problem | ||
| 7/7/1999 | Sold | $121,000$30/sqft |
Source: Public Record Report a problem | ||
Public tax history
| Year | Property taxes | Tax assessment |
|---|---|---|
| 2024 | $12,201 +16.3% | $64,000 +20.7% |
| 2023 | $10,490 +2.8% | $53,004 |
| 2022 | $10,204 +2.1% | $53,004 |
| 2021 | $9,995 +15.2% | $53,004 +26.1% |
| 2020 | $8,676 -13% | $42,026 -20.8% |
| 2019 | $9,974 +1.7% | $53,042 |
| 2018 | $9,805 +21.2% | $53,042 +29.6% |
| 2017 | $8,086 -1.4% | $40,919 |
| 2016 | $8,200 -1.7% | $40,919 -10.1% |
| 2015 | $8,345 +26.2% | $45,514 +19.2% |
| 2014 | $6,610 +2.2% | $38,169 |
| 2013 | $6,468 -5.6% | $38,169 |
| 2012 | $6,855 +54.9% | $38,169 +39.9% |
| 2011 | $4,425 -53.6% | $27,288 -53.4% |
| 2010 | $9,547 +4.3% | $58,620 |
| 2009 | $9,149 +14% | $58,620 +4.9% |
| 2008 | $8,026 +1% | $55,905 |
| 2007 | $7,946 +100.7% | $55,905 +102.8% |
| 2006 | $3,960 +26.1% | $27,562 +43.6% |
| 2005 | $3,139 +38.8% | $19,194 |
| 2004 | $2,262 +4.4% | $19,194 |
| 2003 | $2,166 -17.3% | $19,194 +31.9% |
| 2002 | $2,618 +3.7% | $14,555 |
| 2001 | $2,525 +31.5% | $14,555 |
| 2000 | $1,920 0% | $14,555 +21.5% |
| 1999 | $1,921 | $11,975 |
Find assessor info on the county website
Monthly payment
Est. payment
Payment breakdown
Explore the cost of this home by adjusting the details. Changes won't be saved.Climate risks
Neighborhood: Belmont Heights
Nearby schools
Similar homes
- $1,199,9006 bd4 ba5k sqft5100 N Long Ave, Chicago, IL 60630Active
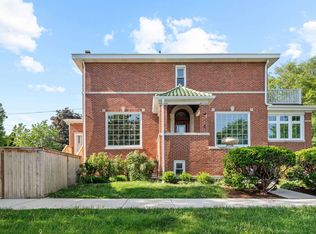 MLS ID #12754087, Myra Nimchaiyong, CCIM,CIPS, Compass. MRED as distributed by MLS GRID
 - $1,200,0005 bd3 ba3.6k sqft1141 N Euclid Ave, Oak Park, IL 60302For Sale By Owner

- $1,295,0005 bd4 ba4.8k sqft6834 N Kedvale Ave, Lincolnwood, IL 60712New
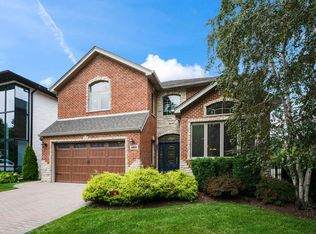 MLS ID #12778792, Anil Chittalakattu, Keller Williams Thrive. MRED as distributed by MLS GRID
 - $1,379,0006 bd6 ba4.7k sqft6723 N Harding Ave, Lincolnwood, IL 60712New
 MLS ID #12778443, Harris Ali, Sky High Real Estate Inc.. MRED as distributed by MLS GRID
