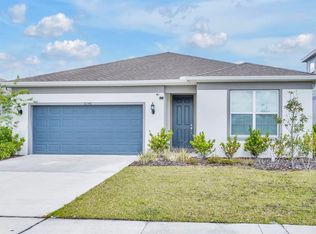
Welcome to this beautifully maintained and fully renovated 2-bedroom, 2-bathroom home in the highly sought-after Indian Wells community (short term friendly). From the moment you arrive, you’ll notice the excellent curb appeal, enhanced by manicured landscaping and an extended paver driveway and walkway. Enjoy peace of mind with a NEW ROOF (2025). Inside, the home features modern upgrades throughout, including tile flooring, a stylish kitchen with granite countertops, contemporary cabinetry, stainless steel appliances, and a center island—perfect for both everyday living and entertaining. The bathrooms have been tastefully updated with sleek, modern finishes. Step outside to your private backyard oasis, thoughtfully designed in 2023. The fully fenced yard with a 6-ft privacy fence offers an expansive paver patio, multiple seating areas, and a cozy fire pit—creating the perfect space to relax or host guests year-round. The balance of hardscape and green space provides both beauty and low-maintenance living. Indian Wells residents enjoy outstanding amenities, including a swimming pool, tennis courts, basketball court and recreational area. Ideally located near shopping, dining, major highways, Disney, and world-famous attractions, this home offers the perfect combination of comfort, convenience, and lifestyle. With an optional low HOA, this property is ideal as a primary residence, vacation home, or short- or long-term rental investment. Don’t miss the opportunity to make this exceptional property your own.
Pending
$330,000
3233 Owassa Ct, Kissimmee, FL 34746
2beds
1,123sqft
:
Get pre-qualified$2,182/mo
Single Family Residence
Built in 1986
6,578 Square Feet Lot
$-- Zestimate®
$294/sqft
$10/mo HOA
What's special
Modern upgrades throughoutContemporary cabinetryCenter islandPrivate backyard oasisExcellent curb appealMultiple seating areasTile flooring
- 20 days |
- 506 |
- 88 |
Likely to sell faster than
Zillow last checked:
Listing updated:
Listed by:
Ariel Vargas 407-558-5161,
EXP REALTY LLC 888-883-8509,
Lina Montoya 407-738-0806,
EXP REALTY LLC
Source: Stellar MLS,MLS#: O6422643 Originating MLS: Orlando Regional
Originating MLS: Orlando Regional
Facts & features
Interior
Bedrooms & bathrooms
- Bedrooms: 2
- Bathrooms: 2
- Full bathrooms: 2
Primary bedroom
- Features: Walk-In Closet(s)
- Level: First
Bedroom 2
- Features: Walk-In Closet(s)
- Level: First
Bathroom 1
- Level: First
Bathroom 2
- Level: First
Kitchen
- Level: First
Living room
- Level: First
Heating
- Central
Cooling
- Central Air
Appliances
- Included: Dishwasher, Dryer, Microwave, Range, Refrigerator, Washer
- Laundry: Inside, Laundry Room
Features
- Ceiling Fan(s), Open Floorplan, Stone Counters
- Flooring: Tile
- Doors: Sliding Doors
- Has fireplace: No
Interior area
- Total structure area: 1,667
- Total interior livable area: 1,123 sqft
Video & virtual tour
Property
Parking
- Total spaces: 2
- Parking features: Garage - Attached
- Attached garage spaces: 2
Features
- Levels: One
- Stories: 1
- Exterior features: Fire Pit
Lot
- Size: 6,578 Square Feet
- Dimensions: 70 x 94
Details
- Parcel number: 032528348300012200
- Zoning: OPUD
- Special conditions: None
Construction
Type & style
- Home type: SingleFamily
- Property subtype: Single Family Residence
Materials
- Block, Concrete, Stucco
- Foundation: Slab
- Roof: Shingle
Condition
- New construction: No
- Year built: 1986
Utilities & green energy
- Sewer: Public Sewer
- Water: Public
- Utilities for property: BB/HS Internet Available, Cable Available, Electricity Connected, Public, Sewer Connected, Water Connected
Community & HOA
Community
- Pet fee: $0 monthly
- Subdivision: INDIAN WELLS UNIT 3
HOA
- Has HOA: Yes
- Amenities included: Basketball Court, Pool, Tennis Court(s)
- HOA fee: $10 monthly
- HOA name: Katie Spera
- HOA phone: 407-636-2549
Location
- Region: Kissimmee
Financial & listing details
- Price per square foot: $294/sqft
- Tax assessed value: $264,000
- Annual tax amount: $2,548
- Date on market: 7/6/2026
- Cumulative days on market: 21 days
- Listing terms: Cash,Conventional,FHA,VA Loan
- Ownership: Fee Simple
- Total actual rent: 0
- Electric utility on property: Yes
- Road surface type: Asphalt
Estimated market value
Not available
Estimated sales range
Not available
Not available
Price history
| Date | Event | Price |
|---|---|---|
| 7/10/2026 | Pending sale | $330,000$294/sqft |
Source:  Stellar MLS #O6422643 Report a problem Stellar MLS #O6422643 Report a problem | ||
| 7/6/2026 | Listed for sale | $330,000+144.4%$294/sqft |
Source: eXp Realty #O6422643 Report a problem | ||
| 5/18/2015 | Sold | $135,000+42.1%$120/sqft |
Source: Public Record Report a problem | ||
| 2/2/2015 | Sold | $95,000+4.4%$85/sqft |
Source: Public Record Report a problem | ||
| 12/10/2014 | Listed for sale | $91,000-28.8%$81/sqft |
Source: CENTURY21 Metro Lifestyles #G4806568 Report a problem | ||
| 6/9/2004 | Sold | $127,800+21.7%$114/sqft |
Source: Public Record Report a problem | ||
| 3/13/2002 | Sold | $105,000+8.9%$93/sqft |
Source: Public Record Report a problem | ||
| 10/4/2000 | Sold | $96,400$86/sqft |
Source: Public Record Report a problem | ||
Public tax history
| Year | Property taxes | Tax assessment |
|---|---|---|
| 2025 | $2,549 +6.3% | $264,000 |
| 2024 | $2,399 +5.6% | $264,000 +9.1% |
| 2023 | $2,271 +5.3% | $241,900 +12.1% |
| 2022 | $2,156 +2.4% | $215,800 +29.1% |
| 2021 | $2,105 +3.1% | $167,200 +3.4% |
| 2020 | $2,041 +3.2% | $161,700 +7.3% |
| 2019 | $1,978 | $150,700 +26.8% |
| 2018 | $1,978 +5.5% | $118,838 +2.1% |
| 2017 | $1,876 +1% | $116,394 +2.1% |
| 2016 | $1,857 +0.8% | $114,000 +7.9% |
| 2015 | $1,842 -15% | $105,700 +19.7% |
| 2014 | $2,168 | $88,300 +13.9% |
| 2013 | -- | $77,500 +8.2% |
| 2012 | -- | $71,600 -0.4% |
| 2011 | -- | $71,900 -9.7% |
| 2010 | -- | $79,600 -34.2% |
| 2009 | -- | $120,900 -24.3% |
| 2008 | -- | $159,800 -17.1% |
| 2007 | -- | $192,700 +22.2% |
| 2006 | -- | $157,700 +46.6% |
| 2005 | -- | $107,600 +24.5% |
| 2004 | -- | $86,400 |
| 2003 | -- | $86,400 +17.2% |
| 2002 | $993 +1.5% | $73,730 +1.6% |
| 2001 | $978 +9.5% | $72,569 +7.2% |
| 2000 | $893 | $67,695 |
Find assessor info on the county website
Monthly payment
Est. payment
Payment breakdown
Explore the cost of this home by adjusting the details. Changes won't be saved.Climate risks
Neighborhood: 34746
Nearby schools
GreatSchools rating
- 3/10Island Village Elementary SchoolGrades: PK-5Distance: 6.6 mi
- 5/10Kissimmee Middle SchoolGrades: 6-8Distance: 4 mi
- 5/10Celebration High SchoolGrades: 9-12Distance: 5.4 mi
- $263,9002 bd2 ba1.1k sqft3231 Owassa Ct, Kissimmee, FL 34746Off Market
- $296,9003 bd2 ba1.3k sqft3240 Arrowhead Ln, Kissimmee, FL 34746Off Market

- $296,6003 bd2 ba1.3k sqft3238 Arrowhead Ln, Kissimmee, FL 34746Off Market
- $294,7003 bd2 ba1.4k sqft3227 Owassa Ct, Kissimmee, FL 34746Off Market
- $311,1003 bd2 ba1.3k sqft5329 Flying Eagle Ln, Kissimmee, FL 34746Off Market
- $315,1003 bd2 ba1.4k sqft5325 Flying Eagle Ln, Kissimmee, FL 34746Off Market
- $299,6002 bd2 ba1.3k sqft3240 Owassa Ct, Kissimmee, FL 34746Off Market
- $275,6002 bd2 ba1.3k sqft3232 Arrowhead Ln, Kissimmee, FL 34746Off Market
A local agent can set up tours, give advice and negotiate with sellers.
Similar homes
- $354,9003 bd2 ba1.3k sqft4805 Kingston Cir, Kissimmee, FL 34746For Sale

 MLS ID #TB8502258, Priscila Silva, LPT REALTY, LLC. Stellar MLS
 - $362,5003 bd2 ba1.6k sqft5346 Royal Point Ave, Kissimmee, FL 34746For Sale
 MLS ID #O6397580, Gavin Hatch, SERHANT. Stellar MLS
 - $340,0003 bd2 ba1.4k sqft4394 Babbling Brook Way, Kissimmee, FL 34746For Sale
 MLS ID #G5111705, David Wilson, WHEATLEY REALTY GROUP. Stellar MLS
 - $320,0004 bd4 ba1.6k sqft1172 S Beach Cir, Kissimmee, FL 34746For Sale
 MLS ID #O6382044, Yeidy Frias Medina, LUXE HUNTER REAL ESTATE. Stellar MLS
 - $329,5003 bd2 ba1.3k sqft5815 Wolf Rd, Orlando, FL 32808For SaleMLS ID #O6415438, Maria Camacho, ORLANDO KEY REALTY LLC. Stellar MLS
- $415,0003 bd2 ba1.5k sqft1718 Golfview Dr, Kissimmee, FL 34746For SaleMLS ID #G5108633, Robert John Babilonia, PREFERRED REAL ESTATE BROKERS. Stellar MLS
- $328,5003 bd3 ba1.6k sqft7658 Whisper Way APT 202, Reunion, FL 34747For SaleMLS ID #S5146119, Ciro Noccioli Monteiro Alves, LPT REALTY, LLC. Stellar MLS
- $349,9002 bd2 ba1.5k sqft2726 Summer Retreat Ln, Kissimmee, FL 34744For SaleMLS ID #TB8528728, Mark Prizer, LLC, TMWRK BROKERAGE LLC. Stellar MLS
- $315,0003 bd2 ba1.2k sqft425 S Candler Ave, Orlando, FL 32835For SaleMLS ID #O6417309, Bruna Canesin Motta, PRISTINE INTERNATIONAL REALTY LLC. Stellar MLS
- $300,0003 bd2 ba1.5k sqft114 Dundee Ln, Kissimmee, FL 34758For SaleMLS ID #O6380555, Lana Larrivee, PREFERRED RE BROKERS III. Stellar MLS
- $315,0003 bd3 ba1.4k sqft3023 Red Ginger Rd, Kissimmee, FL 34747For SaleMLS ID #O6420176, Cassie Lamoureux, KELLER WILLIAMS CLASSIC. Stellar MLS
- $309,9003 bd2 ba1.5k sqft17 S Flag Ct, Kissimmee, FL 34759For SaleMLS ID #O6418950, Raquel Saunders, WRA BUSINESS & REAL ESTATE. Stellar MLS
- $295,0002 bd2 ba1k sqft7823 Sugar Bend Dr #7823, Orlando, FL 32819For SaleMLS ID #O6418895, Taylor Akers, PREMIER SOTHEBYS INT'L REALTY. Stellar MLS
- $319,0003 bd3 ba1.2k sqft2781 Sun Key Pl, Kissimmee, FL 34747For SaleMLS ID #S5143745, Bridgette Young, EXP REALTY LLC. Stellar MLS
- $364,0002 bd2 ba1.2k sqft8040 Towne Ct, Orlando, FL 32818For SaleMLS ID #O6396327, Storm Miller, COMPASS FLORIDA LLC. Stellar MLS
- $349,0004 bd2 ba1.3k sqft438 California Ave, Saint Cloud, FL 34769For SaleMLS ID #O6421163, Jorge Carruitero, NONA LEGACY POWERED BY LA ROSA. Stellar MLS
- $355,0004 bd2 ba1.4k sqft313 Foggy Creek Rd, Davenport, FL 33837For SaleMLS ID #TB8511704, Yanileisy Martinez, LPT REALTY, LLC. Stellar MLS
- $350,0002 bd2 ba1k sqft1012 W Fairbanks Ave, Orlando, FL 32804For SaleMLS ID #O6422826, Megan Teal, MAINFRAME REAL ESTATE. Stellar MLS
- $280,0003 bd2 ba1.2k sqft8404 Crystal Cove Loop, Kissimmee, FL 34747For Sale By Owner
- $394,5002 bd2 ba1.5k sqft7637 Sand Pierre Ct, Kissimmee, FL 34747For SaleMLS ID #O6379571, Harold Olson, EPIC FLORIDA REALTY LLC. Stellar MLS
