This 1.16 acre lot has a beautiful home on a cul de sac. Very quiet & private at the end of road location! Featuring 4 bedrooms, 3 full baths with plenty of room for entertaining indoors & out! With a walkout on the lower level to a gorgeous paver patio. Lawn has in ground sprinkler irrigation. The garage has 2 full stalls with a 3rd stall to the back for added room. Furnace/AC & water heater all replaced in the last 3 years. Reverse Osmosis system recently added as well. Also features a storage shed for equipment or storage needs. Close to Brophy Park and the bike trail.
Active
$495,000
3234 Crimson Dr NW, Garfield, MN 56332
4beds
2,880sqft
Single Family
Built in 2005
1.16 Acres Lot
$491,100 Zestimate®
$172/sqft
$-- HOA
What's special
Cul de sac
- 2 days
- 348
- 19
Zillow last checked:
Listing updated:
Listed by:
Pat Ellingson 320-760-2722,
Counselor Realty Inc of Alex,
Jackie Ellingson 320-760-5068
Source: NorthstarMLS as distributed by MLS GRID,MLS#: 7132259
Facts & features
Interior
Bedrooms & bathrooms
- Bedrooms: 4
- Bathrooms: 3
- Full bathrooms: 3
Bedroom
- Level: Main
- Area: 121 Square Feet
- Dimensions: 11x11
Bedroom 2
- Level: Main
- Area: 121 Square Feet
- Dimensions: 11x11
Bedroom 3
- Level: Main
- Area: 154 Square Feet
- Dimensions: 11x14
Bedroom 4
- Level: Lower
- Area: 162.5 Square Feet
- Dimensions: 12.5x13
Bathroom
- Level: Main
- Area: 45 Square Feet
- Dimensions: 9x5
Bathroom
- Level: Main
- Area: 48 Square Feet
- Dimensions: 6x8
Bathroom
- Level: Lower
- Area: 73.96 Square Feet
- Dimensions: 8.6x8.6
Dining room
- Level: Main
- Area: 180 Square Feet
- Dimensions: 12x15
Family room
- Level: Lower
- Area: 280 Square Feet
- Dimensions: 14x20
Garage
- Level: Main
- Area: 936 Square Feet
- Dimensions: 26x36
Kitchen
- Level: Main
- Area: 168 Square Feet
- Dimensions: 12x14
Living room
- Level: Main
- Area: 280 Square Feet
- Dimensions: 14x20
Media room
- Level: Lower
- Area: 298 Square Feet
- Dimensions: 14.9x20
Patio
- Level: Lower
- Area: 704 Square Feet
- Dimensions: 32x22
Storage
- Level: Lower
- Area: 260 Square Feet
- Dimensions: 13x20
Heating
- Forced Air
Cooling
- Central Air
Appliances
- Included: Dishwasher, Dryer, Gas Water Heater, Water Filtration System, Water Osmosis System, Microwave, Range, Refrigerator, Stainless Steel Appliance(s), Washer, Water Softener Owned
- Laundry: In Hall
Features
- Basement: Block,Finished,Full,Storage Space,Walk-Out Access
- Number of fireplaces: 1
- Fireplace features: Brick, Circulating, Gas, Living Room
Interior area
- Total structure area: 2,880
- Total interior livable area: 2,880 sqft
- Finished area above ground: 1,440
- Finished area below ground: 1,440
Property
Parking
- Total spaces: 3
- Parking features: Attached
- Attached garage spaces: 3
- Details: Garage Dimensions (26x36), Garage Door Height (8), Garage Door Width (10)
Accessibility
- Accessibility features: None
Features
- Levels: One
- Stories: 1
- Patio & porch: Patio
- Pool features: None
- Fencing: None
Lot
- Size: 1.16 Acres
- Dimensions: 244 x 222
Details
- Additional structures: Storage Shed
- Foundation area: 2376
- Parcel number: 270174720
- Zoning description: Residential-Single Family
- Other equipment: Fuel Tank - Rented
Construction
Type & style
- Home type: SingleFamily
- Property subtype: Single Family
Materials
- Roof: Age Over 8 Years,Asphalt
Condition
- New construction: No
- Year built: 2005
Utilities & green energy
- Electric: 200+ Amp Service, Power Company: Runestone Electric Association
- Gas: Propane
- Sewer: Septic System Compliant - Yes
- Water: Well
Community & HOA
Community
- Subdivision: Lonesome Dove Estates First Ad
HOA
- Has HOA: No
Location
- Region: Garfield
Financial & listing details
- Price per square foot: $172/sqft
- Tax assessed value: $452,900
- Annual tax amount: $3,568
- Date on market: 8/26/2026
Estimated market value
$491,100
$467,000 - $516,000
$2,719/mo
Price history
| Date | Event | Price |
|---|---|---|
| 8/26/2026 | Listed for sale | $495,000+67.8%$172/sqft |
Source:  NorthstarMLS as distributed by MLS GRID #7132259 Report a problem NorthstarMLS as distributed by MLS GRID #7132259 Report a problem | ||
| 3/29/2018 | Sold | $295,000-1.3%$102/sqft |
Source: NorthstarMLS as distributed by MLS GRID #4882320 Report a problem | ||
| 1/3/2018 | Pending sale | $299,000$104/sqft |
Source: CENTURY 21 First Realty #10-22826 Report a problem | ||
| 9/8/2017 | Price change | $299,000-3.2%$104/sqft |
Source: CENTURY 21 First Realty #10-22826 Report a problem | ||
| 8/7/2017 | Price change | $309,000-3.4%$107/sqft |
Source: Century 21 #10-22826 Report a problem | ||
| 7/17/2017 | Price change | $319,900-3%$111/sqft |
Source: CENTURY 21 First Realty #10-22826 Report a problem | ||
| 6/23/2017 | Listed for sale | $329,900+14.2%$115/sqft |
Source: CENTURY 21 First Realty, Inc - Alex #10-22826 Report a problem | ||
| 3/31/2016 | Sold | $289,000-2%$100/sqft |
Source: NorthstarMLS as distributed by MLS GRID #5538576 Report a problem | ||
| 3/7/2016 | Pending sale | $295,000$102/sqft |
Source: Counselor Realty, Inc. of Alexandria #10-19035 Report a problem | ||
| 2/20/2016 | Listed for sale | $295,000-1.6%$102/sqft |
Source: Counselor Realty, Inc. of Alexandria #10-19035 Report a problem | ||
| 8/14/2015 | Listing removed | $299,900$104/sqft |
Source: Edina Realty, Inc., a Berkshire Hathaway affiliate #10-17604 Report a problem | ||
| 7/16/2015 | Price change | $299,900-3.2%$104/sqft |
Source: Edina Realty, Inc., a Berkshire Hathaway affiliate #10-17604 Report a problem | ||
| 6/24/2015 | Listed for sale | $309,900+34.2%$108/sqft |
Source: Edina Realty, Inc. #10-17604 Report a problem | ||
| 9/21/2005 | Sold | $231,000$80/sqft |
Source: Public Record Report a problem | ||
Public tax history
| Year | Property taxes | Tax assessment |
|---|---|---|
| 2025 | $3,548 +2.4% | $452,900 +3.7% |
| 2024 | $3,464 +3.7% | $436,900 +10.7% |
| 2023 | $3,342 +11.5% | $394,600 +6.7% |
| 2022 | $2,996 +3.9% | $369,700 +18.3% |
| 2021 | $2,884 +1.9% | $312,600 +7.2% |
| 2020 | $2,830 +6.2% | $291,500 +4.1% |
| 2019 | $2,666 +11.5% | $279,900 +3.2% |
| 2018 | $2,390 +6.1% | $271,100 +9.7% |
| 2017 | $2,252 +1% | $247,200 +5.3% |
| 2016 | $2,230 +1.5% | $234,740 |
| 2015 | $2,198 | -- |
| 2014 | -- | $219,700 |
| 2013 | -- | -- |
| 2012 | -- | -- |
| 2011 | $2,251 +16.2% | -- |
| 2010 | $1,937 | -- |
Find assessor info on the county website
Monthly payment
Est. payment
Payment breakdown
Explore the cost of this home by adjusting the details. Changes won't be saved.Climate risks
Neighborhood: 56332

Similar homes
- $599,0004 bd3 ba2.5k sqft8051 Big Chip Trl NW, Garfield, MN 56332For Sale
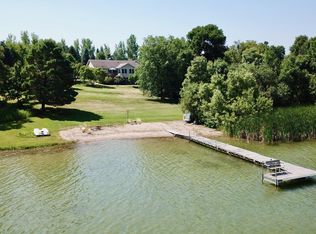
 MLS ID #7112903, Julie L Rambow, Randy Fischer Real Estate, Inc. NorthstarMLS as distributed by MLS GRID
 - $499,9004 bd3 ba3.2k sqft614 Dewberry Ln, Alexandria, MN 56308For Sale
 MLS ID #7081465, Rebecca Wesley, Kvale Real Estate. NorthstarMLS as distributed by MLS GRID
 - $489,0003 bd2 ba2.1k sqft7570 Sandhill Ter NE, Carlos, MN 56319For Sale
 MLS ID #7075220, Nichole Hagedon, Coldwell Banker Crown Realtors. NorthstarMLS as distributed by MLS GRID
 - $440,0004 bd3 ba2.4k sqft2485 Reeds Villa Ln SW, Alexandria, MN 56308For Sale
 MLS ID #7106101, Sandra K Jackson, Counselor Realty Inc of Alex. NorthstarMLS as distributed by MLS GRID
 - $599,9004 bd3 ba2.4k sqft2361 Highland Trl SW, Alexandria, MN 56308For SaleMLS ID #6825081, Stuart Wood, Edina Realty, Inc.. NorthstarMLS as distributed by MLS GRID
- $499,9003 bd2 ba1.4k sqft616 E Lake Cowdry Rd NW, Alexandria, MN 56308For SaleMLS ID #6689599, Cory S. Oberg, Premier Real Estate Services. NorthstarMLS as distributed by MLS GRID
- $450,0003 bd3 ba1.7k sqft12923 Tanglewood Rd NW, Brandon, MN 56315For SaleMLS ID #7130991, Donald Rubner, Northstar Lakes Realty. NorthstarMLS as distributed by MLS GRID
- $429,9004 bd3 ba3k sqft302 Ashley Ct, Alexandria, MN 56308For SaleMLS ID #7009328, Kim Kettler, Realty ONE Group Choice. NorthstarMLS as distributed by MLS GRID
- $514,9004 bd3 ba2.6k sqft4825 Chainview Dr NW, Alexandria, MN 56308New ConstructionMLS ID #7110656, Jeanne M. Kraemer, Central MN Realty LLC. NorthstarMLS as distributed by MLS GRID
- $489,0005 bd3 ba2.1k sqft8509 State Highway 114 SW, Alexandria, MN 56308For SaleMLS ID #7098162, Jeffrey M Reed, Counselor Realty Inc of Alex. NorthstarMLS as distributed by MLS GRID
- $599,9004 bd4 ba2.6k sqft814 Curt Felt Dr, Alexandria, MN 56308For SaleMLS ID #7098960, Kelly Sander, Counselor Realty Inc of Alex. NorthstarMLS as distributed by MLS GRID
- $369,0004 bd2 ba1.9k sqft9051 Memory Ln NW, Alexandria, MN 56308For SaleMLS ID #7102526, Fatima Holm, Central MN Realty LLC. NorthstarMLS as distributed by MLS GRID
- $614,9003 bd2 ba2.6k sqft124 Bethesda St NW, Alexandria, MN 56308For SaleMLS ID #7079030, Christopher W Olson, RE/MAX Results. NorthstarMLS as distributed by MLS GRID
- $529,9005 bd4 ba3.9k sqft3874 Airway Ln NE, Alexandria, MN 56308For SaleMLS ID #7053346, Jodi Rehovsky, Century 21 First Realty, Inc.. NorthstarMLS as distributed by MLS GRID
- $599,9005 bd4 ba2.9k sqft1608 E Lake Jessie Rd SE, Alexandria, MN 56308For SaleMLS ID #7120860, G.G. Thang, Kvale Real Estate. NorthstarMLS as distributed by MLS GRID
- $479,0004 bd3 ba2.8k sqft7822 Hummingbird Ln SW, Alexandria, MN 56308For SaleMLS ID #7072858, Wayne Schuett, Century 21 Atwood. NorthstarMLS as distributed by MLS GRID
- $699,9005 bd4 ba4k sqft4680 Cottontail Ln NW, Alexandria, MN 56308For SaleMLS ID #7054127, Sarah J Klimek, Counselor Realty Inc of Alex. NorthstarMLS as distributed by MLS GRID
- $669,9004 bd3 ba2.8k sqft3405 Pawnee Dr SE, Alexandria, MN 56308For SaleMLS ID #7119451, Justin Habel, Counselor Realty Inc of Alex. NorthstarMLS as distributed by MLS GRID
- $424,5003 bd2 ba2k sqft1712 Cranberry Ln NE, Alexandria, MN 56308For SaleMLS ID #7112318, Jason VonBank, Coldwell Banker Crown Realtors. NorthstarMLS as distributed by MLS GRID
- $489,9005 bd3 ba1.4k sqft7687 Lindgren Way SW, Alexandria, MN 56308For SaleMLS ID #7078431, Stuart Wood, Edina Realty, Inc.. NorthstarMLS as distributed by MLS GRID
