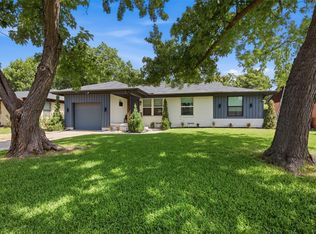
Welcome to 3234 San Lucas Avenue! This 3-bedroom, 2-bath home was taken down to the studs and completely rebuilt, a true top to bottom renovation that kept its classic brick charm.
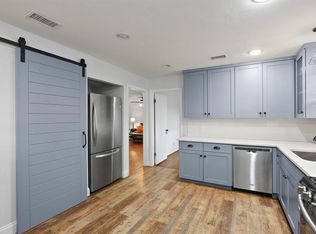
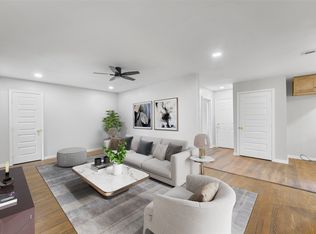
Step inside this beautiful home with a fully remodeled kitchen, updated bathrooms, luxury vinyl plank flooring, fresh paint, and smart home features. All the big-ticket items are completed: new electrical, plumbing, drywall, and HVAC. Enjoy the confidence of new construction with the comfort of an established neighborhood!
Sitting on an oversized 9,300 sq ft lot, the home offers a spacious backyard, welcoming front porch, and two-car garage with plenty of room to spread out with an open and inviting floor plan of 1246 sq ft of living space. Located in Casa View Heights just minutes from Downtown Dallas, with easy access to major highways, shopping, dining, and parks as well as many nearby schools.
Book your showing before it's too late!
Under contract
$324,999
3234 San Lucas Ave, Dallas, TX 75228
3beds
1,246sqft
:
Get pre-qualified$2,349/mo
Single Family Residence
Built in 1954
9,300 Square Feet Lot
$319,800 Zestimate®
$261/sqft
$-- HOA
What's special
Spacious backyardFresh paintClassic brick charmUpdated bathroomsTwo-car garageLuxury vinyl plank flooringFully remodeled kitchen
- 24 days |
- 1,447 |
- 150 |
Likely to sell faster than
Zillow last checked:
Listing updated:
Listed by:
Whitney Robinson 0851824 214-458-3638,
SCM Realty 214-458-3638,
Jasmine Hunter 0725581 214-458-3638,
SCM Realty
Source: NTREIS,MLS#: 21316380
Facts & features
Interior
Bedrooms & bathrooms
- Bedrooms: 3
- Bathrooms: 2
- Full bathrooms: 2
Primary bedroom
- Features: Ceiling Fan(s)
- Level: First
- Dimensions: 12 x 10
Bedroom
- Level: First
- Dimensions: 13 x 11
Bedroom
- Level: First
- Dimensions: 10 x 10
Primary bathroom
- Level: First
- Dimensions: 9 x 5
Other
- Level: First
- Dimensions: 9 x 5
Living room
- Level: First
- Dimensions: 15 x 11
Heating
- Central
Cooling
- Central Air, Ceiling Fan(s)
Appliances
- Included: Dishwasher, Disposal, Gas Range, Microwave
- Laundry: Washer Hookup, Dryer Hookup, Laundry in Utility Room
Features
- Chandelier, High Speed Internet, Open Floorplan, Smart Home
- Flooring: Luxury Vinyl Plank
- Has basement: No
- Has fireplace: No
Interior area
- Total interior livable area: 1,246 sqft
Video & virtual tour
Property
Parking
- Total spaces: 2
- Parking features: Garage, Garage Door Opener
- Garage spaces: 2
Features
- Levels: One
- Stories: 1
- Patio & porch: Front Porch
- Pool features: None
Lot
- Size: 9,300 Square Feet
Details
- Parcel number: 00000714115000000
Construction
Type & style
- Home type: SingleFamily
- Architectural style: Detached
- Property subtype: Single Family Residence
Materials
- Brick
- Foundation: Brick/Mortar
- Roof: Composition,Shingle
Condition
- Year built: 1954
Utilities & green energy
- Sewer: Public Sewer
- Water: Public
- Utilities for property: Cable Available, Sewer Available, Water Available
Community & HOA
Community
- Security: Fire Alarm, Smoke Detector(s)
- Subdivision: Casa View Heights 10
HOA
- Has HOA: No
Location
- Region: Dallas
Financial & listing details
- Price per square foot: $261/sqft
- Tax assessed value: $283,020
- Annual tax amount: $461
- Date on market: 7/1/2026
- Cumulative days on market: 26 days
- Exclusions: Personal property and all staging
Estimated market value
$319,800
$304,000 - $336,000
$1,962/mo
Price history
| Date | Event | Price |
|---|---|---|
| 7/23/2026 | Contingent | $324,999$261/sqft |
Source: NTREIS #21316380 Report a problem | ||
| 7/1/2026 | Listed for sale | $324,999$261/sqft |
Source: NTREIS #21316380 Report a problem | ||
Public tax history
| Year | Property taxes | Tax assessment |
|---|---|---|
| 2025 | $461 +5.2% | $283,020 |
| 2024 | $439 +12.5% | $283,020 +9.1% |
| 2023 | $390 -72.3% | $259,300 |
| 2022 | $1,410 -3.1% | $259,300 +35.7% |
| 2021 | $1,454 -52% | $191,130 +6.9% |
| 2020 | $3,032 +10.4% | $178,860 |
| 2019 | $2,748 +7.2% | $178,860 +19.7% |
| 2018 | $2,563 +16.2% | $149,430 +26.7% |
| 2017 | $2,205 +11.6% | $117,920 +18.3% |
| 2016 | $1,976 +0.6% | $99,680 +6.3% |
| 2015 | $1,963 | $93,790 +1.1% |
| 2014 | $1,963 | $92,810 |
| 2013 | -- | -- |
| 2012 | -- | -- |
| 2011 | -- | -- |
| 2010 | -- | -- |
| 2009 | -- | -- |
| 2008 | -- | -- |
| 2007 | -- | -- |
| 2005 | -- | -- |
| 2004 | -- | -- |
| 2003 | -- | -- |
| 2002 | -- | -- |
| 2001 | -- | -- |
Find assessor info on the county website
Monthly payment
Est. payment
Payment breakdown
Explore the cost of this home by adjusting the details. Changes won't be saved.Climate risks
Neighborhood: 75228
Nearby schools
GreatSchools rating
- 7/10Larry G Smith Elementary SchoolGrades: PK-5Distance: 0.2 mi
- 5/10W High Gaston Middle SchoolGrades: 6-8Distance: 1.9 mi
- 4/10Bryan Adams High SchoolGrades: 9-12Distance: 1.2 mi
Schools provided by the listing agent
- Elementary: Smith
- Middle: Gaston
- High: Adams
- District: Dallas ISD
Source: NTREIS. This data may not be complete. We recommend contacting the local school district to confirm school assignments for this home.
- $281,6003 bd1 ba1.1k sqft3230 San Lucas Ave, Dallas, TX 75228Off Market
- $206,9003 bd1 ba1.4k sqft3226 San Lucas Ave, Dallas, TX 75228Off Market
- $217,6003 bd1 ba1.5k sqft3235 San Marcus Ave, Dallas, TX 75228Off Market
- $265,8003 bd1 ba1.2k sqft3231 San Marcus Ave, Dallas, TX 75228Off Market

- $282,6003 bd2 ba1.5k sqft10100 Santa Garza Dr, Dallas, TX 75228Off Market
- $404,5004 bd2 ba2.3k sqft10104 Santa Garza Dr, Dallas, TX 75228Off Market
- $230,3003 bd2 ba1.1k sqft3235 San Lucas Ave, Dallas, TX 75228Off Market
- $242,2003 bd2 ba1.2k sqft3305 San Marcus Ave, Dallas, TX 75228Off Market
A local agent can set up tours, give advice and negotiate with sellers.
A local lender can help you make sure your offer is ready when you are.
Similar homes
- $319,9003 bd2 ba1.3k sqft2632 Materhorn Dr, Dallas, TX 75228For Sale
 MLS ID #21276473, Greg Willis. NTREIS
 - $369,9993 bd2 ba1.2k sqft2903 Healey Dr, Dallas, TX 75228For Sale
 MLS ID #21305760, Karina Pearce. NTREIS
 - $350,0004 bd2 ba1.8k sqft2926 Hillglenn Rd, Dallas, TX 75228For Sale
 MLS ID #21304828, Diana Moraru. NTREIS
 - $399,0004 bd2 ba1.3k sqft2335 Hartline Dr, Dallas, TX 75228For Sale
 MLS ID #21335347, Mike Mendoza. NTREIS
 - $274,9903 bd2 ba1k sqft2807 Andrea Dr, Dallas, TX 75228For SaleMLS ID #21284261, Ariana Gamboa. NTREIS
- $325,0003 bd2 ba1.2k sqft4404 Astor Rd, Mesquite, TX 75150For SaleMLS ID #21338304, Maria Ammerman. NTREIS
- $287,9803 bd1 ba1.5k sqft2310 Costa Mesa Dr, Dallas, TX 75228For SaleMLS ID #21290547, Sergio Vazquez Padilla. NTREIS
- $319,9003 bd2 ba1.1k sqft8617 Flicker Ln, Dallas, TX 75238For SaleMLS ID #21279077, Joseph Korte. NTREIS
- $290,0004 bd2 ba1.5k sqft5209 Kiamesha Way, Mesquite, TX 75150For SaleMLS ID #21199888, Cynthia Garcia. NTREIS
- $390,0003 bd2 ba1.7k sqft10209 Casa View Dr, Dallas, TX 75228For SaleMLS ID #21137917, Billy Vaselo Happy. NTREIS
- $389,0004 bd2 ba1.4k sqft10322 Pinecrest Dr, Dallas, TX 75228For SaleMLS ID #21184260, Chris Roman. NTREIS
- $424,0003 bd2 ba1.5k sqft9916 Cloister Dr, Dallas, TX 75228For SaleMLS ID #21326812, Robert Miller. NTREIS
- $444,0003 bd3 ba1.5k sqft2324 Materhorn Dr, Dallas, TX 75228For SaleMLS ID #21298527, Cynthia Randle. NTREIS
- $419,9994 bd2 ba1.4k sqft10203 Estacado Dr, Dallas, TX 75228For SaleMLS ID #21280515, Yolanda Owens. NTREIS
- $275,0004 bd3 ba1.5k sqft3039 Mason Dr, Mesquite, TX 75150For SaleMLS ID #21328040, Lesly Barahona. NTREIS
- $349,9903 bd2 ba1.5k sqft1725 Bardfield Ave, Garland, TX 75041For SaleMLS ID #21327687, Marcela Escutia. NTREIS
- $319,9003 bd2 ba1.8k sqft1310 Carroll Dr, Garland, TX 75041For SaleMLS ID #21285775, Christian Wallace. NTREIS
- $430,0003 bd2 ba1.6k sqft2536 Saint Francis Ave, Dallas, TX 75228For SaleMLS ID #21316221, Diana McCarty. NTREIS
- $439,0003 bd2 ba1.6k sqft2230 Larry Dr, Dallas, TX 75228For SaleMLS ID #21302511, Marisol Romero. NTREIS
- $295,0003 bd2 ba1k sqft513 Hardy Dr, Garland, TX 75041For SaleMLS ID #21284954, Madison Doss. NTREIS
