Welcome to 3236 Lincoln St in White Pine, a spacious and well-maintained 5-bedroom, 3-bath home sitting on 1.5 beautiful acres. Offering 2,748 square feet of living space, this property combines country charm with room for the whole family, both inside and out.
Step inside to find multiple living areas, a functional floor plan, and generously sized bedrooms throughout. The large kitchen and dining area provide plenty of space for gatherings, while the finished basement offers additional living or recreation space perfect for entertaining, a game room, home office, or guest setup.
Outside, enjoy peaceful East Tennessee views. The property also features an above-ground pool, mature trees, and a classic red barn that adds both charm and versatile space for storage, hobbies, or a workshop. With plenty of room for gardening, entertaining, and outdoor activities, this property offers the perfect balance of privacy, comfort, and country living.
Conveniently located between Morristown and Jefferson City with easy access to I-81, this move-in-ready property is one you do not want to miss!
Pending
$420,000
3236 Lincoln St, White Pine, TN 37890
5beds
2,748sqft
:
Get pre-qualified$2,449/mo
Single Family Residence, Residential
Built in 1960
1.5 Acres Lot
$416,600 Zestimate®
$153/sqft
$-- HOA
What's special
Mature treesAbove-ground poolFunctional floor planGenerously sized bedroomsPeaceful east tennessee views
- 72 days |
- 43 |
- 2 |
Zillow last checked:
Listing updated:
Listed by:
Hunter Foulks 423-736-8564,
RE/MAX Real Estate Ten Midtown 423-581-8881
Source: Lakeway Area AOR,MLS#: 711544
Facts & features
Interior
Bedrooms & bathrooms
- Bedrooms: 5
- Bathrooms: 3
- Full bathrooms: 3
Bedroom 1
- Level: Main
Bedroom 2
- Level: Main
Bedroom 3
- Level: Main
Bedroom 4
- Level: Basement
Bedroom 5
- Level: Basement
Bathroom 1
- Level: Main
Bathroom 2
- Level: Main
Bathroom 3
- Level: Basement
Bonus room
- Level: Basement
Dining room
- Level: Main
Kitchen
- Level: Main
Laundry
- Level: Main
Living room
- Level: Main
Sunroom
- Level: Main
Heating
- Heat Pump
Cooling
- Central Air
Appliances
- Included: Dryer, Electric Oven, Microwave, Refrigerator, Washer
- Laundry: In Basement, Main Level
Features
- Kitchen Island
- Basement: Partially Finished,Walk-Out Access
- Number of fireplaces: 1
- Fireplace features: Kitchen, Metal
Interior area
- Total interior livable area: 2,748 sqft
- Finished area above ground: 1,864
- Finished area below ground: 884
Property
Features
- Patio & porch: Glass Enclosed
- Has private pool: Yes
- Pool features: Above Ground
Lot
- Size: 1.5 Acres
- Dimensions: 187 x 450 x 164 x 297 IRR
Details
- Additional structures: Barn(s)
- Parcel number: 028G D 02300 000
Construction
Type & style
- Home type: SingleFamily
- Property subtype: Single Family Residence, Residential
Materials
- Brick
Condition
- New construction: No
- Year built: 1960
Utilities & green energy
- Electric: Circuit Breakers
- Sewer: Public Sewer
- Water: Public
Community & HOA
HOA
- Has HOA: No
- Amenities included: Laundry
Location
- Region: White Pine
Financial & listing details
- Price per square foot: $153/sqft
- Tax assessed value: $386,100
- Annual tax amount: $2,117
- Date on market: 5/17/2026
- Road surface type: Paved
Estimated market value
$416,600
$396,000 - $437,000
$2,416/mo
Price history
| Date | Event | Price |
|---|---|---|
| 5/20/2026 | Pending sale | $420,000$153/sqft |
Source:  Lakeway Area AOR #711544 Report a problem Lakeway Area AOR #711544 Report a problem | ||
| 5/17/2026 | Listed for sale | $420,000$153/sqft |
Source: Lakeway Area AOR #711544 Report a problem | ||
Public tax history
| Year | Property taxes | Tax assessment |
|---|---|---|
| 2025 | $2,117 +2.8% | $96,525 |
| 2024 | $2,059 +26.5% | $96,525 +104.6% |
| 2023 | $1,628 +5.6% | $47,175 |
| 2022 | $1,541 | $47,175 |
| 2021 | $1,541 | $47,175 |
| 2020 | $1,541 | $47,175 |
| 2019 | $1,541 +20.8% | $47,175 +32.1% |
| 2018 | $1,275 0% | $35,725 |
| 2017 | $1,276 | $35,725 |
| 2016 | $1,276 +1.2% | $35,725 |
| 2015 | $1,261 +0.3% | $35,725 |
| 2014 | $1,258 | $35,725 |
| 2013 | -- | $35,725 -3.6% |
| 2012 | $1,223 +6.4% | $37,075 |
| 2011 | $1,149 +2% | $37,075 |
| 2010 | $1,127 | $37,075 |
| 2009 | -- | $37,075 +13.2% |
| 2008 | $1,143 +10.1% | $32,750 |
| 2007 | $1,038 +8.2% | $32,750 |
| 2006 | $960 +8.5% | $32,750 |
| 2005 | $884 -11.8% | $32,750 |
| 2004 | $1,002 +7.5% | $32,750 +5.4% |
| 2003 | $932 | $31,075 0% |
| 2001 | -- | $31,085 -75% |
| 2000 | -- | $124,338 |
Find assessor info on the county website
Monthly payment
Est. payment
Payment breakdown
Explore the cost of this home by adjusting the details. Changes won't be saved.Climate risks
Neighborhood: 37890
Nearby schools
GreatSchools rating
- 5/10White Pine Elementary SchoolGrades: PK-8Distance: 1.2 mi
- 6/10Jefferson Co High SchoolGrades: 9-12Distance: 11.3 mi
- $136,300-- bd2 ba840 sqft3240 Lincoln St, White Pine, TN 37890Off Market
- $107,100-- bd1 ba552 sqft1321 Jefferson St, White Pine, TN 37890Off Market
- $25,800-- bd-- ba-- sqft2048 Walnut St, White Pine, TN 37890Off Market
- $97,000-- bd-- ba-- sqftJefferson St, White pine, TN 37890Sold
- $424,600-- bd2 ba1.6k sqft3238 Lincoln St, White Pine, TN 37890Off Market
- $229,700-- bd2 ba1.6k sqft1306 Jefferson St, White Pine, TN 37890Off Market
- $169,500-- bd1 ba1.1k sqft3222 Lincoln St, White Pine, TN 37890Off Market
- $146,600-- bd2 ba920 sqft1325 Jefferson St, White Pine, TN 37890Off Market
A local agent can set up tours, give advice and negotiate with sellers.
A local lender can help you make sure your offer is ready when you are.
Similar homes
- $299,9004 bd1 ba1.7k sqft2176 Walnut St, White Pine, TN 37890For Sale

 MLS ID #1330911, Alan Cottrell, Keller Williams. East Tennessee Realtors
 - $419,0003 bd2 ba1.9k sqft184 Roblee Rd, Morristown, TN 37813For Sale

 MLS ID #711990, Lisa Brown, Crye-Leike Premier Real Estate LLC. Lakeway Area AOR
 - $499,9004 bd3 ba2.4k sqft3447 Mountain View Ln, White Pine, TN 37890For Sale
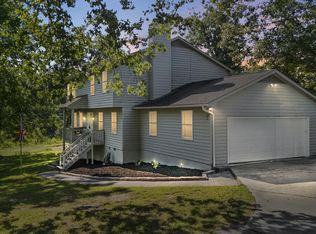 MLS ID #1331401, Beth Mooney, Wallace. East Tennessee Realtors
 - $599,9003 bd2 ba2k sqft1328 Main St W, White Pine, TN 37890For Sale
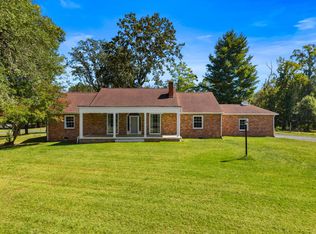 MLS ID #709089, Tammy Franklin, Franklin Realty. Lakeway Area AOR
 - $335,0004 bd3 ba2.4k sqft201 Sequoyah Dr, Morristown, TN 37813For Sale
 MLS ID #3182162, Daniel Demers. RealTracs MLS as distributed by MLS GRID
 - $415,9004 bd3 ba2.1k sqft2316 Branner Ave, Jefferson City, TN 37760For SaleMLS ID #711426, Lance Gatlin, Keller Williams Properties. Lakeway Area AOR
- $249,9003 bd2 ba1.7k sqft2244 Walnut St, White Pine, TN 37890For SaleMLS ID #712134, Shawn Oaks, Crye-Leike Realtors. Lakeway Area AOR
- $545,0003 bd3 ba2.9k sqft321 Back Nine Dr, Baneberry, TN 37890For SaleMLS ID #711570, Brandon Wines, Askew Realty Group. Lakeway Area AOR
- $459,9003 bd3 ba2.5k sqft1025 Hickory View Dr, Morristown, TN 37814For SaleMLS ID #712166, Steve Carpenter, RE/MAX Real Estate Ten Midtown. Lakeway Area AOR
- $624,0003 bd3 ba3k sqft3576 E Atherton Ln, Baneberry, TN 37890For SaleMLS ID #1329991, Beth Mooney, Wallace. East Tennessee Realtors
- $424,9903 bd4 ba2.1k sqft1985 Poplar Springs Rd, Greeneville, TN 37743For SaleMLS ID #3278455, Sarah Williams. RealTracs MLS as distributed by MLS GRID
- $549,0003 bd2 ba1.8k sqft4432 Old Lowland Rd, Morristown, TN 37813For SaleMLS ID #9998522, Frank Marsh. TVRMLS
- $449,9003 bd2 ba2.1k sqft500 Lydia Ln, New Market, TN 37820For SaleMLS ID #711195, Destynee Amber Dube, Tennessee Life Real Estate Pro. Lakeway Area AOR
- $350,0003 bd2 ba1.7k sqft2915 Enka Hwy, Morristown, TN 37813For SaleMLS ID #710470, Brian Keller, Brian Keller Realty. Lakeway Area AOR
- $349,0005 bd3 ba2.5k sqft125 Washington Ave, Newport, TN 37821For SaleMLS ID #712265, Rae E. Massey, Massey Realty. Lakeway Area AOR
- $429,8003 bd3 ba2.7k sqft137 Meadow Run, Bean Station, TN 37708For SaleMLS ID #1339166, Stephanie Howard, Engel & Volkers Knoxville. East Tennessee Realtors
- $399,9003 bd3 ba1.7k sqft512 Oxford Rd, Jefferson City, TN 37760For SaleMLS ID #712131, Joey Bruce, RE/MAX Between the Lakes - Dandridge. Lakeway Area AOR
- $475,0003 bd3 ba2k sqft1541 Wise Way, Dandridge, TN 37725For SaleMLS ID #712140, Sarah Alvey, Franklin Realty. Lakeway Area AOR
- $409,0002 bd2 ba1.5k sqft743 Privet Dr, Dandridge, TN 37725For SaleMLS ID #711936, John Hale, Franklin Realty. Lakeway Area AOR
- $450,0004 bd4 ba3.1k sqft637 Baye Rd, Rutledge, TN 37861For SaleMLS ID #1331613, Tara Hayes, Realty Executives Associates. East Tennessee Realtors
