Country retreat surrounded by farmer's fields on mature secluded lot on over .64 acres to love. Striking & attractive 4 level sidesplit home with oversized garage and A POOL! Pool is a glorious kidney shape, 33' long x 20' wide with an 8 foot deep end, it is heated, surrounded by elegant black rod iron fencing, has large walk in steps and has its own pool cabana shed 20 x10 for all your fun stuff. (Additional garden shed out back) The lot goes on and on with so much privacy to sunbath, play or sit on your very large 42 x 12 covered back deck. Take in all the scenery or have an outrageous party- this property was made for entertaining. Oversized garage/shop 23 x 25 has mounted tube heater for working year round with two openers and lots of space. Minutes to 401 halfway between Woodstock & London. House is full of upgrades; hardwood floors & upgraded 3 foot ceramic tile floors thru-out main level, rich black granite countertops, wood fireplace and brick mantle (not WETT Certified), coffee or drink bar off kitchen, crown molding, 2 showers, jet tub, electric fireplace over tubby, big laundry room with upgraded additional spray foam insulation. So we have; Huge dream lot, complete country privacy, 4 level side split with two baths, oversized garage and pool? We must be talking about your dream house?
For sale
C$899,000
323634 Mount Elgin Rd, South West Oxford, ON N0J 1N0
4beds
2baths
Single Family Residence
Built in ----
0.65 Acres Lot
$-- Zestimate®
C$--/sqft
C$-- HOA
What's special
Oversized garageHardwood floorsRich black granite countertopsCrown moldingJet tubElectric fireplace over tubHuge dream lot
- 6 days
- 9
- 0
Zillow last checked:
Listing updated:
Listed by:
Century 21 Heritage House Ltd Brokerage
Source: TRREB,MLS®#: X14120964 Originating MLS®#: Woodstock Ingersoll Tillsonburg & Area Association of REALTORS
Facts & features
Interior
Bedrooms & bathrooms
- Bedrooms: 4
- Bathrooms: 2
Primary bedroom
- Level: Second
- Dimensions: 3.86 x 2.87
Bedroom 2
- Level: Second
- Dimensions: 3.05 x 2.64
Kitchen
- Level: Main
- Dimensions: 3.35 x 3.28
Living room
- Level: Main
- Dimensions: 4.47 x 4.19
Other
- Level: Basement
- Dimensions: 6.53 x 3.05
Heating
- Forced Air, Propane
Cooling
- Central Air
Features
- Flooring: Carpet Free
- Basement: Finished
- Has fireplace: Yes
Interior area
- Living area range: 700-1100 null
Property
Parking
- Total spaces: 8
- Parking features: Private Double, Garage Door Opener
- Has garage: Yes
Features
- Patio & porch: Deck
- Has private pool: Yes
- Pool features: In Ground
- Has view: Yes
- View description: Pasture
Lot
- Size: 0.65 Acres
- Features: Place Of Worship, Rec./Commun.Centre, School, School Bus Route
Details
- Additional structures: Garden Shed, Shed
- Parcel number: 000100020
Construction
Type & style
- Home type: SingleFamily
- Property subtype: Single Family Residence
Materials
- Brick
- Foundation: Poured Concrete
- Roof: Asphalt Shingle
Utilities & green energy
- Sewer: Septic
Community & HOA
Location
- Region: South West Oxford
Financial & listing details
- Annual tax amount: C$4,364
- Date on market: 10/27/2026
Price history
Price history is unavailable.
Public tax history
Tax history is unavailable.
Climate risks
Neighborhood: N0J
Nearby schools
GreatSchools rating
No schools nearby
We couldn't find any schools near this home.
Similar homes
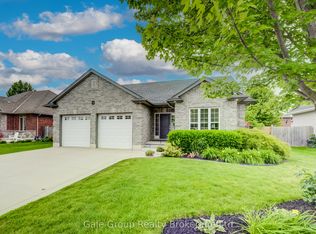
- C$829,9004 bd3 ba2.4k sqft43 Peggy Ave, South West Oxford, ON N0J 1N0For Sale
 MLS ID #40870186, Alisha Woodman, Salesperson, Chestnut Park Real Estate Ltd.. ITSO
- C$879,9003 bd2 ba1.3k sqft22 Amanda Ave, Mount Elgin, ON N0J 1N0For Sale
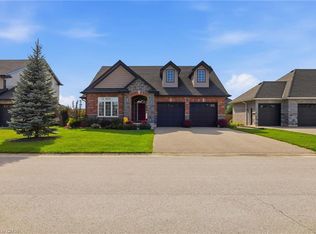 MLS ID #40858779, Reinhard Geimer, Salesperson, Re/Max Twin City Realty Inc.. ITSO
- C$829,9004 bd3 ba1.4k sqft42 Graydon Dr, South West Oxford, ON N0J 1N0For Sale
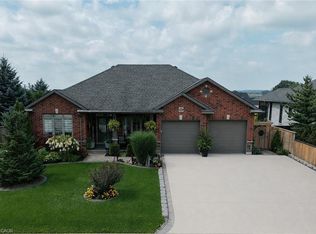 MLS ID #40860034, Mike Harvey, Broker, Royal LePage Wolle Realty. ITSO
- C$729,9004 bd2 ba-- sqft28 Peggy Ave, South West Oxford, ON N0J 1N0For Sale
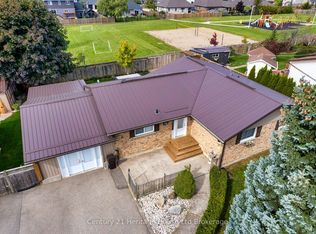 MLS ID #X13833504, Century 21 Heritage House Ltd Brokerage. TRREB
