Experience luxury living in the gated community of Royal Oaks Landing. This beautiful Madison plan offers a flexible two-story layout with a bedroom and full bath on the first floor, perfect for guests, a home office, or gym. The open-concept main level features an oversized family room with a wall of windows and a chef-inspired kitchen with stainless steel appliances, convection oven, granite and quartz countertops, pendant lighting, and a large island with breakfast bar. A 9-ft sliding door opens to a private backyard and extended covered patio for seamless indoor-outdoor living. Upstairs includes a spacious primary suite with sitting area, spa-like bath, and oversized walk-in closet, plus two secondary bedrooms, a loft, full bath, and laundry room. Gated community amenities include a pool, green space, and guest parking. Easy access to major highways and local amenities. Do not miss this opportunity.
Pending
$455,000
3239 Royal Oaks Hollow Ln, Houston, TX 77082
4beds
2,748sqft
Single Family Residence
Built in 2022
4,360 Square Feet Lot
$447,400 Zestimate®
$166/sqft
$200/mo HOA
What's special
Stainless steel appliancesGranite and quartz countertopsPendant lightingOversized walk-in closetGreen spaceChef-inspired kitchenConvection oven
- 145 days |
- 696 |
- 40 |
Zillow last checked:
Listing updated:
Listed by:
Steven Robertson TREC #0648570 469-626-9002,
Real Estate Diplomats
Source: HAR,MLS#: 80800322
Facts & features
Interior
Bedrooms & bathrooms
- Bedrooms: 4
- Bathrooms: 3
- Full bathrooms: 3
Primary bedroom
- Level: Second
- Area: 300
- Dimensions: 15 x 20
Bedroom
- Level: Second
- Area: 182
- Dimensions: 14 x 13
Bedroom
- Level: Second
- Area: 210
- Dimensions: 15 x 14
Bedroom
- Level: First
- Area: 182
- Dimensions: 14 x 13
Kitchen
- Level: First
- Area: 216
- Dimensions: 12 x 18
Living room
- Level: First
- Area: 315
- Dimensions: 21 x 15
Heating
- Natural Gas
Cooling
- Electric
Appliances
- Laundry: Electric Dryer Hookup
Features
- 1 Bedroom Down - Not Primary BR, 3 Bedrooms Up
Interior area
- Total structure area: 2,748
- Total interior livable area: 2,748 sqft
Property
Parking
- Total spaces: 2
- Parking features: Attached
- Attached garage spaces: 2
Features
- Stories: 2
Lot
- Size: 4,360 Square Feet
- Features: Subdivided, 0 Up To 1/4 Acre
Details
- Parcel number: 1397970020019
- Special conditions: Real Estate Owned
Construction
Type & style
- Home type: SingleFamily
- Architectural style: Contemporary
- Property subtype: Single Family Residence
Materials
- Stucco
- Foundation: Slab
- Roof: Composition
Condition
- New construction: No
- Year built: 2022
Utilities & green energy
- Sewer: Public Sewer
- Water: Public
Community & HOA
Community
- Subdivision: Royal Oaks Lndg
HOA
- Has HOA: Yes
- HOA fee: $2,400 annually
Location
- Region: Houston
Financial & listing details
- Price per square foot: $166/sqft
- Tax assessed value: $519,767
- Annual tax amount: $11,716
- Date on market: 3/13/2026
Foreclosure details
Estimated market value
$447,400
$425,000 - $470,000
$3,234/mo
Price history
| Date | Event | Price |
|---|---|---|
| 12/11/2025 | Sold | -- |
Source: Public Record Report a problem | ||
Public tax history
| Year | Property taxes | Tax assessment |
|---|---|---|
| 2025 | $5,200 -1% | $519,767 -2.8% |
| 2024 | $5,254 -14.3% | $535,000 |
| 2023 | $6,134 +711.5% | $535,000 +724.3% |
| 2022 | $756 | $64,900 +20.9% |
| 2021 | -- | $53,690 +3.3% |
| 2020 | $658 +170.3% | $51,982 +174.3% |
| 2019 | $244 | $18,953 |
Find assessor info on the county website
Monthly payment
Climate risks
Neighborhood: Westchase
Nearby schools
GreatSchools rating
- 3/10Outley Elementary SchoolGrades: PK-4Distance: 0.5 mi
- 4/10O'Donnell Middle SchoolGrades: 7-8Distance: 2.8 mi
- 9/10Alief Early College High SchoolGrades: 9-12Distance: 1.2 mi
Schools provided by the listing agent
- Elementary: Outley Elementary School
- Middle: O'donnell Middle School
- High: Aisd Draw
Source: HAR. This data may not be complete. We recommend contacting the local school district to confirm school assignments for this home.
- $438,3003 bd2 ba1.9k sqft3235 Royal Oaks Hollow Ln, Houston, TX 77082Off Market
- $584,4004 bd3 ba3.5k sqft3249 Royal Oaks Hollow Ln, Houston, TX 77082Off Market
- $613,2004 bd3 ba3.5k sqft3237 Royal Oaks Hollow Ln, Houston, TX 77082Off Market
- $451,7003 bd2 ba2.2k sqft3247 Royal Oaks Hollow Ln, Houston, TX 77082Off Market
- $519,0005 bd3 ba2.4k sqft3231 Royal Oaks Hollow Ln, Houston, TX 77082Off Market
- $435,5003 bd2 ba2.1k sqft3245 Royal Oaks Hollow Ln, Houston, TX 77082Off Market
- $--3 bd3 ba2k sqft3243 Royal Oaks Hollow Ln, Houston, TX 77082Sold
- $453,9005 bd2 ba2k sqft3233 Royal Oaks Hollow Ln, Houston, TX 77082Off Market
A local agent can set up tours, give advice and negotiate with sellers.
Similar homes
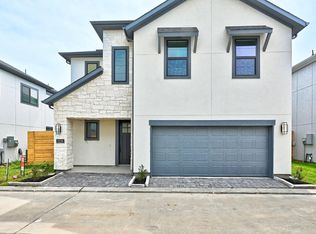
- $395,0003 bd3 ba1.9k sqft3226 Royal Oaks Hollow Ln, Houston, TX 77082New Construction
 MLS ID #12478913, Jimmy Franklin, eXp Realty LLC. HAR
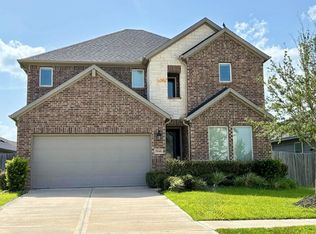
 - $459,9004 bd4 ba2.6k sqft7846 Skylark Heights Ln, Richmond, TX 77407For Sale
 MLS ID #34514031, Ugochi Alinnor, United Real Estate. HAR
 - $375,0004 bd3 ba3.4k sqft14802 Belterraza Dr, Houston, TX 77083For Sale
 MLS ID #48683387, Jane NgaDung Nguyen, Alpha, REALTORS. HAR
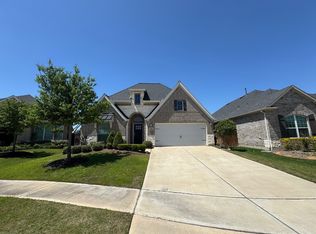
 - $436,0004 bd3 ba2.5k sqft7010 Goldstrum Way, Katy, TX 77493For Sale
 MLS ID #27283894, Mitchell Haynes, BuyBroker. HAR
 - $445,9903 bd3 ba2.5k sqft5222 Hanneck Valley Ln, Katy, TX 77450For SaleMLS ID #73245387, Jing Tian, KingFay Inc. HAR
- $449,5003 bd4 ba2.4k sqft1434 Apsley Manor Trl, Houston, TX 77055For SaleMLS ID #78857188, Virginia Cheng, 5th Stream Realty. HAR
- $460,0285 bd3 ba3.5k sqft21538 Canyon Terrace Ln, Katy, TX 77450For SaleMLS ID #45835869, Dan King, The Vincere Group LLC. HAR
- $485,5004 bd3 ba2.9k sqft10022 Western Pine Trl, Katy, TX 77494For SaleMLS ID #22354795, Glayma Zambrano, HomeSmart. HAR
- $399,0004 bd6 ba2.3k sqft9126 Devoncroft Dr, Houston, TX 77031For SaleMLS ID #6210522, Karim Elraheb, Imperial Properties. HAR
- $499,8884 bd4 ba2.2k sqft10926 Ivyridge Rd #B, Houston, TX 77043New ConstructionMLS ID #93024396, Rico Saucedo, NB Elite Realty. HAR
- $459,0004 bd3 ba2.8k sqft8822 Morning Glow Dr, Missouri City, TX 77459For SaleMLS ID #31191054, YuanJie Jiang, Starhub Realty. HAR
- $449,9004 bd4 ba2.6k sqft510 Clear Point Ct, Richmond, TX 77406For SaleMLS ID #7682863, Jack McLemore, ListingResults.com. HAR
- $465,0004 bd3 ba2.9k sqft3539 Joshua Grove Ln, Missouri City, TX 77459For SaleMLS ID #77446900, Jonathan Minerick, homecoin.com. HAR
- $480,0003 bd3 ba1.9k sqft5927 Kansas St #A, Houston, TX 77007For SaleMLS ID #85058895, John-Robert Charles, Revilo Real Estate. HAR
- $445,0004 bd3 ba2.4k sqft21818 Fitzroy Manor Ln, Cypress, TX 77433For SaleMLS ID #37722689, Atif Khan, LPT Realty, LLC. HAR
- $409,9004 bd3 ba2.9k sqft21738 Oakbridge Park Ln, Katy, TX 77450For SaleMLS ID #30702493, Randy Hou, Texas Signature Realty. HAR
- $295,0003 bd3 ba1.8k sqft14707 Silent Gulf Ave, Houston, TX 77082For SaleMLS ID #83890098, Amber Broadway, Opendoor Brokerage, LLC. HAR
- $425,0003 bd2 ba2.2k sqft29439 Pearwood Dr, Katy, TX 77494For SaleMLS ID #35091035, Hanna Lee, HomeSmart. HAR
- $409,0004 bd3 ba2.7k sqft2813 Arbor Brook Ln, Pearland, TX 77584For SaleMLS ID #97216644, Frances Shen, REALM Real Estate Professionals - Sugar Land. HAR
- $365,0004 bd3 ba2.5k sqft14202 Anson Grove Ln, Sugar Land, TX 77498For SaleMLS ID #83976312, Trinh Tran, Lone Star Realty. HAR
