Welcome to this charming 2-bedroom, 1.5-bath home offering over 1,400 square feet of living space in the heart of Walcott! Built in 1935, this property blends classic character with everyday comfort and features hardwood flooring, a cozy masonry fireplace, central air, forced-air heat, and a detached garage. Situated on a spacious 9,626 sq. ft. lot, there's plenty of room for outdoor entertaining, gardening, or future improvements. Whether you're a first-time homebuyer, downsizing, or an investor looking for a solid opportunity, this home offers outstanding potential with a convenient location close to local amenities, schools, and quick access to Interstate 80. Bring your personal touches and make this property your own!
Pending
$159,900
324 E Durant St, Walcott, IA 52773
2beds
1,404sqft
Single Family Residence
Built in 1935
9,626 Square Feet Lot
$-- Zestimate®
$114/sqft
$-- HOA
What's special
Cozy masonry fireplaceDetached garageCentral airHardwood flooringForced-air heat
- 96 days
- 12
- 0
Zillow last checked:
Listing updated:
Listed by:
Jeffrey Hagel (888)796-7486,
Jeff Hagel
Source: MRED as distributed by MLS GRID,MLS#: 12702611
Facts & features
Interior
Bedrooms & bathrooms
- Bedrooms: 2
- Bathrooms: 2
- Full bathrooms: 1
- 1/2 bathrooms: 1
Rooms
- Room types: No additional rooms
Primary bedroom
- Level: Second
- Area: 195 Square Feet
- Dimensions: 13X15
Bedroom 2
- Level: Second
- Area: 168 Square Feet
- Dimensions: 12X14
Dining room
- Level: Main
- Area: 144 Square Feet
- Dimensions: 12X12
Kitchen
- Level: Main
- Area: 143 Square Feet
- Dimensions: 13X11
Laundry
- Level: Basement
- Area: 24 Square Feet
- Dimensions: 4X6
Living room
- Level: Main
- Area: 224 Square Feet
- Dimensions: 14X16
Heating
- Natural Gas
Cooling
- Electric
Appliances
- Included: Range, Refrigerator, Microwave, Dishwasher
Features
- Basement: Unfinished,Full
Interior area
- Total structure area: 2,106
- Total interior livable area: 1,404 sqft
Property
Accessibility
- Accessibility features: No Disability Access
Features
- Stories: 2
Lot
- Size: 9,626 Square Feet
- Features: None
Details
- Parcel number: 00000082065410320
- Special conditions: Third Party Approval
- Other equipment: Ceiling Fan(s)
Construction
Type & style
- Home type: SingleFamily
- Architectural style: Colonial
- Property subtype: Single Family Residence
Materials
- Vinyl Siding
- Foundation: Block
- Roof: Asphalt
Condition
- New construction: No
- Year built: 1935
Utilities & green energy
- Sewer: Community Sewer
- Water: Community
Community & HOA
HOA
- Services included: None
Location
- Region: Walcott
Financial & listing details
- Price per square foot: $114/sqft
- Tax assessed value: $196,300
- Annual tax amount: $2,624
- Date on market: 7/13/2026
Estimated market value
Not available
Estimated sales range
Not available
$1,526/mo
Price history
| Date | Event | Price |
|---|---|---|
| 7/17/2026 | Pending sale | $159,900$114/sqft |
Source:  MRED as distributed by MLS GRID #12702611 Report a problem MRED as distributed by MLS GRID #12702611 Report a problem | ||
| 7/13/2026 | Listed for sale | $159,900+35.5%$114/sqft |
Source: MRED as distributed by MLS GRID #12702611 Report a problem | ||
| 11/21/2008 | Sold | $118,000$84/sqft |
Source: Public Record Report a problem | ||
Public tax history
| Year | Property taxes | Tax assessment |
|---|---|---|
| 2025 | $2,624 +1.9% | $196,300 +3.5% |
| 2024 | $2,576 -1.6% | $189,700 |
| 2023 | $2,618 +11.8% | $189,700 +22.4% |
| 2022 | $2,342 +10.4% | $154,990 +10.2% |
| 2021 | $2,122 +0.2% | $140,590 +13.5% |
| 2020 | $2,118 -3% | $123,920 +5.2% |
| 2019 | $2,184 +2.8% | $117,760 |
| 2018 | $2,125 +7.3% | $117,760 |
| 2017 | $1,980 +5% | $117,760 +4.6% |
| 2016 | $1,886 | $112,630 +4.9% |
| 2015 | $1,886 +3.6% | $107,380 |
| 2014 | $1,820 | $107,380 |
| 2013 | $1,820 +1.9% | -- |
| 2012 | $1,786 +22.7% | $107,380 +5.2% |
| 2009 | $1,456 +5.1% | $102,100 |
| 2008 | $1,386 +4.7% | $102,100 |
| 2007 | $1,324 +0.3% | -- |
| 2006 | $1,320 +0.6% | -- |
| 2005 | $1,312 -4.1% | -- |
| 2003 | $1,368 +1.3% | -- |
| 2002 | $1,350 +9.4% | -- |
| 2001 | $1,234 | -- |
Find assessor info on the county website
Monthly payment
Est. payment
Payment breakdown
Explore the cost of this home by adjusting the details. Changes won't be saved.Climate risks
Neighborhood: 52773
Nearby schools
Schools provided by the listing agent
- District: 1611
Source: MRED as distributed by MLS GRID. This data may not be complete. We recommend contacting the local school district to confirm school assignments for this home.

Similar homes
- $159,0002 bd1 ba1.1k sqft903 6th St, Durant, IA 52747For Sale
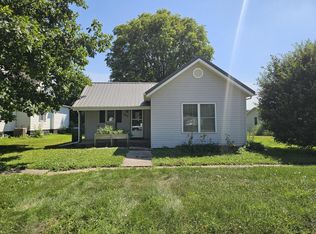 MLS ID #26-506, DANIEL A. OIEN. Muscatine BOR
 - $148,5003 bd2 ba1k sqft504 19th Ave, Moline, IL 61265Active
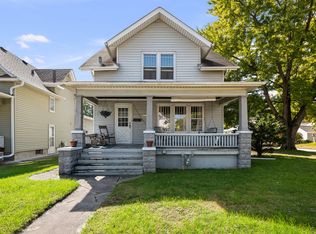 MLS ID #12780263, Erin Erickson, Ruhl&Ruhl REALTORS Bettendorf. MRED as distributed by MLS GRID
 - $179,9002 bd2 ba1.3k sqft206 6th Ave E, Andalusia, IL 61232Price Change
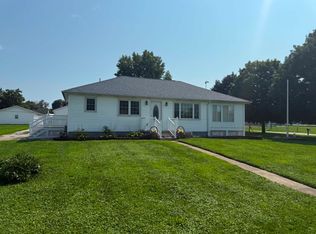 MLS ID #12730399, Tyler Fuhr, RE/MAX Concepts Moline. MRED as distributed by MLS GRID
 - $169,9002 bd2 ba794 sqft943 28th Ave, Rock Island, IL 61201Active
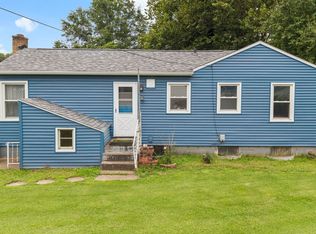 MLS ID #12713294, Jeremy Albrecht, Prestige Realty QC. MRED as distributed by MLS GRID
