Welcome home to this charming and recently updated traditional 2 story featuring 5 bedrooms and 2 bathrooms, offering plenty of space for family and guests. The main floor boasts all new flooring while the upper level showcases the beautiful original hardwood. Situated on 3 lots, this property provides ample outdoor space for entertaining, gardening, or simply relaxing. A detached 2-stall garage offers convenient off-street parking and extra storage. Inside you'll find comfortable living spaces including a sauna~ perfect for unwinding after a long day. Conveniently located near parks, school, and shopping, this home combines classic charm with modern updates. Don't miss this opportunity to own a spacious, move-in ready home with room to grow and a location you'll love!!!
Under contract
Price cut: $20.1K (9/15)
$199,900
324 E White St, Ely, MN 55731
5beds
1,506sqft
Single Family Residence
Built in 1930
9,147 Square Feet Lot
$-- Zestimate®
$133/sqft
$-- HOA
What's special
- 110 days
- 586
- 48
Zillow last checked:
Listing updated:
Listed by:
Misty Merhar 218-349-3745,
Z' Up North Realty
Source: Lake Superior Area Realtors as distributed by MLS GRID,MLS#: 6126355
Facts & features
Interior
Bedrooms & bathrooms
- Bedrooms: 5
- Bathrooms: 2
- Full bathrooms: 1
- 1/2 bathrooms: 1
Bedroom
- Level: Main
- Area: 120 Square Feet
- Dimensions: 12 x 10
Bedroom
- Description: Original hardwood flooring
- Level: Upper
- Area: 126 Square Feet
- Dimensions: 14 x 9
Bedroom
- Description: Original hardwood flooring
- Level: Upper
- Area: 88 Square Feet
- Dimensions: 11 x 8
Bedroom
- Description: Original hardwood flooring
- Level: Upper
- Area: 80 Square Feet
- Dimensions: 10 x 8
Bedroom
- Description: Original hardwood flooring. Built-in bed and dresser.
- Level: Upper
- Area: 67.5 Square Feet
- Dimensions: 9 x 7.5
Dining room
- Level: Main
- Area: 112 Square Feet
- Dimensions: 14 x 8
Kitchen
- Level: Main
- Area: 196 Square Feet
- Dimensions: 14 x 14
Living room
- Level: Main
- Area: 224 Square Feet
- Dimensions: 16 x 14
Heating
- Wood, Oil
Features
- Sauna
- Basement: Full,Washer Hook-Ups,Dryer Hook-Ups
- Has fireplace: No
Interior area
- Total interior livable area: 1,506 sqft
- Finished area above ground: 1,506
- Finished area below ground: 0
Property
Parking
- Total spaces: 2
- Parking features: Detached
- Garage spaces: 2
Lot
- Size: 9,147 Square Feet
- Dimensions: 75 x 125
- Features: Level
Details
- Parcel number: 030035000060
Construction
Type & style
- Home type: SingleFamily
- Architectural style: Traditional
- Property subtype: Single Family Residence
Materials
- Fiber Board, Frame/Wood
- Foundation: Concrete Perimeter
- Roof: Asphalt Shingle
Condition
- Previously Owned
- Year built: 1930
Utilities & green energy
- Electric: City Of Ely
- Sewer: Public Sewer
- Water: Public
Community & HOA
HOA
- Has HOA: No
Location
- Region: Ely
Financial & listing details
- Price per square foot: $133/sqft
- Tax assessed value: $177,200
- Annual tax amount: $1,825
- Date on market: 6/26/2026
- Cumulative days on market: 111 days
- Listing terms: Cash,Conventional,FHA
Estimated market value
Not available
Estimated sales range
Not available
Not available
Price history
| Date | Event | Price |
|---|---|---|
| 10/5/2026 | Contingent | $199,900$133/sqft |
Source:  Lake Superior Area Realtors as distributed by MLS GRID #6126355 Report a problem Lake Superior Area Realtors as distributed by MLS GRID #6126355 Report a problem | ||
| 9/15/2026 | Price change | $199,900-9.1%$133/sqft |
Source: Range AOR #150211 Report a problem | ||
| 8/13/2026 | Price change | $220,000-2.2%$146/sqft |
Source: Range AOR #150211 Report a problem | ||
| 7/20/2026 | Price change | $225,000-2.2%$149/sqft |
Source: Range AOR #150211 Report a problem | ||
| 6/26/2026 | Listed for sale | $230,000+43.8%$153/sqft |
Source: Lake Superior Area Realtors as distributed by MLS GRID #6126355 Report a problem | ||
| 11/18/2022 | Sold | $160,000-8.6%$106/sqft |
Source: Lake Superior Area Realtors as distributed by MLS GRID #6104487 Report a problem | ||
| 9/30/2022 | Contingent | $175,000$116/sqft |
Source: Range AOR #143897 Report a problem | ||
| 9/30/2022 | Pending sale | $175,000$116/sqft |
Source: Lake Superior Area Realtors as distributed by MLS GRID #6104487 Report a problem | ||
| 9/6/2022 | Price change | $175,000-10.3%$116/sqft |
Source: Lake Superior Area Realtors as distributed by MLS GRID #6104487 Report a problem | ||
| 8/26/2022 | Price change | $195,000-13.3%$129/sqft |
Source: Range AOR #143897 Report a problem | ||
| 7/26/2022 | Listed for sale | $225,000+126.1%$149/sqft |
Source: Lake Superior Area Realtors as distributed by MLS GRID #6104487 Report a problem | ||
| 10/1/2004 | Sold | $99,500$66/sqft |
Source: Public Record Report a problem | ||
Public tax history
| Year | Property taxes | Tax assessment |
|---|---|---|
| 2025 | $1,790 -0.8% | $177,200 +7.9% |
| 2024 | $1,804 +17.4% | $164,200 +8.5% |
| 2023 | $1,536 +25.5% | $151,400 +22.1% |
| 2022 | $1,224 +19.1% | $124,000 +18.9% |
| 2021 | $1,028 | $104,300 +11.3% |
| 2020 | $1,028 | $93,700 |
| 2019 | $1,028 +16% | $93,700 +5.8% |
| 2018 | $886 -8.5% | $88,600 |
| 2017 | $968 +9.3% | $88,600 +3.7% |
| 2016 | $886 -0.2% | $85,400 +43.3% |
| 2015 | $888 -10.5% | $59,600 |
| 2014 | $992 +9.5% | $59,600 |
| 2013 | $906 -4.8% | $59,600 -2.1% |
| 2012 | $951 +14.7% | $60,900 -33.7% |
| 2011 | $829 -8% | $91,900 -8.2% |
| 2010 | $902 | $100,100 |
| 2009 | $902 +3% | $100,100 +8.6% |
| 2008 | $875 +25.2% | $92,200 +15% |
| 2007 | $699 +59.3% | $80,200 +15.1% |
| 2006 | $439 +5.9% | $69,700 +32.3% |
| 2004 | $415 +12.7% | $52,700 +17.4% |
| 2003 | $368 +16% | $44,900 +10% |
| 2002 | $317 -10.4% | $40,800 +8.5% |
| 2001 | $354 +42.8% | $37,600 +8.4% |
| 2000 | $248 | $34,700 |
Find assessor info on the county website
Monthly payment
Est. payment
Payment breakdown
Explore the cost of this home by adjusting the details. Changes won't be saved.Climate risks
Neighborhood: 55731


Similar homes
- $219,9003 bd2 ba1.1k sqft11 E White St, Ely, MN 55731For Sale
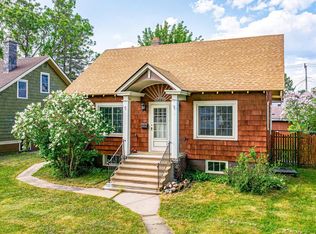 MLS ID #6128441, Beth A Ohlhauser, Bear Island Realty LLC. Lake Superior Area Realtors as distributed by MLS GRID
 - $189,0002 bd2 ba1k sqft37 E Boundary St, Ely, MN 55731For Sale
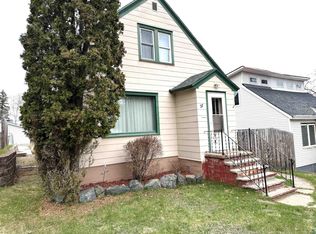 MLS ID #6125846, Julian Rasmusson, Z' Up North Realty. Lake Superior Area Realtors as distributed by MLS GRID
 - $185,0004 bd1 ba1.4k sqft628 E Sheridan St, Ely, MN 55731For Sale
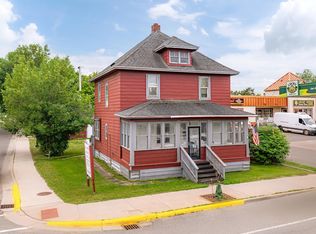 MLS ID #6123533, Kate Davies, Bear Island Realty LLC. Lake Superior Area Realtors as distributed by MLS GRID
 - $219,0002 bd1 ba992 sqft408 S 7th Ave E, Ely, MN 55731For Sale
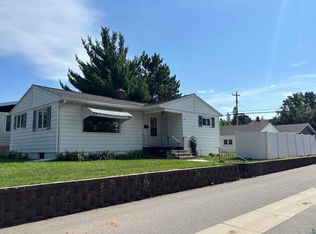 MLS ID #6127921, Chris Eilrich, Wildwoods Land Company. Lake Superior Area Realtors as distributed by MLS GRID
 - $155,0003 bd1 ba1.2k sqft1111 E Camp St, Ely, MN 55731For Sale
 MLS ID #7107676, Nicole Hill, North Pine Realty. NorthstarMLS as distributed by MLS GRID
 - $234,9003 bd1 ba1.2k sqft8557 Highway 21 N, Babbitt, MN 55706For SaleMLS ID #7117307, Kalvin A Moscho, Keller Williams Classic Rlty NW. NorthstarMLS as distributed by MLS GRID
