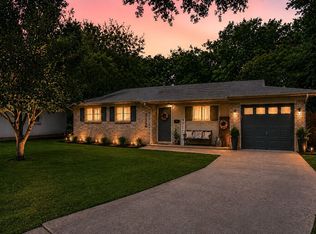
Welcome to this beautifully maintained 3-bedroom, 2-bath home situated on an oversized .28-acre lot in Crowley's established Quail Creek neighborhood. Thoughtfully updated and move-in ready, this home offers the perfect combination of comfort, functionality, and value.
The kitchen and bathrooms were remodeled in 2017, while major system updates provide peace of mind for years to come. Recent improvements include HVAC (2021), electrical panel (2021), water heater (2024), replacement windows and upgraded energy-efficient insulation,
Enjoy the spacious backyard, designated as a wildlife-friendly habitat, creating a peaceful setting for birdwatching, gardening, entertaining, or simply relaxing outdoors. The generous lot provides ample room for pets, play, and outdoor activities.
Additional highlights include a total-electric setup, refrigerator, washer, dryer, TV mounts, garage door opener, and a front-yard watering system that will remain with the property.
Conveniently located near schools, shopping, dining, and major commuter routes, this well-cared-for home is an excellent opportunity for first-time buyers, growing families, those down sizing or anyone looking for a home with significant updates already completed.
Don't miss your opportunity to own this charming Crowley home!
Pending
$224,900
324 N Heights Dr, Crowley, TX 76036
3beds
1,194sqft
:
Get pre-qualified$1,701/mo
Single Family Residence
Built in 1976
0.28 Acres Lot
$225,800 Zestimate®
$188/sqft
$-- HOA
What's special
Replacement windowsTv mountsUpgraded energy-efficient insulationFront-yard watering system
- 28 days |
- 296 |
- 32 |
Likely to sell faster than
Zillow last checked:
Listing updated:
Listed by:
Traci Woolfolk 0801944 972-836-9295,
JPAR West Metro 972-836-9295
Source: NTREIS,MLS#: 21307887
Facts & features
Interior
Bedrooms & bathrooms
- Bedrooms: 3
- Bathrooms: 2
- Full bathrooms: 2
Primary bedroom
- Features: Ceiling Fan(s), Separate Shower
- Level: First
- Dimensions: 14 x 12
Bedroom
- Features: Ceiling Fan(s)
- Level: First
- Dimensions: 10 x 9
Bedroom
- Features: Ceiling Fan(s)
- Level: First
- Dimensions: 10 x 13
Primary bathroom
- Features: Built-in Features
- Level: First
- Dimensions: 5 x 8
Other
- Features: Built-in Features
- Level: First
- Dimensions: 5 x 8
Kitchen
- Features: Breakfast Bar, Built-in Features, Granite Counters
- Level: First
- Dimensions: 9 x 16
Laundry
- Level: First
- Dimensions: 3 x 6
Living room
- Features: Ceiling Fan(s), Fireplace
- Level: First
- Dimensions: 16 x 17
Heating
- Central, Electric, Fireplace(s)
Cooling
- Central Air, Ceiling Fan(s), Electric
Appliances
- Included: Dryer, Dishwasher, Electric Range, Disposal, Refrigerator, Washer
- Laundry: In Kitchen
Features
- Granite Counters, Open Floorplan, Cable TV, Wired for Sound
- Flooring: Luxury Vinyl Plank
- Windows: Window Coverings
- Has basement: No
- Number of fireplaces: 1
- Fireplace features: Masonry, Wood Burning, Insert
Interior area
- Total interior livable area: 1,194 sqft
Video & virtual tour
Property
Parking
- Total spaces: 2
- Parking features: Driveway, Garage Faces Front, Garage, Garage Door Opener
- Attached garage spaces: 2
Features
- Levels: One
- Stories: 1
- Patio & porch: Patio
- Exterior features: Fire Pit
- Pool features: None
- Fencing: Back Yard,Chain Link,Fenced
Lot
- Size: 0.28 Acres
- Features: Interior Lot, Few Trees
Details
- Additional structures: Storage
- Parcel number: 02285762
Construction
Type & style
- Home type: SingleFamily
- Architectural style: Traditional,Detached
- Property subtype: Single Family Residence
- Attached to another structure: Yes
Materials
- Brick
- Foundation: Slab
- Roof: Shingle
Condition
- Year built: 1976
Utilities & green energy
- Sewer: Public Sewer
- Water: Public
- Utilities for property: Sewer Available, Water Available, Cable Available
Community & HOA
Community
- Security: Security System
- Subdivision: Quail Creek Add
HOA
- Has HOA: No
Location
- Region: Crowley
Financial & listing details
- Price per square foot: $188/sqft
- Tax assessed value: $278,305
- Annual tax amount: $5,768
- Date on market: 6/25/2026
- Cumulative days on market: 21 days
- Listing terms: Cash,Conventional,FHA,VA Loan
Estimated market value
$225,800
$215,000 - $237,000
$1,819/mo
Price history
| Date | Event | Price |
|---|---|---|
| 7/7/2026 | Pending sale | $224,900$188/sqft |
Source: NTREIS #21307887 Report a problem | ||
| 6/29/2026 | Contingent | $224,900$188/sqft |
Source: NTREIS #21307887 Report a problem | ||
| 6/25/2026 | Listed for sale | $224,900+104.6%$188/sqft |
Source: NTREIS #21307887 Report a problem | ||
| 11/30/2016 | Sold | -- |
Source: Agent Provided Report a problem | ||
| 10/29/2016 | Pending sale | $109,900$92/sqft |
Source: Stringer Realty Group #13484515 Report a problem | ||
| 10/28/2016 | Listed for sale | $109,900$92/sqft |
Source: Stringer Realty Group #13484515 Report a problem | ||
Public tax history
| Year | Property taxes | Tax assessment |
|---|---|---|
| 2025 | $3,525 +0.3% | $278,305 |
| 2024 | $3,515 +11.1% | $278,305 +13.1% |
| 2023 | $3,165 -22.1% | $246,165 +8.5% |
| 2022 | $4,062 +0.1% | $226,861 +21.7% |
| 2021 | $4,058 +10.3% | $186,379 +19.6% |
| 2020 | $3,680 +11% | $155,818 +3.4% |
| 2019 | $3,314 +6.6% | $150,645 +19.9% |
| 2018 | $3,108 +7.7% | $125,611 +7.6% |
| 2017 | $2,886 +271.3% | $116,718 +26.3% |
| 2016 | $777 +4.9% | $92,443 +23.9% |
| 2015 | $741 | $74,600 |
| 2014 | $741 | $74,600 |
| 2013 | -- | $74,600 +0.3% |
| 2012 | -- | $74,400 -2% |
| 2011 | -- | $75,900 -3.1% |
| 2010 | -- | $78,300 -9.3% |
| 2009 | -- | $86,300 +1.9% |
| 2008 | -- | $84,700 +4.7% |
| 2007 | -- | $80,900 |
| 2006 | -- | $80,900 -2.1% |
| 2005 | -- | $82,600 +4.8% |
| 2004 | -- | $78,800 +2.9% |
| 2003 | -- | $76,600 +4.5% |
| 2002 | -- | $73,300 +11.6% |
| 2001 | -- | $65,700 +22.3% |
| 2000 | -- | $53,700 |
Find assessor info on the county website
Monthly payment
Est. payment
Payment breakdown
Explore the cost of this home by adjusting the details. Changes won't be saved.Climate risks
Neighborhood: 76036
Nearby schools
GreatSchools rating
- 5/10S.H. Crowley Elementary SchoolGrades: PK-5Distance: 2.1 mi
- 4/10Richard Allie MiddleGrades: 6-8Distance: 1.3 mi
- 3/10Crowley High SchoolGrades: 9-12Distance: 0.4 mi
Schools provided by the listing agent
- Elementary: Crowley
- Middle: Richard Allie,Crowley 9Th Grade
- High: Crowley
- District: Crowley ISD
Source: NTREIS. This data may not be complete. We recommend contacting the local school district to confirm school assignments for this home.
- $243,7004 bd2 ba1.3k sqft320 N Heights Dr, Crowley, TX 76036Off Market
- $310,6004 bd2 ba1.7k sqft328 N Heights Dr, Crowley, TX 76036Off Market

- $--3 bd2 ba1.4k sqft316 N Heights Dr, Crowley, TX 76036Sold

- $247,9003 bd2 ba1.2k sqft332 N Heights Dr, Crowley, TX 76036Off Market
- $212,1003 bd2 ba1.1k sqft405 Quail Creek Dr, Crowley, TX 76036Off Market
- $243,8003 bd2 ba1.2k sqft401 Quail Creek Dr, Crowley, TX 76036Off Market
- $251,9003 bd2 ba1.2k sqft321 N Heights Dr, Crowley, TX 76036Off Market
- $203,5003 bd2 ba1.1k sqft329 Quail Creek Dr, Crowley, TX 76036Off Market
A local agent can set up tours, give advice and negotiate with sellers.
A local lender can help you make sure your offer is ready when you are.
Similar homes
- $239,0003 bd2 ba1.1k sqft312 Gardenia Ct, Burleson, TX 76028For Sale
 MLS ID #21337063, Jake White. NTREIS
 - $--3 bd2 ba1.5k sqft756 NW Charlyne Dr, Burleson, TX 76028Auction
 Auction.com 1
 - $225,0003 bd2 ba1.1k sqft800 Belaire Dr, Burleson, TX 76028For Sale
 MLS ID #21312507, Paige Villalobos. NTREIS
 - $230,0003 bd2 ba1.7k sqft304 Childers Ave, Benbrook, TX 76126For Sale
 MLS ID #21337626, Abigail Hurtado. NTREIS
 - $249,0003 bd2 ba1.2k sqft7325 S Meadow Dr E, Fort Worth, TX 76133For SaleMLS ID #21302992, Abraham Mercado. NTREIS
- $239,9003 bd2 ba1.3k sqft3005 Woodlark Dr, Fort Worth, TX 76123For SaleMLS ID #21177781, Omar Silva. NTREIS
- $235,0003 bd1 ba1k sqft345 NW Lorna St, Burleson, TX 76028For SaleMLS ID #21243566, Carmen Pina. NTREIS
- $224,9994 bd2 ba1.3k sqft6246 Guilford St, Forest Hill, TX 76119For SaleMLS ID #21189894, David Garcia. NTREIS
- $220,0002 bd1 ba1.1k sqft517 Post Oak Ln, Burleson, TX 76028For SaleMLS ID #21251577, Shelley Green. NTREIS
- $260,0003 bd2 ba1.2k sqft2817 Country Creek Ln, Fort Worth, TX 76123For SaleMLS ID #21161699, Royale Sommer. NTREIS
- $249,9003 bd2 ba1.2k sqft401 Langley Ave, Everman, TX 76140For SaleMLS ID #21299029, Jessica Mangus. NTREIS
- $249,5003 bd2 ba1.3k sqft5509 Westhaven Dr, Fort Worth, TX 76132For SaleMLS ID #21195187, Kevin Orr. NTREIS
- $275,0003 bd2 ba1.4k sqft6808 Woodway Dr, Fort Worth, TX 76133For SaleMLS ID #21238861, Thomas Eaves. NTREIS
- $239,9003 bd2 ba1.6k sqft6913 Gettysburg Dr, Forest Hill, TX 76140For SaleMLS ID #21208729, Janice Ballard. NTREIS
- $299,9002 bd1 ba896 sqft3704 County Road 801, Cleburne, TX 76031For SaleMLS ID #21338358, Dalton Sheridan. NTREIS
- $269,9994 bd2 ba1.3k sqft449 Irene St, Burleson, TX 76028For SaleMLS ID #21254476, Karan Wethington. NTREIS
- $222,0003 bd2 ba1.2k sqft4916 Eastover Ave, Fort Worth, TX 76119For SaleMLS ID #21187244, Sascha Chatman. NTREIS
- $270,0003 bd2 ba1.7k sqft2009 Cliffside Dr, Edgecliff Village, TX 76134For SaleMLS ID #21301640, Jared Smith. NTREIS
- $250,0004 bd2 ba1.6k sqft100 Rosedale Ave, Keene, TX 76059For SaleMLS ID #21334003, Edgar Barrera. NTREIS
- $224,5003 bd1 ba1.5k sqft1116 Poindexter Ave, Cleburne, TX 76033For SaleMLS ID #21214428, Melissa Kearney. NTREIS
