Drive through the gates of Weston Lakes and discover a lifestyle filled with resort-style amenities, including golf, pickleball, tennis courts, an on-site fitness center, and so much more. Overlooking the tranquil waters of Pecan Lake, this stunning home offers relaxation at every turn. Thoughtful designer touches are showcased throughout the interior, creating a warm yet elegant atmosphere. The open-concept layout is filled with natural light, with expansive windows framing serene water and pool views. Step outside to your private retreat — a screened patio perfect for morning coffee or evening gatherings — complete with access to the balcony from the spacious primary suite above. Whether you’re entertaining guests or enjoying a quiet sunset, this home blends luxury, comfort, and breathtaking scenery in one exceptional setting. Roof&HWH replaced 4/2026
For sale
Price cut: $25K (6/12)
$900,000
32426 Watersmeet St, Weston Lakes, TX 77441
3beds
4,067sqft
:
Get pre-qualified$6,529/mo
Single Family Residence
Built in 1989
0.5 Acres Lot
$882,200 Zestimate®
$221/sqft
$117/mo HOA
What's special
Filled with natural lightThoughtful designer touchesWarm yet elegant atmosphereOpen-concept layout
- 156 days |
- 147 |
- 6 |
Zillow last checked:
Listing updated:
Listed by:
Karla Stimach TREC #0276231 832-212-3389,
Realm Real Estate Professionals - Katy
Source: HAR,MLS#: 78496867
Facts & features
Interior
Bedrooms & bathrooms
- Bedrooms: 3
- Bathrooms: 4
- Full bathrooms: 2
- 1/2 bathrooms: 2
Rooms
- Room types: Den, Utility Room
Primary bathroom
- Features: Half Bath, Primary Bath: Separate Shower, Primary Bath: Soaking Tub
Kitchen
- Features: Breakfast Bar, Island w/ Cooktop, Pantry, Walk-in Pantry
Heating
- Natural Gas
Cooling
- Electric
Appliances
- Included: Disposal, Electric Oven, Microwave, Gas Cooktop, Dishwasher
- Laundry: Electric Dryer Hookup, Gas Dryer Hookup, Washer Hookup
Features
- Formal Entry/Foyer, High Ceilings, Vaulted Ceiling, 1 Bedroom Down - Not Primary BR, 2 Bedrooms Down, Primary Bed - 2nd Floor
- Flooring: Carpet, Wood
- Windows: Window Coverings
- Number of fireplaces: 2
- Fireplace features: Wood Burning
Interior area
- Total structure area: 4,067
- Total interior livable area: 4,067 sqft
Property
Parking
- Total spaces: 2
- Parking features: Attached, Circular Driveway
- Attached garage spaces: 2
Features
- Stories: 2
- Patio & porch: Covered, Patio/Deck, Porch, Screened
- Exterior features: Sprinkler System
- Has private pool: Yes
- Pool features: Gunite, Pool/Spa Combo
- Fencing: Partial
- On waterfront: Yes
- Waterfront features: River Front
Lot
- Size: 0.5 Acres
- Features: Subdivided, Waterfront, 0 Up To 1/4 Acre
Details
- Parcel number: 9410030010120901
Construction
Type & style
- Home type: SingleFamily
- Architectural style: French
- Property subtype: Single Family Residence
Materials
- Brick, Wood Siding
- Foundation: Slab
- Roof: Composition
Condition
- New construction: No
- Year built: 1989
Utilities & green energy
- Sewer: Public Sewer
- Water: Public, Water District
Community & HOA
Community
- Features: Subdivision Tennis Court
- Subdivision: Weston Lakes Sec 3
HOA
- Has HOA: Yes
- Amenities included: Fitness Center, Playground, Pond, Pool
- HOA fee: $1,400 annually
Location
- Region: Weston Lakes
Financial & listing details
- Price per square foot: $221/sqft
- Tax assessed value: $741,813
- Annual tax amount: $13,893
- Date on market: 2/18/2026
- Listing terms: Cash,Conventional,VA Loan
- Ownership: Full Ownership
- Road surface type: Concrete
Estimated market value
$882,200
$838,000 - $926,000
$5,288/mo
Price history
| Date | Event | Price |
|---|---|---|
| 6/12/2026 | Price change | $900,000-2.7%$221/sqft |
Source:  HAR #78496867 Report a problem HAR #78496867 Report a problem | ||
| 3/3/2026 | Listed for sale | $925,000$227/sqft |
Source: HAR #78496867 Report a problem | ||
| 2/28/2026 | Pending sale | $925,000$227/sqft |
Source: HAR #78496867 Report a problem | ||
| 2/18/2026 | Listed for sale | $925,000+90.7%$227/sqft |
Source: HAR #78496867 Report a problem | ||
| 3/21/2012 | Sold | -- |
Source: Agent Provided Report a problem | ||
| 5/24/2010 | Listed for sale | $485,000-0.8%$119/sqft |
Source: West Side Realty #86304417 Report a problem | ||
| 4/23/2010 | Listing removed | $489,000$120/sqft |
Source: RE/MAX Realty West #83622212 Report a problem | ||
| 4/17/2010 | Price change | $489,000-1.8%$120/sqft |
Source: RE/MAX Realty West #83622212 Report a problem | ||
| 2/21/2010 | Price change | $498,000-4%$122/sqft |
Source: RE/MAX Realty West #83622212 Report a problem | ||
| 9/26/2009 | Listed for sale | $519,000$128/sqft |
Source: RE/MAX Realty West #83622212 Report a problem | ||
Public tax history
| Year | Property taxes | Tax assessment |
|---|---|---|
| 2025 | $4,112 -15.8% | $685,545 +10% |
| 2024 | $4,886 +4.1% | $623,223 +10% |
| 2023 | $4,693 -34.3% | $566,566 +10% |
| 2022 | $7,140 +2.8% | $515,060 +10% |
| 2021 | $6,944 -3.7% | $468,240 -10.6% |
| 2020 | $7,211 +1.2% | $523,630 +5% |
| 2019 | $7,127 +1.6% | $498,800 +5.5% |
| 2018 | $7,016 -17.1% | $472,810 -2.9% |
| 2017 | $8,462 | $487,000 +0.9% |
| 2016 | $8,462 +20% | $482,580 +3.2% |
| 2015 | $7,051 +1.3% | $467,500 +10% |
| 2014 | $6,961 | $425,000 +2.8% |
| 2013 | -- | $413,360 +0.1% |
| 2012 | -- | $412,840 +13.1% |
| 2011 | -- | $365,030 +0.5% |
| 2010 | -- | $363,380 -1.5% |
| 2009 | -- | $369,020 +6.6% |
| 2008 | -- | $346,210 +3% |
| 2007 | -- | $336,270 -0.6% |
| 2006 | -- | $338,170 +2% |
| 2005 | -- | $331,670 +8.4% |
| 2004 | -- | $305,970 |
| 2003 | -- | -- |
| 2002 | -- | -- |
| 2001 | -- | -- |
| 2000 | -- | -- |
Find assessor info on the county website
Monthly payment
Est. payment
Payment breakdown
Explore the cost of this home by adjusting the details. Changes won't be saved.Climate risks
Neighborhood: 77441
Nearby schools
GreatSchools rating
- 9/10Fletcher Morgan Jr Elementary SchoolGrades: PK-5Distance: 0.5 mi
- 8/10Dean Leaman Junior High SchoolGrades: 6-8Distance: 3 mi
- 7/10Fulshear High SchoolGrades: 9-12Distance: 2.9 mi
Schools provided by the listing agent
- Elementary: Morgan Elementary School
- Middle: Leaman Junior High School
- High: Fulshear High School
Source: HAR. This data may not be complete. We recommend contacting the local school district to confirm school assignments for this home.
- $570,7003 bd2 ba3.2k sqft32434 Watersmeet St, Weston Lakes, TX 77441Off Market
- $723,5003 bd4 ba3.5k sqft32418 Watersmeet St, Weston Lakes, TX 77441Off Market

- $688,6003 bd4 ba4.3k sqft32508 Watersmeet St, Weston Lakes, TX 77441Off Market
- $710,5003 bd4 ba3.3k sqft32410 Watersmeet St, Weston Lakes, TX 77441Off Market
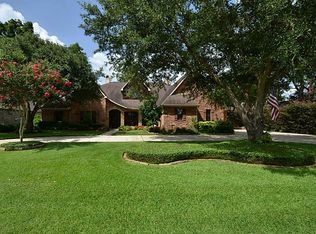
- $667,2004 bd3 ba3.4k sqft32427 Watersmeet St, Weston Lakes, TX 77441Off Market
- $698,7004 bd3 ba3k sqft32435 Watersmeet St, Weston Lakes, TX 77441Off Market
- $---- bd-- ba-- sqft32435 Watersmeet St, Fulshear, TX 77441Off Market
- $733,4004 bd3 ba3.7k sqft32419 Watersmeet St, Weston Lakes, TX 77441Off Market
A local agent can set up tours, give advice and negotiate with sellers.
A local lender can help you make sure your offer is ready when you are.
Similar homes
- $835,0003 bd3 ba3.7k sqft32303 Waterford Crest Ln, Weston Lakes, TX 77441For Sale
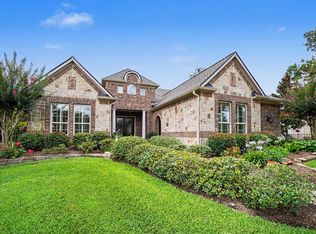 MLS ID #84572422, Daniel Curtis, Compass RE Texas, LLC - Houston. HAR
 - $929,0005 bd5 ba5.1k sqft32743 Weybridge St, Weston Lakes, TX 77441For Sale
 MLS ID #12104456, David Thomas, eXp Realty LLC. HAR
 - $785,0003 bd4 ba3.7k sqft5427 Weston Dr, Weston Lakes, TX 77441For Sale
 MLS ID #6538589, Nicole Villarreal, Southern B's Holdings. HAR
 - $799,5004 bd5 ba4k sqft32602 Watersmeet St, Weston Lakes, TX 77441For Sale
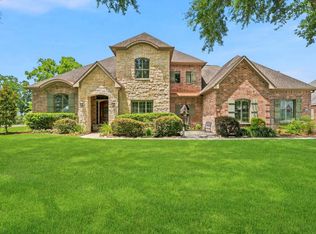 MLS ID #50660977, Jordyn Roller, Roller Realty. HAR
 - $799,0004 bd4 ba3.7k sqft5107 Waterbeck St, Weston Lakes, TX 77441For SaleMLS ID #13420366, Trinh Tran, Lone Star Realty. HAR
- $850,0004 bd4 ba3.7k sqft4607 Westerdale Dr, Weston Lakes, TX 77441For SaleMLS ID #38205382, Jordyn Roller, Roller Realty. HAR
- $970,0004 bd5 ba4.9k sqft4903 Westerdale Dr, Weston Lakes, TX 77441For SaleMLS ID #59804678, Donald Thomson, Keller Williams Realty The Woodlands. HAR
- $975,0005 bd5 ba4.9k sqft5610 Westerham St, Weston Lakes, TX 77441For SaleMLS ID #76701163, Todd Mann, Compass RE Texas, LLC - West Houston. HAR
- $795,0004 bd5 ba3.9k sqft32610 Whitburn Trl, Weston Lakes, TX 77441For SaleMLS ID #55057227, Amra Koy, CB&A, Realtors. HAR
- $825,0004 bd4 ba3.9k sqft4302 Weston Dr, Weston Lakes, TX 77441For SaleMLS ID #23895142, Jordyn Roller, Roller Realty. HAR
- $799,0004 bd4 ba4.2k sqft32802 Wesleyan Ct, Weston Lakes, TX 77441For SaleMLS ID #40535994, Jordyn Roller, Roller Realty. HAR
- $1,100,0005 bd5 ba4.7k sqft33218 W Forest Ct, Weston Lakes, TX 77441For SaleMLS ID #72650303, Crystal Brown, Pinnacle Realty Advisors. HAR
- $796,5003 bd4 ba2.7k sqft87 Lake View Loop, Fulshear, TX 77441For SaleMLS ID #69801872, Christopher Hiller, Keller Williams Premier Realty. HAR
- $1,125,0005 bd5 ba4k sqft32403 Water House Ct, Weston Lakes, TX 77441For SaleMLS ID #10385442, James Burdette, Mosswood Properties, LLC. HAR
- $895,0005 bd5 ba5k sqft5514 Caspian Falls Ln, Fulshear, TX 77441For SaleMLS ID #68432887, Jaclyn Gurunlian, Martha Turner Sotheby's International Realty. HAR
- $599,0004 bd4 ba3k sqft33107 Whitley Ct, Weston Lakes, TX 77441For SaleMLS ID #36978111, Jordyn Roller, Roller Realty. HAR
- $898,4504 bd5 ba5k sqft11402 Sardinia Dr, Richmond, TX 77406For SaleMLS ID #25656229, Karina Loken, Keller Williams Platinum. HAR
- $950,0004 bd5 ba4k sqft27311 Liberty Heights Ln, Fulshear, TX 77441For SaleMLS ID #71352388, Savanna Stanford, Better Homes and Gardens Real Estate Gary Greene - Katy. HAR
- $875,0004 bd4 ba3.4k sqft1727 Wild Mustang Canyon Ln, Katy, TX 77493For SaleMLS ID #23041442, Kimberly Rensimer, Martha Turner Sotheby's International Realty. HAR
- $1,295,0004 bd6 ba5.8k sqft3215 Wellspring Lake Dr, Weston Lakes, TX 77441For SaleMLS ID #72807986, Karen Davis, KLD Premier Realty. HAR
