Don't miss this exceptional opportunity to own in the highly desirable Stratford Court subdivision - a combination this size and quality rarely comes to market. This beautifully updated 3rd-floor unit offers a bright, open feel with a dramatic vaulted ceiling spanning the living and dining area, creating an airy, expansive atmosphere perfect for both everyday living and entertaining. The living room centers around a cozy fireplace and opens to a private balcony - ideal for morning coffee or evening relaxation. The kitchen features sleek stainless steel appliances, and the entire unit has been freshly painted, giving it a clean, move-in-ready feel. A dedicated in-unit laundry room adds everyday convenience you won't want to live without. Ideally situated with easy access to I-94, this location is a commuter's dream - whether you're heading into Chicago or anywhere across the North Shore.
Contingent
$220,000
3243 Stratford Ct Unit 3B, Lake Bluff, IL 60044
2beds
1,067sqft
Condominium, Single Family Residence
Built in 1998
-- sqft lot
$-- Zestimate®
$206/sqft
$285/mo HOA
What's special
Cozy fireplacePrivate balconyBright open feelAiry expansive atmosphereDedicated in-unit laundry room
- --
- on Zillow |
- 40
- views |
- 2
- saves |
Likely to sell faster than
Zillow last checked:
Listing updated:
Listed by:
Stephanie Absler-Orsi 847-682-6774,
RE/MAX Top Performers
Source: MRED as distributed by MLS GRID,MLS#: 12689651
Facts & features
Interior
Bedrooms & bathrooms
- Bedrooms: 2
- Bathrooms: 2
- Full bathrooms: 2
Rooms
- Room types: No additional rooms
Primary bedroom
- Features: Flooring (Carpet), Window Treatments (All), Bathroom (Full)
- Level: Main
- Area: 192 Square Feet
- Dimensions: 16X12
Bedroom 2
- Features: Flooring (Carpet), Window Treatments (All)
- Level: Main
- Area: 121 Square Feet
- Dimensions: 11X11
Dining room
- Features: Flooring (Carpet), Window Treatments (All)
- Level: Main
- Area: 144 Square Feet
- Dimensions: 12X12
Kitchen
- Features: Flooring (Luxury Vinyl)
- Level: Main
- Area: 90 Square Feet
- Dimensions: 10X9
Laundry
- Features: Flooring (Ceramic Tile)
- Level: Main
- Area: 40 Square Feet
- Dimensions: 8X5
Living room
- Features: Flooring (Carpet), Window Treatments (All)
- Level: Main
- Area: 168 Square Feet
- Dimensions: 12X14
Heating
- Natural Gas, Forced Air
Cooling
- Central Air
Appliances
- Included: Range, Microwave, Dishwasher, Refrigerator, Washer, Dryer, Stainless Steel Appliance(s)
- Laundry: Washer Hookup, In Unit
Features
- Vaulted Ceiling(s), Walk-In Closet(s), Open Floorplan
- Windows: Screens
- Basement: None
- Number of fireplaces: 1
- Fireplace features: Attached Fireplace Doors/Screen, Gas Starter, Living Room
Interior area
- Total structure area: 0
- Total interior livable area: 1,067 sqft
Property
Parking
- Total spaces: 2
- Parking features: Unassigned, Yes, Other
Accessibility
- Accessibility features: No Disability Access
Features
- Exterior features: Balcony
Lot
- Features: Common Grounds, Landscaped
Details
- Parcel number: 11124004300000
- Special conditions: None
Construction
Type & style
- Home type: Condo
- Property subtype: Condominium, Single Family Residence
Materials
- Vinyl Siding
- Roof: Asphalt
Condition
- New construction: No
- Year built: 1998
Utilities & green energy
- Sewer: Public Sewer
- Water: Lake Michigan
Community & HOA
Community
- Security: Carbon Monoxide Detector(s)
- Subdivision: Stratford Court
HOA
- Has HOA: Yes
- Amenities included: Security Door Lock(s)
- Services included: Exterior Maintenance, Lawn Care, Scavenger, Snow Removal
- HOA fee: $285 monthly
Location
- Region: Lake Bluff
Financial & listing details
- Price per square foot: $206/sqft
- Annual tax amount: $6,887
- Date on market: 6/26/2026
- Ownership: Condo
Estimated market value
Not available
Estimated sales range
Not available
Not available
Price history
| Date | Event | Price |
|---|---|---|
| 4/7/2025 | Listing removed | $1,850$2/sqft |
Source: Zillow Rentals Report a problem | ||
| 3/24/2025 | Listed for rent | $1,850+3.4%$2/sqft |
Source: Zillow Rentals Report a problem | ||
| 3/7/2024 | Listing removed | -- |
Source: Zillow Rentals Report a problem | ||
| 2/2/2024 | Listed for rent | $1,790$2/sqft |
Source: Zillow Rentals Report a problem | ||
| 12/17/2023 | Listing removed | -- |
Source: Zillow Rentals Report a problem | ||
| 11/27/2023 | Listed for rent | $1,790+5.9%$2/sqft |
Source: Zillow Rentals Report a problem | ||
| 11/15/2022 | Listing removed | -- |
Source: Zillow Rental Manager Report a problem | ||
| 10/30/2022 | Price change | $1,690-5.6%$2/sqft |
Source: Zillow Rental Manager Report a problem | ||
| 10/20/2022 | Listed for rent | $1,790$2/sqft |
Source: Zillow Rental Manager Report a problem | ||
| 2/25/2022 | Listing removed | -- |
Source: Zillow Rental Manager Report a problem | ||
| 2/12/2022 | Listed for rent | $1,790$2/sqft |
Source: Zillow Rental Manager Report a problem | ||
| 2/11/2022 | Sold | $163,000+3.9%$153/sqft |
Source:  MRED as distributed by MLS GRID #11303419 Report a problem MRED as distributed by MLS GRID #11303419 Report a problem | ||
| 7/1/2021 | Pending sale | $156,850$147/sqft |
Source: MRED as distributed by MLS GRID #11093656 Report a problem | ||
| 6/10/2021 | Listed for sale | $156,850$147/sqft |
Source: MRED as distributed by MLS GRID #11093656 Report a problem | ||
| 6/4/2021 | Pending sale | $156,850$147/sqft |
Source: MRED as distributed by MLS GRID #11093656 Report a problem | ||
| 5/19/2021 | Listed for sale | $156,850+1.2%$147/sqft |
Source: MRED as distributed by MLS GRID #11093656 Report a problem | ||
| 5/3/2021 | Sold | $155,000-0.6%$145/sqft |
Source: Agent Provided Report a problem | ||
| 9/21/2020 | Listing removed | $156,000$146/sqft |
Source: Century 21 Affiliated #10689195 Report a problem | ||
| 1/19/2020 | Price change | $156,000+7.6%$146/sqft |
Source: CENTURY 21 Affiliated #10513153 Report a problem | ||
| 12/14/2019 | Price change | $145,000+4.3%$136/sqft |
Source: CENTURY 21 Affiliated #10513153 Report a problem | ||
| 9/10/2019 | Listed for sale | $139,000-0.7%$130/sqft |
Source: Century 21 Affiliated #10513153 Report a problem | ||
| 7/31/2019 | Listing removed | $140,000$131/sqft |
Source: CENTURY 21 Affiliated #10428676 Report a problem | ||
| 6/25/2019 | Listed for sale | $140,000$131/sqft |
Source: Century 21 Affiliated #10428676 Report a problem | ||
Public tax history
Tax history is unavailable.
Monthly payment
Est. payment
Payment breakdown
Explore the cost of this home by adjusting the details. Changes won't be saved.Climate risks
Neighborhood: 60044
Nearby schools
GreatSchools rating
- 8/10Oak Grove Elementary SchoolGrades: K-8Distance: 1.2 mi
- 9/10Libertyville High SchoolGrades: 9-12Distance: 4.1 mi
Schools provided by the listing agent
- Elementary: Oak Grove Elementary School
- Middle: Oak Grove Elementary School
- High: Libertyville High School
- District: 68
Source: MRED as distributed by MLS GRID. This data may not be complete. We recommend contacting the local school district to confirm school assignments for this home.
- $251,6002 bd2 ba1.2k sqft3299 Stratford Ct UNIT 1A, Lake Bluff, IL 60044Off Market
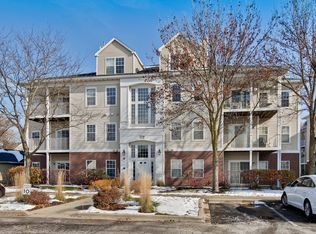
- $241,700-- bd2 ba1.2k sqft3299 Stratford Ct UNIT 1B, Lake Bluff, IL 60044Off Market
- $246,200-- bd2 ba1.2k sqft3299 Stratford Ct UNIT 1C, Lake Bluff, IL 60044Off Market
- $200,0002 bd2 ba1.2k sqft3299 Stratford Ct UNIT 1D, Lake Bluff, IL 60044Sold

- $247,600-- bd2 ba1.2k sqft3299 Stratford Ct #202, North chicago, IL 60044Off Market
- $246,200-- bd2 ba1.2k sqft3299 Stratford Ct UNIT 2B, Lake Bluff, IL 60044Off Market
- $246,200-- bd2 ba1.2k sqft3299 Stratford Ct UNIT 2C, Lake Bluff, IL 60044Off Market
- $246,200-- bd2 ba1.2k sqft3299 Stratford Ct #203, Lake Bluff, IL 60044Off Market
- $311,9003 bd3 ba1.7k sqft3299 Stratford Ct UNIT 3A, Lake Bluff, IL 60044Off Market
A local agent can set up tours, give advice and negotiate with sellers.
A local lender can help you make sure your offer is ready when you are.
Similar homes
- $229,0002 bd1 ba1k sqft9616 Bianco Ter APT C, Des Plaines, IL 60016New
 MLS ID #12733165, Theodoros Apostolopoulos, Redfin Corporation. MRED as distributed by MLS GRID
 - $195,0002 bd2 ba948 sqft1004 Centurion Ln APT 4, Vernon Hills, IL 60061Active
 MLS ID #12730246, Grace Yu, RE/MAX Top Performers. MRED as distributed by MLS GRID
 - $250,0002 bd2 ba1.3k sqft34435 N Old Walnut Cir Unit 306, Gurnee, IL 60031Active
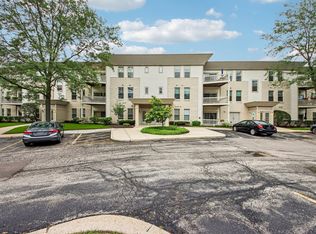 MLS ID #12712763, Brett Larson, Redfin Corporation. MRED as distributed by MLS GRID
 - $269,0003 bd2 ba1.1k sqft606 S Milwaukee Ave APT B, Libertyville, IL 60048Active
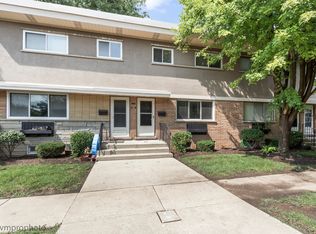 MLS ID #12731770, Sheryl Engle, Compass. MRED as distributed by MLS GRID
 - $224,9002 bd1 ba865 sqft3112 16th St, North Chicago, IL 60064ActiveMLS ID #12539811, Jessica Armstrong, Berkshire Hathaway HomeServices Chicago. MRED as distributed by MLS GRID
- $200,0002 bd2 ba944 sqft1524 W Sand Bar Ct Unit 1B, Round Lake Beach, IL 60073ActiveMLS ID #12723948, Michael Tanzillo, Keller Williams Success Realty. MRED as distributed by MLS GRID
- $229,9992 bd2 ba1.3k sqft722 Shepard Ct, Gurnee, IL 60031ActiveMLS ID #12696842, Greg Anderson, Baird & Warner. MRED as distributed by MLS GRID
- $245,0002 bd2 ba1.4k sqft50 Lake Blvd APT 635, Buffalo Grove, IL 60089NewMLS ID #12724600, Rafi Sahakian, CSC, @properties Christie's International Real Estate. MRED as distributed by MLS GRID
- $225,0002 bd1 ba1k sqft829 S Dwyer Ave APT E, Arlington Heights, IL 60005ActiveMLS ID #12719755, Jane Goldman, Gold & Azen Realty. MRED as distributed by MLS GRID
- $275,0002 bd2 ba1.2k sqft2005 Valencia Dr APT 306D, Northbrook, IL 60062NewMLS ID #12739713, Galya Georgieva, CSC, Coldwell Banker Realty. MRED as distributed by MLS GRID
- $215,0002 bd2 ba1.1k sqft1275 Baldwin Ln Unit 104, Palatine, IL 60074ActiveMLS ID #12674168, Jim Talerico, Redfin Corporation. MRED as distributed by MLS GRID
- $205,0002 bd1 ba900 sqft872 S Plum Grove Rd APT 305, Palatine, IL 60067NewMLS ID #12734471, Elizabeth Bos, ABR,BPOR,CNC,SFR, Fulton Grace Realty. MRED as distributed by MLS GRID
- $209,0002 bd2 ba1.1k sqft913 Campbell Dr, Gurnee, IL 60031ActiveMLS ID #12669939, Katherine McCraren, SRES, @properties Christie's International Real Estate. MRED as distributed by MLS GRID
- $250,0002 bd2 ba900 sqft1 Oak Creek Dr APT 2303, Buffalo Grove, IL 60089Price ChangeMLS ID #12734049, Romeo Lopez, CENTURY 21 New Heritage West. MRED as distributed by MLS GRID
- $215,0002 bd2 ba1.2k sqft111 W Brandon Ct #E-33, Palatine, IL 60067Re-activatedMLS ID #12677426, Terry Anderson, ABR,GRI,SRES, Baird & Warner. MRED as distributed by MLS GRID
- $265,0002 bd2 ba1.2k sqft175 Lake Blvd APT 349, Buffalo Grove, IL 60089ActiveMLS ID #12732044, Larisa Salma Zahdan, My Realty Chicago Inc. MRED as distributed by MLS GRID
- $185,0001 bd1 ba868 sqft917 Vose Dr APT 405, Gurnee, IL 60031ActiveMLS ID #12713588, Benjamin Hickman, RE/MAX Plaza. MRED as distributed by MLS GRID
- $225,0002 bd1 ba844 sqft334 W Miner St APT 3B, Arlington Heights, IL 60005ActiveMLS ID #12730439, David Pickard, ABR,PSA, RE/MAX Suburban. MRED as distributed by MLS GRID
- $220,0002 bd2 ba1.1k sqft3265 Kirchoff Rd APT 217, Rolling Meadows, IL 60008ActiveMLS ID #12688060, Sue Pascucci Heineman, Real Broker, LLC. MRED as distributed by MLS GRID
- $199,9002 bd2 ba1k sqft575 Fairway View Dr #1F, Wheeling, IL 60090ActiveMLS ID #12724255, Gregory Berdyshev, IPrice Realty, LLC. MRED as distributed by MLS GRID
