
This floor plan is the Beckett III. With beautiful outside esthetics and inside functionality that provides you with quality surroundings and creates a cozy home feeling. This home features custom cabinets throughout, granite/quartz counter tops and vaulted ceilings. On the main level you will find an open floor plan that only enhances the homes beauty. With a cozy stoned fireplace in the Great room for evening relaxation, a breakfast nook for the perfect start to your day and a nice sized kitchen to create your culinary master pieces. The kitchen has a large kitchen island, walk in pantry, and stainless steel appliances. Off the garage door entry you will enjoy a mud room with a custom built boot bench for all your daily must haves. We also have a bedroom for those family guests or this room works magnificently for an office for those work at home times. The upper level features the master suite -your perfect peaceful getaway. Double vanity, large fully tiled shower, a convenient walk in closet and vaulted ceilings. The laundry room is connected to the walk in closet for ease and hallway access as well. This upper level has 2 nice sized additional bedrooms and a full bathroom with double vanity. In the basement you will discover the perfect oasis. A nice sized family room with a full bathroom and an additional bedroom. This space is also perfect for game/movie nights or weekend guests. Lets not forget the covered deck for the barbeque extraordinaire, a gathering place for new neighborhood friendships or just the outdoorsman. This masterpiece is located in a new subdivision Hill Top Ridge in the heart of Gardner and in a wonderful Cul-De-Sac. Minutes from exceptional schools and highway access. Listing agents are related to builders.
Active
$524,900
32478 W 168th Ct, Gardner, KS 66030
5beds
2,912sqft
Single Family Residence
Built in 2026
0.27 Acres Lot
$-- Zestimate®
$180/sqft
$13/mo HOA
What's special
Breakfast nookNice sized kitchenVaulted ceilingsLarge kitchen islandStainless steel appliancesLarge fully tiled showerConvenient walk in closet
- 172 days |
- 222 |
- 10 |
Zillow last checked:
Listing updated:
Listed by:
Kimaree Manifold 816-419-5585,
Platinum Realty LLC,
Michelle Schaffer 913-706-4045,
Platinum Realty LLC
Source: Heartland MLS as distributed by MLS GRID,MLS#: 2598345
Loading...
Facts & features
Interior
Bedrooms & bathrooms
- Bedrooms: 5
- Bathrooms: 4
- Full bathrooms: 3
- 1/2 bathrooms: 1
Primary bedroom
- Features: Carpet, Ceiling Fan(s)
- Level: Second
Bedroom 1
- Features: Carpet
- Level: Main
Bedroom 3
- Features: Carpet
- Level: Second
Bedroom 4
- Features: Carpet
- Level: Second
Bedroom 5
- Features: Carpet
- Level: Basement
Primary bathroom
- Features: Double Vanity, Granite Counters, Shower Only, Walk-In Closet(s)
- Level: Second
Bathroom 2
- Features: Double Vanity, Quartz Counter, Shower Over Tub
- Level: Second
Bathroom 3
- Features: Quartz Counter, Shower Over Tub
- Level: Basement
Breakfast room
- Features: Luxury Vinyl
- Level: Main
Family room
- Features: Carpet
- Level: Basement
Great room
- Features: Ceiling Fan(s), Fireplace, Luxury Vinyl
- Level: Main
Half bath
- Features: Quartz Counter
- Level: Main
Kitchen
- Features: Granite Counters, Kitchen Island, Luxury Vinyl, Pantry
- Level: Main
Laundry
- Level: Second
Heating
- Natural Gas
Cooling
- Electric
Features
- Basement: Egress Window(s),Finished,Full
- Number of fireplaces: 1
Interior area
- Total structure area: 2,912
- Total interior livable area: 2,912 sqft
- Finished area above ground: 2,235
- Finished area below ground: 677
Property
Parking
- Total spaces: 3
- Parking features: Attached, Garage Faces Front
- Attached garage spaces: 3
Lot
- Size: 0.27 Acres
Details
- Parcel number: CP375300000014
Construction
Type & style
- Home type: SingleFamily
- Property subtype: Single Family Residence
Materials
- Board & Batten Siding, Lap Siding, Stone Veneer
- Roof: Composition
Condition
- Under Construction
- New construction: Yes
- Year built: 2026
Details
- Builder model: Beckett III
- Builder name: Craig Brett Homes
Utilities & green energy
- Sewer: Public Sewer
- Water: Public
Community & HOA
Community
- Subdivision: Hilltop Ridge
HOA
- Has HOA: Yes
- HOA fee: $150 annually
- HOA name: Hill Top Ridge
Location
- Region: Gardner
Financial & listing details
- Price per square foot: $180/sqft
- Annual tax amount: $9,159
- Date on market: 1/28/2026
- Listing terms: Cash,Conventional,FHA,VA Loan
- Ownership: Private
Estimated market value
Not available
Estimated sales range
Not available
Not available
Price history
| Date | Event | Price |
|---|---|---|
| 1/29/2026 | Listed for sale | $524,900$180/sqft |
Source:  Heartland MLS as distributed by MLS GRID #2598345 Report a problem Heartland MLS as distributed by MLS GRID #2598345 Report a problem | ||
Public tax history
Tax history is unavailable.
Monthly payment
Est. payment
Payment breakdown
Explore the cost of this home by adjusting the details. Changes won't be saved.Climate risks
Neighborhood: 66030
Nearby schools
GreatSchools rating
- 7/10Pioneer Ridge Middle SchoolGrades: 5-8Distance: 0.7 mi
- 6/10Gardner Edgerton High SchoolGrades: 9-12Distance: 1.3 mi
- 5/10Madison Elementary SchoolGrades: PK-4Distance: 1 mi
Schools provided by the listing agent
- Elementary: Madison
- Middle: Pioneer Ridge
- High: Gardner Edgerton
Source: Heartland MLS as distributed by MLS GRID. This data may not be complete. We recommend contacting the local school district to confirm school assignments for this home.
- $445,500-- bd-- ba-- sqft32478 W 168th Ct, Gardner, KS 66030Off Market
- $419,400-- bd-- ba-- sqft16805 Scott St, Gardner, KS 66030Off Market
- $514,9004 bd4 ba2.8k sqft16701 Scott St, Gardner, KS 66030Pending
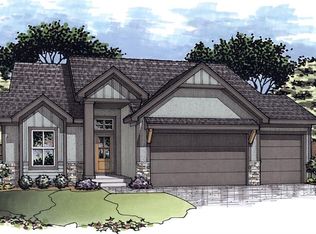
- $518,0004 bd4 ba2.8k sqft16815 Scott St, Gardner, KS 66030New Construction
- $1,227,700-- bd-- ba-- sqft167 Street, Gardner, KS 66030Off Market
- $419,400-- bd-- ba-- sqft16741 Scott St, Gardner, KS 66030Off Market
- $--5 bd3 ba2.7k sqft32481 W 167th St, Gardner, KS 66030Sold
- $--4 bd3 ba3.2k sqft32471 W 167th Ct, Gardner, KS 66030Sold
A local agent can set up tours, give advice and negotiate with sellers.
Similar homes
- $523,0004 bd4 ba2.2k sqft28321 W 160th Ct, Gardner, KS 66030New Construction
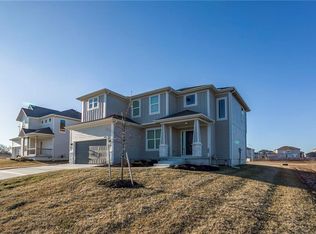 MLS ID #2603328, Melissa Irish, ReeceNichols -Johnson County W. Heartland MLS as distributed by MLS GRID
 - $545,0005 bd4 ba2.7k sqft28601 W 162nd St, Gardner, KS 66030New Construction
 MLS ID #2560290, Melissa Irish, ReeceNichols -Johnson County W. Heartland MLS as distributed by MLS GRID
 - $538,3703 bd2 ba1.6k sqft31732 W 164th Ter, Gardner, KS 66030New Construction
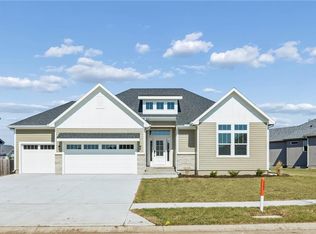 Heartland MLS as distributed by MLS GRID
 - $524,0004 bd4 ba2.2k sqft28501 W 161st Ter, Gardner, KS 66030New Construction
 MLS ID #2561289, Melissa Irish, ReeceNichols -Johnson County W. Heartland MLS as distributed by MLS GRID
 - $505,0004 bd3 ba2.1k sqft28412 W 161st Ter, Gardner, KS 66030For SaleMLS ID #2621121, Kim Nofsinger, Keller Williams Realty Partners Inc.. Heartland MLS as distributed by MLS GRID
- $549,9904 bd3 ba2.5k sqft32283 W 165th St, Gardner, KS 66030New ConstructionHeartland MLS as distributed by MLS GRID
- $585,4404 bd3 ba2.8k sqft32290 W 165th St, Gardner, KS 66030New ConstructionHeartland MLS as distributed by MLS GRID
- $526,9905 bd4 ba2.9k sqft25031 W 178th Ter, Gardner, KS 66030New ConstructionMLS ID #2617419, DRH Team, DRH Realty of Kansas City, LLC. Heartland MLS as distributed by MLS GRID
- $444,9904 bd3 ba2.3k sqft25224 W 177th Ter, Gardner, KS 66030New ConstructionHeartland MLS as distributed by MLS GRID
- $550,0004 bd4 ba2.6k sqft2776 W Sitka Dr, Olathe, KS 66061For SaleMLS ID #2626966, Dani Beyer Team, Keller Williams KC North. Heartland MLS as distributed by MLS GRID
- $635,0005 bd3 ba2.8k sqft17766 S Myrna Dr, Olathe, KS 66062For SaleMLS ID #2629339, Collette Fultz, NextHome Gadwood Group. Heartland MLS as distributed by MLS GRID
- $536,6434 bd4 ba2.4k sqft16657 S Lawson St, Olathe, KS 66062New ConstructionHeartland MLS as distributed by MLS GRID
- $550,0004 bd3 ba2.7k sqft18903 Mahaffie St, Spring Hill, KS 66083For SaleMLS ID #2609134, Tammy Gros, ReeceNichols- Leawood Town Center. Heartland MLS as distributed by MLS GRID
- $530,0864 bd4 ba2.4k sqft18299 W 166th Ter, Olathe, KS 66062New ConstructionHeartland MLS as distributed by MLS GRID
- $538,5004 bd3 ba2k sqft16977 S Mahaffie St, Olathe, KS 66062New ConstructionMLS ID #2627104, Melissa Irish, ReeceNichols -Johnson County W. Heartland MLS as distributed by MLS GRID
- $604,9505 bd4 ba2.7k sqft2682 W Park St, Olathe, KS 66061New ConstructionMLS ID #2606863, Marti Prieb Lilja, Keller Williams Realty Partners Inc.. Heartland MLS as distributed by MLS GRID
- $639,9005 bd3 ba2.6k sqft17713 S Brockway St, Olathe, KS 66062New ConstructionMLS ID #2544696, Ray Hill, Nottingham Realty. Heartland MLS as distributed by MLS GRID
- $549,9504 bd3 ba2k sqft18593 W 193rd St, Spring Hill, KS 66083New ConstructionMLS ID #2571451, Lisa Rater, Weichert, Realtors Welch & Co.. Heartland MLS as distributed by MLS GRID
- $589,9505 bd4 ba2.7k sqft2739 W Park St, Olathe, KS 66061New ConstructionMLS ID #2623748, Marti Prieb Lilja, Keller Williams Realty Partners Inc.. Heartland MLS as distributed by MLS GRID
- $479,0003 bd3 ba2k sqft21103 W 186th Ter, Spring Hill, KS 66083For SaleMLS ID #2616183, Lisa Rater, Weichert, Realtors Welch & Co.. Heartland MLS as distributed by MLS GRID
