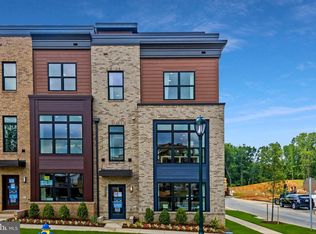
BEST VALUE IN TOWER OAKS RESERVE !! LARGEST LUXURY 4 LEVEL END UNIT-ELEVATOR-ROOFTOP TERRACE!!Welcome to Rockville’s sought-after Tower Oaks community! This beautifully designed modern townhome is the LARGEST of the models (DRAKE) with 2,720 sq ft, in home ELEVATOR and located on an OPEN QUIET CORNER ! Freshly painted throughout and carpets replaced with beautiful wood floors!! Stylish, low-maintenance living with a spacious open layout, contemporary finishes, and thoughtfully designed indoor-outdoor flow across four impressive levels. The ENTRY level features a versatile and light-filled office, den or bedroom with an elegant built in bookcase and French doors, a full bathroom, and access to the attached two-car garage. The MAIN living level with hardwood floors is designed for both comfort and entertaining, featuring expansive open-concept living and dining spaces, a beautifully appointed kitchen with quartz countertops, stainless steel appliances, abundant cabinetry, and a large center island. Enjoy a sunny breakfast area with an additional built in pantry / coffee station, a separate dining space, and easy access to a spacious balcony off the kitchen, perfect for morning coffee or dining al fresco. The living room is anchored by a cozy gas fireplace with TV setup. The THIRD level offers a truly spacious primary suite with a large custom-organized walk-in closet and a luxurious en-suite bath. This floor also includes a second bedroom with en-suite bathroom as well as a conveniently located laundry room. The TOP FOURTH level provides exceptional flexibility with a generous family room opening to a private rooftop terrace, offering the perfect setting for entertaining, lounging, or future customization with the potential for an indoor kitchenette or bar area. This level also includes an additional bedroom and full bathroom. Tower Oaks residents enjoy access to The CORE, an exceptional community amenity center featuring a pool, fitness center, yoga studio, club room, café, fire pits, sport court, green spaces, grilling stations, and gathering areas, bringing a true lifestyle component to everyday living. Ideally located near Clyde's Tower Oaks Lodge, Park Potomac, Pike & Rose, I-270, and major commuter routes, this home offers elevated living with exceptional convenience!
Under contract
Price cut: $75K (5/20)
$1,250,000
3248 Royal Fern Pl, Rockville, MD 20852
4beds
2,720sqft
Townhouse
Built in 2021
1,786 Square Feet Lot
$1,227,900 Zestimate®
$460/sqft
$249/mo HOA
What's special
- 128 days |
- 33 |
- 0 |
Zillow last checked:
Listing updated:
Listed by:
Rima Tannous 202-439-7878,
Long & Foster Real Estate, Inc. (202) 966-1400,
Co-Listing Agent: Layla Carine Tannous 240-475-7425,
Long & Foster Real Estate, Inc.
Source: Bright MLS,MLS#: MDMC2223878
Facts & features
Interior
Bedrooms & bathrooms
- Bedrooms: 4
- Bathrooms: 5
- Full bathrooms: 4
- 1/2 bathrooms: 1
- Main level bathrooms: 1
- Main level bedrooms: 1
Basement
- Area: 0
Heating
- Central, Natural Gas
Cooling
- Central Air, Electric
Appliances
- Included: Gas Water Heater
Features
- Has basement: No
- Number of fireplaces: 1
Interior area
- Total structure area: 2,720
- Total interior livable area: 2,720 sqft
- Finished area above ground: 2,720
- Finished area below ground: 0
Property
Parking
- Total spaces: 2
- Parking features: Garage Faces Rear, Inside Entrance, Attached
- Attached garage spaces: 2
Accessibility
- Accessibility features: Accessible Elevator Installed
Features
- Levels: Four
- Stories: 4
- Pool features: Community
Lot
- Size: 1,786 Square Feet
Details
- Additional structures: Above Grade, Below Grade
- Parcel number: 160403828718
- Zoning: 0
- Special conditions: Standard
Construction
Type & style
- Home type: Townhouse
- Architectural style: Contemporary
- Property subtype: Townhouse
Materials
- Brick
- Foundation: Brick/Mortar
Condition
- New construction: No
- Year built: 2021
Details
- Builder model: DRAKE
Utilities & green energy
- Sewer: Public Sewer
- Water: Public
Community & HOA
Community
- Subdivision: Tower Oaks
HOA
- Has HOA: Yes
- HOA fee: $249 monthly
Location
- Region: Rockville
- Municipality: City of Rockville
Financial & listing details
- Price per square foot: $460/sqft
- Tax assessed value: $1,239,300
- Annual tax amount: $16,895
- Date on market: 4/10/2026
- Listing agreement: Exclusive Right To Sell
- Ownership: Fee Simple
Estimated market value
$1,227,900
$1.17M - $1.29M
$6,059/mo
Price history
| Date | Event | Price |
|---|---|---|
| 7/4/2026 | Contingent | $1,250,000$460/sqft |
Source:  Bright MLS #MDMC2223878 Report a problem Bright MLS #MDMC2223878 Report a problem | ||
| 5/20/2026 | Price change | $1,250,000-5.7%$460/sqft |
Source: Bright MLS #MDMC2223878 Report a problem | ||
| 5/1/2026 | Listed for sale | $1,325,000-1.8%$487/sqft |
Source: Bright MLS #MDMC2223878 Report a problem | ||
| 4/14/2026 | Listing removed | $1,349,000+5.8%$496/sqft |
Source:  Long & Foster Broker Feed #MDMC2223878 Report a problem Long & Foster Broker Feed #MDMC2223878 Report a problem | ||
| 4/10/2026 | Listed for rent | $5,900$2/sqft |
Source: Bright MLS #MDMC2224652 Report a problem | ||
| 7/8/2021 | Sold | $1,274,475$469/sqft |
Source: Public Record Report a problem | ||
Public tax history
| Year | Property taxes | Tax assessment |
|---|---|---|
| 2025 | $16,203 +2.3% | $1,214,400 +2.1% |
| 2024 | $15,837 +0.4% | $1,189,500 |
| 2023 | $15,768 +2.8% | $1,189,500 |
| 2022 | $15,340 -6.7% | $1,189,500 -6.2% |
| 2021 | $16,433 +1001.6% | $1,268,600 +998.4% |
| 2020 | $1,492 | $115,500 |
Find assessor info on the county website
Monthly payment
Est. payment
Payment breakdown
Explore the cost of this home by adjusting the details. Changes won't be saved.Climate risks
Neighborhood: 20852
Nearby schools
GreatSchools rating
- 6/10Bayard Rustin ElementaryGrades: PK-5Distance: 0.6 mi
- 9/10Julius West Middle SchoolGrades: 6-8Distance: 1.3 mi
- 8/10Richard Montgomery High SchoolGrades: 9-12Distance: 1.1 mi
Schools provided by the listing agent
- District: Montgomery County Public Schools
Source: Bright MLS. This data may not be complete. We recommend contacting the local school district to confirm school assignments for this home.
- $1,286,400-- bd4 ba2.7k sqft3250 Royal Fern Pl, Rockville, MD 20852Off Market
- $1,090,2005 bd5 ba2.8k sqft3280 Royal Fern Place Carter #THE, Rockville, MD 20852Off Market
- $1,275,100-- bd4 ba2.7k sqft3252 Royal Fern Pl, Rockville, MD 20852Off Market
- $1,291,600-- bd3 ba2.7k sqft3240 Royal Fern Pl, Rockville, MD 20852Off Market
- $1,426,700-- bd4 ba2.8k sqft3238 Royal Fern Pl, Rockville, MD 20852Off Market
- $1,315,000-- bd4 ba2.7k sqft3920 Cranes Bill Ct, Rockville, MD 20852Off Market
- $214,600-- bd1 ba1k sqft3242 Royal Fern Pl, Rockville, MD 20852Off Market
- $1,282,200-- bd4 ba2.6k sqft3918 Cranes Bill Ct, Rockville, MD 20852Off Market
A local agent can set up tours, give advice and negotiate with sellers.
Similar homes
- $1,254,9003 bd5 ba2.7k sqft6216 Crosswind Dr, North Bethesda, MD 20852New Construction

 Bright MLS
 - $1,248,0004 bd4 ba2.1k sqft10302 Grosvenor Pl, Rockville, MD 20852For Sale
 MLS ID #MDMC2184038, Leslie Fitzpatrick, Grand Elm. Bright MLS
 - $1,075,0004 bd4 ba2.1k sqft10340 Grosvenor Pl, Rockville, MD 20852For Sale
 MLS ID #MDMC2214318, Jamie Coley, Long & Foster Real Estate, Inc.. Bright MLS
 - $1,260,0004 bd4 ba2.5k sqft137 Winsome Cir, Bethesda, MD 20814For Sale
 MLS ID #MDMC2223664, Kelly Lee, TTR Sotheby's International Realty. Bright MLS
 - $1,067,1154 bd5 ba2.3k sqft1135 Polaris Road 79, Potomac, MD 20854New ConstructionBright MLS
- $949,3063 bd3 ba2.6k sqft306 Oak Knoll Ter, Rockville, MD 20850For SaleMLS ID #MDMC2243788, Keith James, Keller Williams Capital Properties. Bright MLS
- $1,290,0004 bd4 ba2.4k sqft406 Barlow Pl, Bethesda, MD 20814For SaleMLS ID #MDMC2209652, Annabel Burch-Murton, Compass. Bright MLS
- $1,009,9993 bd4 ba2.4k sqft10326 Grosvenor Pl, North Bethesda, MD 20852For SaleMLS ID #MDMC2229044, Yasseen Elagazy, Compass. Bright MLS
- $1,374,9003 bd4 ba2.6k sqft142 Winsome Cir, Bethesda, MD 20814For SaleMLS ID #MDMC2244504, Brittany Allison, Compass. Bright MLS
- $799,0003 bd4 ba2.3k sqft864 Thompson Cres #44, Rockville, MD 20852For SaleMLS ID #MDMC2202072, Kira Epstein Begal, Washington Fine Properties, LLC. Bright MLS
- $975,0005 bd5 ba3.3k sqft908 N Stonestreet Ave, Rockville, MD 20850For SaleMLS ID #MDMC2220598, Sam Lin, RLAH @properties. Bright MLS
- $914,9003 bd5 ba2k sqft5963 Josiah Henson Pkwy, Rockville, MD 20852New ConstructionBright MLS
- $1,698,9754 bd5 ba3.4k sqft1135 Polaris Rd #101, Potomac, MD 20854New ConstructionBright MLS
- $1,399,8484 bd5 ba2.3k sqft5031 Dulcet Dr #76, Kensington, MD 20895New ConstructionBright MLS
- $1,642,7003 bd5 ba3.4k sqft1135 Polaris Rd Lot 90, Potomac, MD 20854New ConstructionBright MLS
- $1,599,0004 bd4 ba3.2k sqft9775 Sanvitalia St, Bethesda, MD 20817For SaleMLS ID #MDMC2247010, Jane Fairweather, Long & Foster Real Estate, Inc.. Bright MLS
- $988,7684 bd5 ba3k sqft2521 Farmstead Dr #115, Rockville, MD 20850New ConstructionBright MLS
- $1,279,0004 bd3 ba2.4k sqft609 4th St SW, Washington, DC 20024For SaleMLS ID #DCDC2275892, Jason Skipworth, RLAH @properties. Bright MLS
- $1,199,9004 bd4 ba2.5k sqft4419 New Hampshire Ave NW, Washington, DC 20011For SaleMLS ID #DCDC2250846, MJ Frazier, Serhant. Bright MLS
- $1,180,0004 bd5 ba3.1k sqft5139 Brawner Pl, Alexandria, VA 22304For SaleMLS ID #VAAX2060314, Aaron Podolsky, Compass. Bright MLS
