Don't miss this beautifully updated 2 story home offering comfort, style, and a great location! Move-in Ready and full of charm, this 3 bed 2 bath home is a MUST SEE!!! Key features include the spacious living room with beautiful fireplace and bar area, fresh paint and new light fixtures throughout, updated kitchen cabinets, main floor laundry, 3 bedrooms on one level with hollywood bath and walk in closet! Outside you will appreciate the beautiful landscaping, the oversized 3 stall garage and all of the space it offers, the large fully fenced private backyard complete with 2 wood decks AND a 3 season porch- perfect for relaxing or entertaining.
Located near Nickl Park, the City Pool, and Cottonwood Golf Course, this home combines convenience, recreation, and comfort in one attractive package. Schedule a showing today! This one won't last long!
Pending
$359,000
325 2nd St S, Casselton, ND 58012
3beds
2,292sqft
:
Get pre-qualified$2,343/mo
Single Family
Built in 1910
0.32 Acres Lot
$361,000 Zestimate®
$157/sqft
$-- HOA
What's special
Beautiful fireplaceMain floor laundryBar areaHollywood bathWalk in closetBeautiful landscapingUpdated kitchen cabinets
- 41 days |
- 131 |
- 2 |
Likely to sell faster than
Zillow last checked:
Listing updated:
Listed by:
Sarah L Cotton 701-226-2803,
Dakota Plains Realty 701-566-7080
Source: NorthstarMLS as distributed by MLS GRID,MLS#: 7091471
Facts & features
Interior
Bedrooms & bathrooms
- Bedrooms: 3
- Bathrooms: 2
- Full bathrooms: 1
- 3/4 bathrooms: 1
Bedroom
- Level: Upper
Bedroom 2
- Level: Upper
Bedroom 3
- Level: Upper
Bathroom
- Level: Main
Bathroom
- Level: Upper
Dining room
- Level: Main
Other
- Level: Main
Kitchen
- Level: Main
Laundry
- Level: Main
Living room
- Level: Main
Other
- Level: Main
Other
- Level: Main
Utility room
- Level: Basement
Heating
- Forced Air
Cooling
- Central Air
Appliances
- Included: Dishwasher, Dryer, Electric Water Heater, Microwave, Range, Refrigerator, Stainless Steel Appliance(s), Washer, Water Softener Owned
- Laundry: Laundry Room, Main Level
Features
- Basement: Block,Storage Space,Unfinished
- Number of fireplaces: 2
- Fireplace features: Gas, Wood Burning
Interior area
- Total structure area: 2,776
- Total interior livable area: 2,292 sqft
- Finished area above ground: 2,292
- Finished area below ground: 0
Property
Parking
- Total spaces: 3
- Parking features: Attached
- Attached garage spaces: 3
Accessibility
- Accessibility features: None
Features
- Levels: Two
- Stories: 2
- Patio & porch: Deck, Porch
- Fencing: Full,Privacy
Lot
- Size: 0.32 Acres
- Dimensions: 100 x 140
- Features: Corner Lot
Details
- Additional structures: Other
- Foundation area: 1224
- Parcel number: 03060000276050
- Zoning description: Residential-Single Family
Construction
Type & style
- Home type: SingleFamily
- Property subtype: Single Family
Condition
- New construction: No
- Year built: 1910
Utilities & green energy
- Gas: Natural Gas
- Sewer: City Sewer/Connected
- Water: City Water/Connected
Community & HOA
Community
- Subdivision: College Place
HOA
- Has HOA: No
Location
- Region: Casselton
Financial & listing details
- Price per square foot: $157/sqft
- Tax assessed value: $319,000
- Annual tax amount: $2,970
- Date on market: 6/18/2026
- Cumulative days on market: 41 days
Estimated market value
$361,000
$343,000 - $379,000
$1,652/mo
Price history
| Date | Event | Price |
|---|---|---|
| 6/26/2026 | Pending sale | $359,000$157/sqft |
Source:  NorthstarMLS as distributed by MLS GRID #7091471 Report a problem NorthstarMLS as distributed by MLS GRID #7091471 Report a problem | ||
| 6/18/2026 | Listed for sale | $359,000+21.7%$157/sqft |
Source: NorthstarMLS as distributed by MLS GRID #7091471 Report a problem | ||
| 10/7/2022 | Sold | -- |
Source: NorthstarMLS as distributed by MLS GRID #7420163 Report a problem | ||
| 7/22/2022 | Listed for sale | $294,900$129/sqft |
Source:  FMARMLS #22-3530 Report a problem FMARMLS #22-3530 Report a problem | ||
Public tax history
| Year | Property taxes | Tax assessment |
|---|---|---|
| 2025 | $2,848 -28.4% | $319,000 +3.5% |
| 2024 | $3,975 -3.6% | $308,200 +5.4% |
| 2023 | $4,122 +6.1% | $292,300 +7.7% |
| 2022 | $3,886 +6.6% | $271,400 +8.9% |
| 2021 | $3,646 +15.5% | $249,200 +9% |
| 2020 | $3,156 -2% | $228,600 |
| 2019 | $3,220 +1.1% | $228,600 |
| 2018 | $3,186 +20.8% | $228,600 +153.4% |
| 2017 | $2,638 +20.7% | $90,200 +5.6% |
| 2016 | $2,185 +8.1% | $85,400 +3% |
| 2015 | $2,022 +5.1% | $82,900 +10% |
| 2014 | $1,924 -1.4% | $75,350 +4.9% |
| 2013 | $1,951 -9.1% | $71,800 |
| 2012 | $2,146 -3.8% | $71,800 |
| 2011 | $2,231 +0.7% | $71,800 |
| 2010 | $2,215 +2.5% | $71,800 |
| 2009 | $2,160 -4.4% | $71,800 -50% |
| 2008 | $2,259 | $143,600 +109.9% |
| 2007 | -- | $68,400 +6% |
| 2006 | $2,052 -8.4% | $64,550 +13.3% |
| 2005 | $2,240 +7.8% | $56,950 +21.2% |
| 2003 | $2,078 +4.3% | $47,000 +4% |
| 2001 | $1,993 | $45,200 |
Find assessor info on the county website
Monthly payment
Est. payment
Payment breakdown
Explore the cost of this home by adjusting the details. Changes won't be saved.Climate risks
Neighborhood: 58012
Nearby schools
GreatSchools rating
- 5/10Central Cass Elementary SchoolGrades: PK-4Distance: 0.7 mi
- 7/10Central Cass Middle SchoolGrades: 5-8Distance: 0.7 mi
- 9/10Central Cass High SchoolGrades: 9-12Distance: 0.7 mi
- $264,3003 bd2 ba1.6k sqft131 3rd Ave S, Casselton, ND 58012Off Market

- $--4 bd2 ba2.4k sqft121 3rd Ave S, Casselton, ND 58012Sold
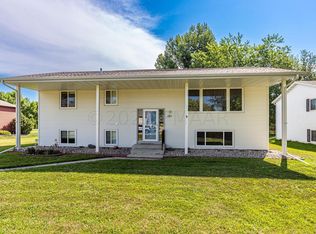
- $---- bd-- ba-- sqft335 2nd St S, Casselton, ND 58012Sold
- $295,100-- bd-- ba-- sqft201 3rd Ave S, Casselton, ND 58012Off Market
- $258,5003 bd1 ba1.4k sqft122 4th Ave S, Casselton, ND 58012Off Market
- $197,700-- bd-- ba-- sqft142 3rd Ave S, Casselton, ND 58012Off Market
- $192,1002 bd1 ba1.1k sqft152 3rd Ave S, Casselton, ND 58012Off Market
- $183,5003 bd1 ba1.3k sqft122 3rd Ave S, Casselton, ND 58012Off Market
A local agent can set up tours, give advice and negotiate with sellers.
A local lender can help you make sure your offer is ready when you are.
Similar homes
- $369,0004 bd2 ba2.6k sqft250 4th St, Arthur, ND 58006For Sale
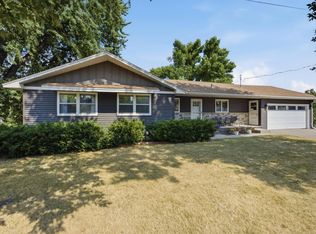
 MLS ID #7110706, Sarah L Cotton, Dakota Plains Realty. NorthstarMLS as distributed by MLS GRID
 - $385,0004 bd2 ba2k sqft1237 Diversion Dr, West Fargo, ND 58078For Sale
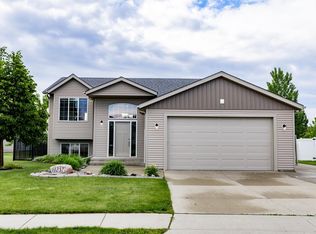 MLS ID #7094893, Eli Rosendahl, REAL (216 FGO). NorthstarMLS as distributed by MLS GRID
 - $389,9995 bd2 ba2.5k sqft1719 Huntington Ct, West Fargo, ND 58078For Sale
 MLS ID #7092498, Danny Brown, REAL (3961 WF). NorthstarMLS as distributed by MLS GRID
 - $329,0005 bd2 ba2.1k sqft806 7th St W, West Fargo, ND 58078For Sale
 MLS ID #7071293, Jim Parsons, Park Co., REALTORS®. NorthstarMLS as distributed by MLS GRID
 - $340,0004 bd2 ba2.1k sqft1646 19th Ave E, West Fargo, ND 58078For SaleMLS ID #7088928, Gena Syvertson, REALTY XPERTS. NorthstarMLS as distributed by MLS GRID
- $389,9003 bd2 ba2.1k sqft1534 Woodridge Ln, West Fargo, ND 58078For SaleMLS ID #7093712, Dan Hedrick, Park Co., REALTORS®. NorthstarMLS as distributed by MLS GRID
- $379,9004 bd2 ba1.9k sqft1087 Parkway Ln, West Fargo, ND 58078For SaleMLS ID #7098178, Nick Eisenzimmer, REAL (405 FGO). NorthstarMLS as distributed by MLS GRID
- $380,0005 bd2 ba2.4k sqft1707 Huntington Dr, West Fargo, ND 58078For SaleMLS ID #7101401, Gena Syvertson, REALTY XPERTS. NorthstarMLS as distributed by MLS GRID
- $385,0004 bd3 ba2.1k sqft6093 59th St S, Fargo, ND 58104For SaleMLS ID #7113935, Carrie Speer, Park Co., REALTORS®. NorthstarMLS as distributed by MLS GRID
- $370,0005 bd3 ba2.9k sqft421 Lind Blvd, Harwood, ND 58042For SaleMLS ID #4026665, Jessica Schock, Realty Xperts. Great North MLS
- $339,0004 bd3 ba2.1k sqft1210 30th Ave W, West Fargo, ND 58078For SaleMLS ID #7108445, Ryan Collins, Property Resources Group. NorthstarMLS as distributed by MLS GRID
- $399,0004 bd3 ba2k sqft4260 Russet Ave S, Fargo, ND 58104For SaleMLS ID #7114137, Vivian Thingelstad, Dakota Plains Realty. NorthstarMLS as distributed by MLS GRID
- $415,0003 bd2 ba1.4k sqft354 Spruce St, Mapleton, ND 58059For SaleMLS ID #7082247, Jeremy M Qualley, eXp Realty (219 WF). NorthstarMLS as distributed by MLS GRID
- $379,9004 bd3 ba2.4k sqft90 6th St E, Horace, ND 58047For SaleMLS ID #7101386, Brandon Clouse, KW Inspire Realty Keller Williams. NorthstarMLS as distributed by MLS GRID
- $400,0004 bd2 ba2.6k sqft1717 13th St E, West Fargo, ND 58078For SaleMLS ID #7099763, Sabrina Knudson, Berkshire Hathaway HomeServices Premier Properties. NorthstarMLS as distributed by MLS GRID
- $400,0003 bd2 ba2.1k sqft4334 45th Ave S, Fargo, ND 58104For SaleMLS ID #7113032, Karena Carlson, Berkshire Hathaway HomeServices Premier Properties. NorthstarMLS as distributed by MLS GRID
- $359,0004 bd2 ba1.9k sqft5796 Deb Dr W, Horace, ND 58047For SaleMLS ID #7086823, Ryan Collins, Property Resources Group. NorthstarMLS as distributed by MLS GRID
- $480,0005 bd3 ba3k sqft620 2nd St, Arthur Township, ND 58006For SaleMLS ID #7115227, Trevor Schmitt, REAL (3961 WF). NorthstarMLS as distributed by MLS GRID
- $389,9003 bd3 ba2.3k sqft701 Albert Dr W, West Fargo, ND 58078For SaleMLS ID #7076982, Mike Gillund, Beyond Realty. NorthstarMLS as distributed by MLS GRID
- $270,0003 bd2 ba1.8k sqft901 7th St W, West Fargo, ND 58078For SaleMLS ID #7104631, Elizabeth Nelson, Park Co., REALTORS®. NorthstarMLS as distributed by MLS GRID
