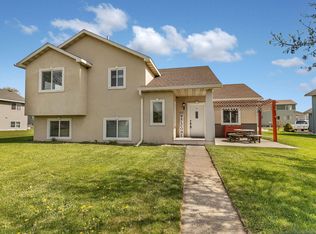
Move right in with confidence knowing the expensive updates are already done for you! This meticulously maintained four-bedroom, four-bath home has been extensively improved to minimize future maintenance costs and provide long-term peace of mind. Major recent upgrades include a new roof and gutters (2021), whole-home Andersen replacement windows (2024 – a $38,000 investment), new furnace and central air conditioner (2019), new patio door and asphalt driveway (2022), granite countertops and stainless steel appliances (2023), smart thermostat, new carpet throughout, and fresh paint (2026). With over 3,000 total square feet, including an unfinished basement for storage or future expansion, this home offers outstanding space and value. Located on a desirable corner lot in a quiet Sartell neighborhood, the home features exceptional curb appeal and a thoughtfully designed layout with multiple living areas. The main level showcases soaring vaulted ceilings, hardwood floors, and a beautifully updated kitchen with white painted cabinetry, black hardware, granite tops, and tile backsplash, all opening to the dining and living areas. Upstairs are three bedrooms including a private primary suite with walk-in closet and bath. The third level adds incredible living space with a large family room centered around a corner gas fireplace, plus a fourth bedroom and additional bath. Outside, enjoy the spacious deck overlooking the backyard with firepit and in-ground sprinkler system. This is the perfect opportunity to own an updated home where the major improvements have already been completed for years of worry-free living.
Pending
Price cut: $10K (5/28)
$369,900
325 8th Ave S, Sartell, MN 56377
4beds
2,257sqft
:
Get pre-qualified$2,363/mo
Single Family
Built in 1996
0.27 Acres Lot
$366,300 Zestimate®
$164/sqft
$-- HOA
What's special
- 91 days |
- 55 |
- 0 |
Zillow last checked:
Listing updated:
Listed by:
Matt Wieber 320-267-6373,
Agency North Real Estate, Inc
Source: NorthstarMLS as distributed by MLS GRID,MLS#: 7062567
Facts & features
Interior
Bedrooms & bathrooms
- Bedrooms: 4
- Bathrooms: 4
- Full bathrooms: 1
- 3/4 bathrooms: 2
- 1/2 bathrooms: 1
Bedroom
- Level: Upper
- Area: 180 Square Feet
- Dimensions: 15x12
Bedroom 2
- Level: Upper
- Area: 120 Square Feet
- Dimensions: 12x10
Bedroom 3
- Level: Upper
- Area: 110 Square Feet
- Dimensions: 11x10
Bedroom 4
- Level: Lower
- Area: 132 Square Feet
- Dimensions: 12x11
Dining room
- Level: Main
- Area: 120 Square Feet
- Dimensions: 12x10
Family room
- Level: Lower
- Area: 330 Square Feet
- Dimensions: 22x15
Kitchen
- Level: Main
- Area: 132 Square Feet
- Dimensions: 12x11
Living room
- Level: Main
- Area: 204 Square Feet
- Dimensions: 17x12
Heating
- Forced Air
Cooling
- Central Air
Appliances
- Included: Dishwasher, Dryer, Microwave, Range, Refrigerator, Washer
- Laundry: In Basement, Sink
Features
- Basement: Unfinished
- Number of fireplaces: 1
- Fireplace features: Family Room, Gas
Interior area
- Total structure area: 3,056
- Total interior livable area: 2,257 sqft
- Finished area above ground: 1,540
- Finished area below ground: 717
Property
Parking
- Total spaces: 2
- Parking features: Attached
- Attached garage spaces: 2
- Details: Garage Dimensions (28 x 24)
Accessibility
- Accessibility features: None
Features
- Levels: Four or More Level Split
- Patio & porch: Deck
Lot
- Size: 0.27 Acres
- Dimensions: 92 x 65 x 74 x 75 x 138
- Features: Corner Lot
Details
- Foundation area: 1516
- Parcel number: 92570710113
- Zoning description: Residential-Single Family
Construction
Type & style
- Home type: SingleFamily
- Property subtype: Single Family
Materials
- Roof: Age 8 Years or Less,Asphalt
Condition
- New construction: No
- Year built: 1996
Utilities & green energy
- Gas: Natural Gas
- Sewer: City Sewer/Connected
- Water: City Water/Connected
Community & HOA
HOA
- Has HOA: No
Location
- Region: Sartell
Financial & listing details
- Price per square foot: $164/sqft
- Tax assessed value: $349,100
- Annual tax amount: $4,640
- Date on market: 4/27/2026
- Cumulative days on market: 83 days
Estimated market value
$366,300
$348,000 - $385,000
$2,867/mo
Price history
| Date | Event | Price |
|---|---|---|
| 6/22/2026 | Pending sale | $369,900$164/sqft |
Source:  NorthstarMLS as distributed by MLS GRID #7062567 Report a problem NorthstarMLS as distributed by MLS GRID #7062567 Report a problem | ||
| 5/28/2026 | Price change | $369,900-2.6%$164/sqft |
Source: NorthstarMLS as distributed by MLS GRID #7062567 Report a problem | ||
| 5/1/2026 | Listed for sale | $379,900+84.4%$168/sqft |
Source: NorthstarMLS as distributed by MLS GRID #7062567 Report a problem | ||
| 4/10/2015 | Sold | $206,000-1.9%$91/sqft |
Source: NorthstarMLS as distributed by MLS GRID #4522346 Report a problem | ||
| 2/7/2015 | Pending sale | $209,900$93/sqft |
Source: Coldwell Banker Burnet - St. Cloud / Sartell #4522346 Report a problem | ||
| 10/14/2014 | Price change | $209,900-2.3%$93/sqft |
Source: Coldwell Banker Burnet - St. Cloud / Sartell #4522346 Report a problem | ||
| 8/30/2014 | Listed for sale | $214,900$95/sqft |
Source: Coldwell Banker Burnet - St. Cloud / Sartell #4522346 Report a problem | ||
Public tax history
| Year | Property taxes | Tax assessment |
|---|---|---|
| 2025 | $4,908 -1.2% | $349,100 -5.8% |
| 2024 | $4,968 +6.6% | $370,400 +8.1% |
| 2023 | $4,662 +14% | $342,700 +22.8% |
| 2022 | $4,088 | $279,000 |
| 2021 | $4,088 +21.8% | $279,000 +17.1% |
| 2020 | $3,356 | $238,200 +4.8% |
| 2019 | $3,356 +8.4% | $227,300 +9.3% |
| 2018 | $3,096 +2% | $208,000 +11.3% |
| 2017 | $3,034 +23.7% | $186,900 |
| 2016 | $2,452 | -- |
| 2015 | $2,452 | -- |
| 2014 | $2,452 +2% | -- |
| 2013 | $2,404 -4.6% | -- |
| 2012 | $2,520 +8.4% | -- |
| 2011 | $2,324 -2.6% | -- |
| 2010 | $2,386 -2.9% | -- |
| 2009 | $2,456 -0.1% | -- |
| 2008 | $2,458 +2.1% | -- |
| 2007 | $2,408 +8.2% | -- |
| 2006 | $2,226 -3.2% | -- |
| 2005 | $2,300 +7.2% | -- |
| 2003 | $2,145 -3.2% | -- |
| 2002 | $2,215 -10.5% | -- |
| 2001 | $2,475 +4.2% | -- |
| 2000 | $2,375 | -- |
Find assessor info on the county website
Monthly payment
Est. payment
Payment breakdown
Explore the cost of this home by adjusting the details. Changes won't be saved.Climate risks
Neighborhood: 56377
Nearby schools
GreatSchools rating
- 9/10Riverview Intermediate SchoolGrades: 3-5Distance: 1.1 mi
- 9/10Sartell Middle SchoolGrades: 6-8Distance: 1.1 mi
- 9/10Sartell Senior High SchoolGrades: 9-12Distance: 3.2 mi
- $326,3004 bd2 ba1k sqft321 8th Ave S, Sartell, MN 56377Off Market
- $385,4005 bd4 ba2.1k sqft807 Edinburgh St, Sartell, MN 56377Off Market
- $304,2004 bd2 ba960 sqft804 Edinburgh St, Sartell, MN 56377Off Market
- $345,6003 bd2 ba780 sqft317 8th Ave S, Sartell, MN 56377Off Market
- $335,8004 bd2 ba2.4k sqft800 Edinburgh St, Sartell, MN 56377Off Market
- $284,8003 bd2 ba672 sqft324 8th Ave S, Sartell, MN 56377Off Market
- $312,2003 bd1 ba2k sqft320 8th Ave S, Sartell, MN 56377Off Market
- $309,1003 bd2 ba660 sqft712 Edinburgh St, Sartell, MN 56377Off Market
A local agent can set up tours, give advice and negotiate with sellers.
Similar homes
- $334,9004 bd2 ba2k sqft1120 4th St N, Sartell, MN 56377For Sale

 MLS ID #7109237, Scott Shosted, VoigtJohnson. NorthstarMLS as distributed by MLS GRID
 - $324,9004 bd2 ba2k sqft737 4th St N, Sartell, MN 56377For Sale
 MLS ID #7111431, Scott Shosted, VoigtJohnson. NorthstarMLS as distributed by MLS GRID
 - $329,9003 bd2 ba3k sqft703 Watab Ct, Sartell, MN 56377For Sale
 MLS ID #7090518, Brooke Thieschafer, MOVE IT REAL ESTATE GROUP/LAKEHOMES.COM. NorthstarMLS as distributed by MLS GRID
 - $319,9004 bd2 ba2.1k sqft1213 15th St S, Sartell, MN 56377For Sale
 MLS ID #7103100, Andrew Zabel, Edina Realty, Inc. NorthstarMLS as distributed by MLS GRID
 - $300,0004 bd2 ba2.1k sqft1125 5th St N, Sartell, MN 56377For SaleMLS ID #7088946, Neil Theisen, Central MN Realty LLC. NorthstarMLS as distributed by MLS GRID
- $279,9003 bd2 ba1.6k sqft224 Country Ct, Sartell, MN 56377For SaleMLS ID #7106339, William Robert Hill III, Pemberton RE. NorthstarMLS as distributed by MLS GRID
- $329,9003 bd2 ba1.9k sqft930 5th Ave N, Sartell, MN 56377For SaleMLS ID #7097273, Dona Lamphere, Coldwell Banker Realty. NorthstarMLS as distributed by MLS GRID
- $445,0003 bd3 ba3k sqft1167 3rd St S, Sartell, MN 56377For SaleMLS ID #7101562, Ashley Trulson, Keller Williams Classic Rlty NW. NorthstarMLS as distributed by MLS GRID
- $414,9005 bd3 ba3.2k sqft826 3rd St N, Sartell, MN 56377For SaleMLS ID #7038632, Christopher Hauck, Coldwell Banker Realty. NorthstarMLS as distributed by MLS GRID
- $384,9004 bd3 ba2.2k sqft2105 Prairie Hill Rd, Saint Cloud, MN 56301For SaleMLS ID #7111539, Roger U. Schleper, Premier Real Estate Services. NorthstarMLS as distributed by MLS GRID
- $347,0002 bd2 ba1.3k sqft1004 Oak Pond Dr, Sartell, MN 56377For SaleMLS ID #7102316, Stella Scholl, Premier Real Estate Services. NorthstarMLS as distributed by MLS GRID
- $370,0003 bd3 ba2k sqft1830 61st Ave N, Saint Cloud, MN 56303For SaleMLS ID #7107569, Christopher Jacques, Premier Real Estate Services. NorthstarMLS as distributed by MLS GRID
- $367,5004 bd2 ba2.6k sqft2543 Colony Cir, Saint Cloud, MN 56303For SaleMLS ID #7092078, Christopher Jacques, Premier Real Estate Services. NorthstarMLS as distributed by MLS GRID
- $369,9004 bd4 ba3k sqft1713 Polaris Ct, Saint Cloud, MN 56303For SaleMLS ID #7089343, Peter Matanich, Premier Real Estate Services. NorthstarMLS as distributed by MLS GRID
- $325,0004 bd2 ba1.7k sqft1735 Hazelwood Cir, Saint Cloud, MN 56303For SaleMLS ID #7110314, Ann Riesner, Central MN Realty LLC. NorthstarMLS as distributed by MLS GRID
- $314,9004 bd3 ba2.1k sqft416 13th St N, Sauk Rapids, MN 56379For SaleMLS ID #7112612, Peter Matanich, Premier Real Estate Services. NorthstarMLS as distributed by MLS GRID
- $499,9005 bd4 ba3.1k sqft1203 Liberty Ct, Sartell, MN 56377For SaleMLS ID #7061784, Amy Johnson, Central MN Realty LLC. NorthstarMLS as distributed by MLS GRID
- $434,9005 bd4 ba3.2k sqft1757 Trentwood Dr, Sartell, MN 56377For SaleMLS ID #7084231, Matt Wieber, Agency North Real Estate, Inc. NorthstarMLS as distributed by MLS GRID
- $489,0005 bd4 ba3.1k sqft609 20th Ave N, Sartell, MN 56377For SaleMLS ID #7109713, Melissa Welsh, Coldwell Banker Realty. NorthstarMLS as distributed by MLS GRID
- $397,4004 bd3 ba3.2k sqft2009 Pleasant Ave, Saint Cloud, MN 56303For SaleMLS ID #7093212, Paul Morrison, RE/MAX Results. NorthstarMLS as distributed by MLS GRID
