Discover urban chic living in this sensational 3-bedroom condo with breathtaking views of Lake Superior Bay, the cityscape, and the hillside! Perfect for entertaining, this completely updated, open-concept condo features a stunning wall of windows offing phenomenal views and an abundance of sunlight. The updated kitchen boasts a 9-foot island with granite countertops, stainless steel appliances, a gas stove, and ample storage in grey-washed maple cabinets. The spacious living room offers a gas fireplace, built-in cabinets, and a sliding glass door leading out to a fantastic deck overlooking the bay. The primary bedroom includes a generous walk-in closet and a private bath with a tiled shower and double sinks. Additionally, there are 2 well-sized bedrooms, a 3/4 bath, a laundry/storage room, a storage unit, and 1 heated parking spot with an option to lease another. Located in the heart of Canal Park on a floor designated for owner-occupied or long-term rental units only, you’ll be steps away from restaurants, shops, and just a short walk or bike ride to beaches and the Lakewalk. This unique home is a must-see!
Pending
$859,900
325 Lake Ave S #611, Duluth, MN 55802
3beds
1,681sqft
Condominium
Built in 2017
-- sqft lot
$-- Zestimate®
$512/sqft
$407/mo HOA
What's special
Gas fireplaceCompletely updated open-concept condoBuilt-in cabinetsStainless steel appliancesGas stoveUpdated kitchen
- 54 days |
- 84 |
- 2 |
Zillow last checked:
Listing updated:
Listed by:
Casey Knutson Carbert 218-348-7325,
Edmunds Company, LLP
Source: Lake Superior Area Realtors as distributed by MLS GRID,MLS#: 6125648
Facts & features
Interior
Bedrooms & bathrooms
- Bedrooms: 3
- Bathrooms: 2
- 3/4 bathrooms: 2
- Main level bedrooms: 1
Primary bedroom
- Level: Main
- Area: 154 Square Feet
- Dimensions: 11 x 14
Bedroom
- Level: Main
- Area: 132 Square Feet
- Dimensions: 11 x 12
Bedroom
- Level: Main
- Area: 132 Square Feet
- Dimensions: 11 x 12
Dining room
- Level: Main
- Area: 150 Square Feet
- Dimensions: 15 x 10
Foyer
- Level: Main
- Area: 196 Square Feet
- Dimensions: 7 x 28
Kitchen
- Level: Main
- Area: 266 Square Feet
- Dimensions: 14 x 19
Laundry
- Level: Main
- Area: 90 Square Feet
- Dimensions: 6 x 15
Living room
- Level: Main
- Area: 300 Square Feet
- Dimensions: 15 x 20
Heating
- Heat Pump, Natural Gas, Electric
Cooling
- Central Air
Appliances
- Included: Dishwasher, Dryer, Microwave, Range, Refrigerator, Washer
- Laundry: Main Level
Features
- Ceiling Fan(s), Eat In Kitchen, Kitchen Island, Walk-In Closet(s)
- Doors: Patio Door
- Has basement: No
- Number of fireplaces: 1
- Fireplace features: Gas
Interior area
- Total interior livable area: 1,681 sqft
- Finished area above ground: 1,681
- Finished area below ground: 0
Video & virtual tour
Property
Parking
- Total spaces: 1
- Parking features: Detached
- Garage spaces: 1
Accessibility
- Accessibility features: Partially Wheelchair
Features
- Patio & porch: Deck
- On waterfront: Yes
- Waterfront features: Lake Superior, Waterfront Access(Public)
- Body of water: Lake Superior Bay
- Frontage length: 0
Details
- Parcel number: 010444400720
Construction
Type & style
- Home type: Condo
- Architectural style: Contemporary
- Property subtype: Condominium
Materials
- Brick, Concrete Block
Condition
- Previously Owned
- Year built: 2017
Utilities & green energy
- Electric: Minnesota Power
- Sewer: Public Sewer
- Water: Public
Community & HOA
Community
- Security: Building Security
HOA
- Has HOA: Yes
- Amenities included: Elevator(s), Spa/Hot Tub, Sauna, Security Building, Fitness Center
- Services included: Controlled Access, Maintenance Structure, Landscaping, Security, Snow Removal, Trash, Water, Insurance, Heat, Maintenance Grounds
- HOA fee: $407 monthly
Location
- Region: Duluth
Financial & listing details
- Price per square foot: $512/sqft
- Annual tax amount: $11,478
- Date on market: 5/29/2026
- Cumulative days on market: 54 days
Estimated market value
Not available
Estimated sales range
Not available
Not available
Price history
| Date | Event | Price |
|---|---|---|
| 6/18/2026 | Pending sale | $859,900$512/sqft |
Source:  Lake Superior Area Realtors as distributed by MLS GRID #6125648 Report a problem Lake Superior Area Realtors as distributed by MLS GRID #6125648 Report a problem | ||
| 5/29/2026 | Listed for sale | $859,900+6.2%$512/sqft |
Source: Lake Superior Area Realtors as distributed by MLS GRID #6125648 Report a problem | ||
| 10/2/2024 | Listing removed | $3,700$2/sqft |
Source: Zillow Rentals Report a problem | ||
| 9/16/2024 | Price change | $3,700-5.1%$2/sqft |
Source: Zillow Rentals Report a problem | ||
| 9/8/2024 | Listing removed | $809,900$482/sqft |
Source: Lake Superior Area Realtors as distributed by MLS GRID #6114934 Report a problem | ||
| 9/4/2024 | Price change | $3,900-2.5%$2/sqft |
Source: Zillow Rentals Report a problem | ||
| 8/14/2024 | Price change | $809,900-2.4%$482/sqft |
Source: Lake Superior Area Realtors as distributed by MLS GRID #6114934 Report a problem | ||
| 7/24/2024 | Price change | $4,000-4.8%$2/sqft |
Source: Zillow Rentals Report a problem | ||
| 7/16/2024 | Listed for sale | $829,900+29.7%$494/sqft |
Source: Lake Superior Area Realtors as distributed by MLS GRID #6114934 Report a problem | ||
| 6/4/2024 | Listed for rent | $4,200$2/sqft |
Source: Zillow Rentals Report a problem | ||
| 1/20/2018 | Listing removed | $639,900$381/sqft |
Source: Edmunds Company, LLP #6032569 Report a problem | ||
| 12/19/2017 | Listed for sale | $639,900$381/sqft |
Source: Edmunds Company, LLP #6032569 Report a problem | ||
Public tax history
Tax history is unavailable.
Monthly payment
Est. payment
Payment breakdown
Explore the cost of this home by adjusting the details. Changes won't be saved.Climate risks
Neighborhood: Central Business District
Nearby schools
GreatSchools rating
- 2/10Myers-Wilkins ElementaryGrades: PK-5Distance: 1.3 mi
- 4/10Lincoln Park Middle SchoolGrades: 6-8Distance: 2.9 mi
- 5/10Denfeld Senior High SchoolGrades: 9-12Distance: 3.8 mi
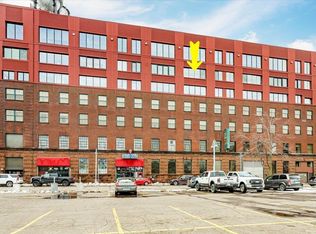
- $900,0002 bd2 ba1.9k sqft325 S Lake Ave SUITE 604, Duluth, MN 55802Sold
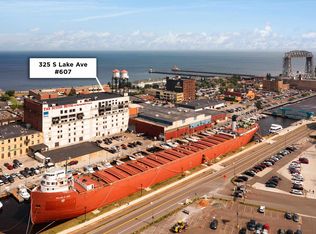
- $1,130,0003 bd2 ba2.2k sqft325 S Lake Ave SUITE 607, Duluth, MN 55802Sold
- $380,0002 bd2 ba1.3k sqft325 S Lake Ave #1301, Duluth, MN 55802Sold
- $462,3003 bd2 ba2k sqft325 Lake Ave S, Duluth, MN 55802Off Market
- $372,8002 bd2 ba1.2k sqft325 S Lake Ave #1202, Duluth, MN 55802Off Market
- $373,6002 bd2 ba1.2k sqft325 S Lake Ave #1203, Duluth, MN 55802Off Market
- $380,4002 bd2 ba1.2k sqft325 S Lake Ave #1303, Duluth, MN 55802Off Market
- $390,9002 bd2 ba1.1k sqft325 S Lake Ave #1304, Duluth, MN 55802Off Market
A local agent can set up tours, give advice and negotiate with sellers.
A local lender can help you make sure your offer is ready when you are.
Similar homes
- $849,9002 bd2 ba1.7k sqft311 E Superior St #803, Duluth, MN 55802For Sale
 MLS ID #6126547, Casey Knutson Carbert, Edmunds Company, LLP. Lake Superior Area Realtors as distributed by MLS GRID
 - $749,9003 bd3 ba2.1k sqft1 N Lake Ave, Duluth, MN 55805For Sale
 MLS ID #6125187, Jordan DeCaro, RE/MAX Results. Lake Superior Area Realtors as distributed by MLS GRID
 - $950,0002 bd2 ba1.7k sqft311 E Superior St #905, Duluth, MN 55802For Sale
 MLS ID #6122960, Tracy Ramsay, RE/MAX Results. Lake Superior Area Realtors as distributed by MLS GRID
 - $699,9004 bd2 ba1.6k sqft3206 Minnesota Ave, Duluth, MN 55802For Sale
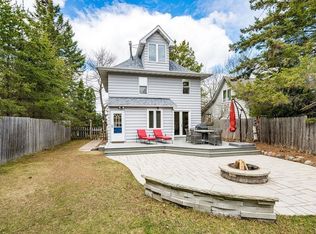 MLS ID #6124787, Kristine Schwartz, RE/MAX Results. Lake Superior Area Realtors as distributed by MLS GRID
 - $730,0003 bd2 ba2.3k sqft4889 Peyton Dr, Hermantown, MN 55811For SaleMLS ID #6126857, Lynn Nephew, RE/MAX Results. Lake Superior Area Realtors as distributed by MLS GRID
- $739,9003 bd3 ba1.9k sqft4 Lakeside Ct, Duluth, MN 55804For SaleMLS ID #6126749, Jordan DeCaro, RE/MAX Results. Lake Superior Area Realtors as distributed by MLS GRID
- $550,0003 bd3 ba2.4k sqft4279 Fayre Rd, Duluth, MN 55803For SaleMLS ID #6126789, Kristi DuCharme, RE/MAX Results. Lake Superior Area Realtors as distributed by MLS GRID
- $777,7773 bd3 ba1.4k sqft5385 Shady Ln, Duluth, MN 55811For SaleMLS ID #6126839, Sherry L Olsen, Triumph Realty, INC. Lake Superior Area Realtors as distributed by MLS GRID
- $695,0004 bd3 ba2.3k sqft2810 Exhibition Dr, Duluth, MN 55811For SaleMLS ID #6125574, John Doberstein, RE/MAX Results. Lake Superior Area Realtors as distributed by MLS GRID
- $735,0002 bd2 ba1.5k sqft2126- L205 Water St #L205, Duluth, MN 55812For SaleMLS ID #6122445, Deanna Bennett, Messina & Associates Real Estate. Lake Superior Area Realtors as distributed by MLS GRID
- $929,0004 bd2 ba2.3k sqft5404 & 5410 North Shore Dr, Duluth, MN 55404For SaleMLS ID #6126354, Jon Chapek, Odyssey Real Estate Group. Lake Superior Area Realtors as distributed by MLS GRID
- $549,9003 bd3 ba2k sqft3631 London Rd, Duluth, MN 55804For SaleMLS ID #6125386, Casey Knutson Carbert, Edmunds Company, LLP. Lake Superior Area Realtors as distributed by MLS GRID
- $549,0004 bd2 ba2.1k sqft615 Snively Rd, Duluth, MN 55803For SaleMLS ID #6126343, Mark Sams, RE/MAX Results. Lake Superior Area Realtors as distributed by MLS GRID
- $575,0003 bd2 ba1.7k sqft4217 Lavaque Rd, Hermantown, MN 55811For SaleMLS ID #6125657, Sheryl Homan, Edina Realty, Inc. - Duluth. Lake Superior Area Realtors as distributed by MLS GRID
- $649,9004 bd2 ba1.4k sqft5716 Lakewood Rd, Duluth, MN 55804For SaleMLS ID #6126608, Benjamin Funke, RE/MAX Results. Lake Superior Area Realtors as distributed by MLS GRID
- $475,9003 bd2 ba1.6k sqft2701 E 2nd St, Duluth, MN 55812For SaleMLS ID #6126061, Deanna Bennett, Messina & Associates Real Estate. Lake Superior Area Realtors as distributed by MLS GRID
- $494,0002 bd1 ba1.6k sqft2016 Rice Lake Rd, Duluth, MN 55811For SaleMLS ID #6126357, Andrew Zahorsky, Mirabella Realty. Lake Superior Area Realtors as distributed by MLS GRID
- $699,9003 bd2 ba1.8k sqft6908 W Van Rd, Duluth, MN 55803For SaleMLS ID #6126340, Deanna Bennett, Messina & Associates Real Estate. Lake Superior Area Realtors as distributed by MLS GRID
- $464,9004 bd2 ba2.2k sqft6101 Olney St, Duluth, MN 55807For SaleMLS ID #6126631, Casey Scrignoli, Messina & Associates Real Estate. Lake Superior Area Realtors as distributed by MLS GRID
- $550,0004 bd3 ba2.4k sqft2931 Greysolon Rd, Duluth, MN 55812For SaleMLS ID #6124388, Megan Wilson, RE/MAX Results. Lake Superior Area Realtors as distributed by MLS GRID
