Thoughtful updates, flexible living spaces, and a location within the sought-after Ancient Oak South neighborhood in East Penn SD make this home one not to miss. A welcoming front porch sets the tone as you enter the inviting foyer. Next, the formal living room offers versatility to accommodate a variety of lifestyles, whether gathering with family or hosting guests. The adjoining dining room provides an ideal setting for entertaining. The updated kitchen serves as the heart of the home, blending modern finishes with everyday functionality. An abundance of cabinetry and countertop space, along with a dedicated area for culinary appliances, creates an efficient workspace for meal preparation and entertaining. The kitchen opens seamlessly to the cozy family room, where a brick-surround wood-burning fireplace and sliding glass doors to the patio create a warm and inviting atmosphere. An updated half bath completes the first floor. Upstairs, the primary suite features a walk-in closet and a dedicated dressing area with a built-in vanity. The updated en-suite bath includes a modern vanity and a spacious walk-in shower with a Corian surround. Three additional bedrooms, all with brand-new carpeting that adds comfort and warmth, are conveniently situated near the updated hall bath. The finished basement expands the home’s living space and offers endless possibilities for a recreation room, fitness area, media room, playroom, or home office, while numerous storage areas provide exceptional organization. Combining tasteful upgrades, comfortable living spaces, and a desirable location, this home offers the perfect blend of style, functionality, and everyday practicality.
Pending
$469,900
3251 Sequoia Dr, Macungie, PA 18062
4beds
2,837sqft
:
Get pre-qualified$3,122/mo
Single Family Residence
Built in 1987
0.34 Acres Lot
$494,400 Zestimate®
$166/sqft
$-- HOA
What's special
Updated half bathWelcoming front porchUpdated hall bathBrick-surround wood-burning fireplaceInviting foyerAdjoining dining roomUpdated kitchen
- 39 days |
- 167 |
- 0 |
Likely to sell faster than
Zillow last checked:
Listing updated:
Listed by:
Lori Bartkus 610-509-8084,
RE/MAX Real Estate 610-770-9000
Source: GLVR,MLS#: 778838 Originating MLS: Lehigh Valley MLS
Originating MLS: Lehigh Valley MLSFacts & features
Interior
Bedrooms & bathrooms
- Bedrooms: 4
- Bathrooms: 3
- Full bathrooms: 2
- 1/2 bathrooms: 1
Primary bedroom
- Description: Walk-in closet; vanity area
- Level: Second
- Dimensions: 12.00 x 19.00
Bedroom
- Description: New carpet
- Level: Second
- Dimensions: 13.00 x 12.00
Bedroom
- Description: New carpet
- Level: Second
- Dimensions: 12.00 x 12.00
Bedroom
- Description: New Carpet
- Level: Second
- Dimensions: 12.00 x 10.00
Primary bathroom
- Description: Updated vanity and walk-in shower
- Level: Second
- Dimensions: 8.00 x 10.00
Breakfast room nook
- Description: Skylights
- Level: First
- Dimensions: 8.00 x 6.00
Dining room
- Description: Newer carpet
- Level: First
- Dimensions: 12.00 x 13.00
Family room
- Description: Brick surround fireplace
- Level: First
- Dimensions: 21.00 x 13.00
Other
- Description: Updated vanity and shower/tub combo; laundry area
- Level: Second
- Dimensions: 9.00 x 11.00
Half bath
- Description: Updated
- Level: First
- Dimensions: 4.00 x 4.00
Kitchen
- Description: Updated countertops and flooring
- Level: First
- Dimensions: 16.00 x 13.00
Living room
- Description: Newer carpet
- Level: First
- Dimensions: 18.00 x 13.00
Recreation
- Description: Large living space with extra storage including 2 storage closets
- Level: Basement
- Dimensions: 28.00 x 18.00
Heating
- Forced Air, Heat Pump
Cooling
- Central Air
Appliances
- Included: Dishwasher, Electric Water Heater, Disposal, Refrigerator
Features
- Dining Area, Separate/Formal Dining Room, Eat-in Kitchen
- Flooring: Carpet, Laminate, Luxury Vinyl, Luxury VinylPlank, Resilient
- Basement: Finished,Concrete
- Has fireplace: Yes
- Fireplace features: Family Room, Wood Burning
Interior area
- Total interior livable area: 2,837 sqft
- Finished area above ground: 2,332
- Finished area below ground: 505
Video & virtual tour
Property
Parking
- Total spaces: 2
- Parking features: Attached, Driveway, Garage, Off Street, On Street, Garage Door Opener
- Attached garage spaces: 2
- Has uncovered spaces: Yes
Features
- Stories: 2
- Patio & porch: Covered, Patio, Porch
- Exterior features: Porch, Patio
Lot
- Size: 0.34 Acres
- Features: Flat
Details
- Parcel number: 547369485669 1
- Zoning: S-Suburban
- Special conditions: None
Construction
Type & style
- Home type: SingleFamily
- Architectural style: Colonial
- Property subtype: Single Family Residence
Materials
- Vinyl Siding
- Foundation: Basement
- Roof: Asphalt,Fiberglass
Condition
- Year built: 1987
Utilities & green energy
- Electric: 200+ Amp Service, Circuit Breakers
- Sewer: Public Sewer
- Water: Public
Community & HOA
Community
- Features: Curbs
- Subdivision: Ancient Oak South
Location
- Region: Macungie
Financial & listing details
- Price per square foot: $166/sqft
- Tax assessed value: $246,800
- Annual tax amount: $6,508
- Date on market: 6/17/2026
- Cumulative days on market: 40 days
- Ownership type: Fee Simple
Estimated market value
$494,400
$470,000 - $519,000
$3,631/mo
Price history
| Date | Event | Price |
|---|---|---|
| 6/22/2026 | Pending sale | $469,900$166/sqft |
Source:  GLVR #778838 Report a problem GLVR #778838 Report a problem | ||
| 6/17/2026 | Listed for sale | $469,900+171.2%$166/sqft |
Source: GLVR #778838 Report a problem | ||
| 11/4/1997 | Sold | $173,250$61/sqft |
Source: Public Record Report a problem | ||
Public tax history
| Year | Property taxes | Tax assessment |
|---|---|---|
| 2025 | $6,508 +6.8% | $246,800 |
| 2024 | $6,096 +2% | $246,800 |
| 2023 | $5,974 | $246,800 |
| 2022 | $5,974 +4.6% | $246,800 |
| 2021 | $5,709 +1% | $246,800 |
| 2020 | $5,654 +10208.8% | $246,800 |
| 2019 | $55 | $246,800 |
| 2018 | $55 | $246,800 |
| 2017 | -- | $246,800 |
| 2016 | -- | $246,800 |
| 2015 | -- | $246,800 |
| 2014 | -- | $246,800 +220.1% |
| 2012 | -- | $77,100 |
| 2011 | -- | $77,100 |
| 2010 | -- | $77,100 |
| 2009 | -- | $77,100 |
| 2008 | -- | $77,100 |
| 2007 | -- | $77,100 |
| 2006 | -- | $77,100 |
| 2005 | -- | $77,100 |
| 2004 | -- | $77,100 |
| 2003 | -- | $77,100 |
| 2002 | -- | $77,100 |
| 2000 | -- | $77,100 |
Find assessor info on the county website
Monthly payment
Est. payment
Payment breakdown
Explore the cost of this home by adjusting the details. Changes won't be saved.Climate risks
Neighborhood: 18062
Nearby schools
GreatSchools rating
- 10/10Shoemaker El SchoolGrades: K-5Distance: 1.1 mi
- 8/10Eyer Middle SchoolGrades: 6-8Distance: 1.1 mi
- 8/10Emmaus High SchoolGrades: 9-12Distance: 3.1 mi
Schools provided by the listing agent
- High: Emmaus HS
- District: East Penn
Source: GLVR. This data may not be complete. We recommend contacting the local school district to confirm school assignments for this home.
- $485,0003 bd3 ba2.8k sqft6352 Larch Cir, Macungie, PA 18062Sold

- $513,2004 bd3 ba2.3k sqft3255 Sequoia Dr, Macungie, PA 18062Off Market
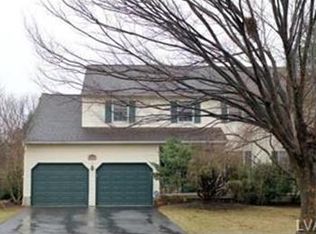
- $478,5003 bd2 ba2k sqft6338 Larch Cir, Macungie, PA 18062Off Market

- $469,1004 bd2 ba2.3k sqft6370 Larch Ln, Macungie, PA 18062Off Market
- $409,7003 bd2 ba2k sqft3261 Sequoia Dr, Macungie, PA 18062Off Market
- $465,8004 bd2 ba2.3k sqft6345 Larch Cir, Macungie, PA 18062Off Market
- $494,8004 bd3 ba1.9k sqft6336 Larch Cir, Macungie, PA 18062Off Market
- $508,8004 bd2 ba24k sqft6374 Larch Ln, Macungie, PA 18062Off Market
A local agent can set up tours, give advice and negotiate with sellers.
A local lender can help you make sure your offer is ready when you are.
Similar homes
- $485,0004 bd3 ba2.3k sqft1929 Earls Ct, Allentown, PA 18103For Sale
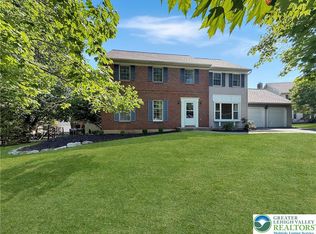 MLS ID #780810, Jessie Lai, Freeby Lai Real Estate. GLVR
 - $675,0004 bd3 ba3k sqft6719 Mink Rd, Macungie, PA 18062For Sale
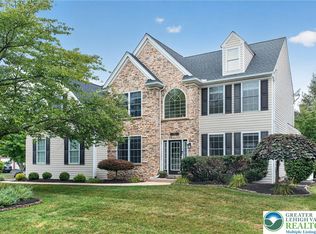 MLS ID #781150, Barb Hodick, BHHS Fox & Roach Macungie. GLVR
 - $475,0005 bd4 ba3.8k sqft2552 Spring St, Coplay, PA 18037For SaleMLS ID #781525, Jeffrey D. Torchia, Preferred Properties Plus. GLVR
- $345,0003 bd3 ba2k sqft6652 Pioneer Dr, Macungie, PA 18062For Sale
 MLS ID #780595, Yakaris Baez, I-Do Real Estate. GLVR
 - $699,9004 bd3 ba3.5k sqft3680 Swabia Ct, Macungie, PA 18062For SaleMLS ID #780304, Daniel E. Huber, D.E. Huber Real Estate. GLVR
- $450,0003 bd3 ba2.5k sqft1148 Meadowbrook Cir W, Allentown, PA 18103For SaleMLS ID #778597, Pamela E. Welkie, RE/MAX Real Estate. GLVR
- $425,0003 bd3 ba2.2k sqft147 Susquehanna Trl, Allentown, PA 18104For SaleMLS ID #781224, Scott C. Harrington, BHGRE Valley Partners-Bethlehm. GLVR
- $355,0003 bd2 ba1.6k sqft725 E Main St, Macungie, PA 18062For SaleMLS ID #764455, Mick Seislove, BHHS Fox & Roach Macungie. GLVR
- $469,9004 bd3 ba2.3k sqft1635 E Emmaus Ave, Allentown, PA 18103For SaleMLS ID #778288, Anthony Ramos, Century 21 Ramos Realty. GLVR
- $525,0005 bd3 ba2.7k sqft19 Sokol Dr, Kutztown, PA 19530For Sale
 MLS ID #PABK2073180, Joanne Yoder, Realty One Group Exclusive. Bright MLS
 - $449,0003 bd3 ba1.8k sqft3360 Woodlea Rd, Orefield, PA 18069For SaleMLS ID #781113, Bruce E. Morris, Howard Hanna TheFrederickGroup. GLVR
- $424,9003 bd3 ba2k sqft1411 Chippewa Dr, Allentown, PA 18104For SaleMLS ID #781126, Janice B. Steckel, RE/MAX Real Estate. GLVR
- $469,0003 bd3 ba1.9k sqft973 Spring White Dr, Breinigsville, PA 18031For SaleMLS ID #779590, Sian Bellows, EXP Realty LLC. GLVR
- $460,0004 bd3 ba2.8k sqft1923 Belleview Dr, Whitehall, PA 18052For SaleMLS ID #780227, Mark Molchany, RE/MAX Unlimited Real Estate. GLVR
- $499,0004 bd3 ba3.9k sqft2834 Sheffield Dr, Emmaus, PA 18049For SaleMLS ID #776445, Barry D Navarre Jr., Navarre and Associates. GLVR
- $479,9004 bd3 ba3.1k sqft3046 Ridon Ct, Bethlehem, PA 18020For SaleMLS ID #781295, Austin Brown, Realty One Group Supreme. GLVR
- $499,9004 bd4 ba2.9k sqft1042 Neffs Laurys Rd N, Laurys Station, PA 18059For SaleMLS ID #775276, Kelly L. Houston, Keller Williams Northampton. GLVR
- $499,9003 bd3 ba2k sqft3686 Samantha Ln, Upper Milford Township, PA 18062New ConstructionMLS ID #775922, Shabana Pathan, Keller Williams Northampton. GLVR
- $495,0004 bd2 ba3.4k sqft745 N Marshall St, Allentown, PA 18104For SaleMLS ID #775502, Adalgisa Peralta, IronValley RE of Lehigh Valley. GLVR
- $369,9003 bd3 ba2.6k sqft8092 Cross Creek Cir, Breinigsville, PA 18031For SaleMLS ID #781217, Guy Thompson, Coldwell Banker Hearthside. GLVR
