Welcome to this exceptional two-story condo in a convenient, central Bettendorf location, offering over 2,500 finished square feet of beautifully designed living space. The main level features huge windows that fill the home with natural daylight, creating a bright and inviting atmosphere. The spacious, open kitchen offers abundant cabinet and storage space and flows seamlessly into the great room-perfect for everyday living and entertaining. An office with custom built-ins provides an ideal space for working from home. Upstairs, the luxurious primary suite offers a private retreat with a private patio, oversized walk-in shower, dual sinks, and two closets featuring custom built-ins. The additional guest bedroom includes its own en-suite bath and walk-in closet, providing comfort and privacy for family or visitors. An elevator services all levels of the unit, providing exceptional convenience and accessibility. The finished basement adds even more versatile living space and includes a large mudroom with plumbing already in place for laundry. The home also features a fully finished, private two-car garage, offering plenty of room for vehicles and additional storage. With its spacious floor plan, abundant natural light, high-end features, elevator, finished basement, and prime Bettendorf location, this is a condo you won't want to miss!
New
$649,000
3255 Palmer Hills Ct #0, Bettendorf, IA 52722
2beds
2,670sqft
Condominium, Single Family Residence
Built in 2019
-- sqft lot
$-- Zestimate®
$243/sqft
$429/mo HOA
What's special
Spacious floor planAbundant natural lightBright and inviting atmosphereHigh-end featuresElevator services all levelsDual sinksPrivate patio
- 20 hours |
- 199 |
- 8 |
Zillow last checked:
Listing updated:
Listed by:
Kristi McFate 563-650-4487,
Mel Foster Co. Davenport
Source: MRED as distributed by MLS GRID,MLS#: 12734676
Facts & features
Interior
Bedrooms & bathrooms
- Bedrooms: 2
- Bathrooms: 4
- Full bathrooms: 2
- 1/2 bathrooms: 2
Rooms
- Room types: Recreation Room, Mud Room
Primary bedroom
- Features: Flooring (Carpet), Bathroom (Full, Double Sink, Shower Only)
- Level: Second
- Area: 210 Square Feet
- Dimensions: 15X14
Bedroom 2
- Features: Flooring (Carpet)
- Level: Second
- Area: 210 Square Feet
- Dimensions: 14X15
Dining room
- Features: Flooring (Luxury Vinyl)
- Level: Main
- Area: 392 Square Feet
- Dimensions: 28X14
Kitchen
- Features: Kitchen (Eating Area-Breakfast Bar, Eating Area-Table Space, Island, Pantry-Closet, SolidSurfaceCounter), Flooring (Luxury Vinyl)
- Level: Main
- Area: 392 Square Feet
- Dimensions: 28X14
Laundry
- Features: Flooring (Luxury Vinyl)
- Level: Second
- Area: 24 Square Feet
- Dimensions: 6X4
Living room
- Features: Flooring (Luxury Vinyl)
- Level: Main
- Area: 280 Square Feet
- Dimensions: 20X14
Mud room
- Features: Flooring (Ceramic Tile)
- Level: Basement
- Area: 60 Square Feet
- Dimensions: 5X12
Recreation room
- Features: Flooring (Carpet)
- Level: Basement
- Area: 575 Square Feet
- Dimensions: 23X25
Heating
- Natural Gas
Cooling
- Central Air
Appliances
- Included: Range, Microwave, Dishwasher, Refrigerator, Washer, Dryer
- Laundry: Upper Level, In Unit
Features
- Storage, Built-in Features, Walk-In Closet(s)
- Basement: Finished,Exterior Entry,Rec/Family Area,Storage Space,Full,Walk-Out Access
- Number of fireplaces: 1
- Fireplace features: Gas Log, Family Room
Interior area
- Total structure area: 3,823
- Total interior livable area: 2,670 sqft
- Finished area below ground: 832
Property
Parking
- Total spaces: 4
- Parking features: Shared Driveway, Garage Door Opener, Heated Garage, Garage, Yes, Garage Owned, Attached, Basement, Oversized, Secured
- Attached garage spaces: 2
- Has uncovered spaces: Yes
Accessibility
- Accessibility features: No Disability Access
Features
- Patio & porch: Deck
- Exterior features: Balcony
Lot
- Size: 6,705 Square Feet
- Features: Level
Details
- Parcel number: 00000084220383255
- Special conditions: None
- Other equipment: Ceiling Fan(s)
Construction
Type & style
- Home type: Condo
- Property subtype: Condominium, Single Family Residence
Materials
- Aluminum Siding, Steel Siding
- Foundation: Concrete Perimeter
- Roof: Asphalt
Condition
- New construction: No
- Year built: 2019
Utilities & green energy
- Sewer: Private Sewer
- Water: Public
Green energy
- Energy efficient items: Water Heater
Community & HOA
HOA
- Has HOA: Yes
- Services included: Snow Removal
- HOA fee: $5,145 annually
Location
- Region: Bettendorf
Financial & listing details
- Price per square foot: $243/sqft
- Annual tax amount: $7,616
- Date on market: 8/18/2026
- Ownership: Fee Simple
Estimated market value
Not available
Estimated sales range
Not available
Not available
Price history
| Date | Event | Price |
|---|---|---|
| 8/18/2026 | Listed for sale | $649,000$243/sqft |
Source:  MRED as distributed by MLS GRID #12734676 Report a problem MRED as distributed by MLS GRID #12734676 Report a problem | ||
Public tax history
Tax history is unavailable.
Monthly payment
Est. payment
Payment breakdown
Explore the cost of this home by adjusting the details. Changes won't be saved.Climate risks
Neighborhood: 52722
Nearby schools
GreatSchools rating
- 10/10Riverdale Heights Elementary SchoolGrades: K-6Distance: 0.5 mi
- 7/10Pleasant Valley Junior High SchoolGrades: 7-8Distance: 5.9 mi
- 8/10Pleasant Valley High SchoolGrades: 9-12Distance: 0.8 mi
Schools provided by the listing agent
- High: Pv High School
- District: 5250
Source: MRED as distributed by MLS GRID. This data may not be complete. We recommend contacting the local school district to confirm school assignments for this home.
- $483,9002 bd3 ba1.9k sqft3255 Palmer Hills Ct, Bettendorf, IA 52722Off Market
- $620,9002 bd3 ba2.4k sqft3251 Palmer Hills Ct, Bettendorf, IA 52722Off Market
- $598,4002 bd3 ba2.4k sqft3265 Palmer Hills Ct, Bettendorf, IA 52722Off Market
- $324,500-- bd-- ba-- sqft3275 Palmer Hills Ct, Bettendorf, IA 52722Off Market
- $640,0003 bd4 ba2.5k sqft3259 Palmer Hills Ct, Bettendorf, IA 52722For Sale By Owner
- $1,563,100-- bd-- ba12k sqft3280 Middle Rd, Bettendorf, IA 52722Off Market
- $931,900-- bd-- ba2.1k sqft3232 Middle Rd, Bettendorf, IA 52722Off Market
- $---- bd-- ba-- sqft3378 Middle Rd, Bettendorf, IA 52722Off Market
A local agent can set up tours, give advice and negotiate with sellers.
Similar homes
- $640,0003 bd4 ba2.5k sqft3259 Palmer Hills Ct, Bettendorf, IA 52722For Sale By Owner

- $575,0004 bd4 ba2.7k sqft3877 Sparrow Ct, Bettendorf, IA 52722Active
 MLS ID #12705433, Susmita Dahal, RE/MAX Concepts Bettendorf. MRED as distributed by MLS GRID
 - $685,0005 bd4 ba2.6k sqft6809 Ridges Ct, Bettendorf, IA 52722Active
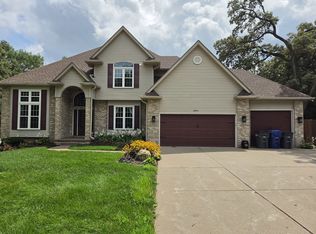 MLS ID #12724618, Scott Kelling, Mel Foster Co. Davenport. MRED as distributed by MLS GRID
 - $435,0004 bd3 ba2.2k sqft1555 Prairie Vista Dr, Bettendorf, IA 52722New
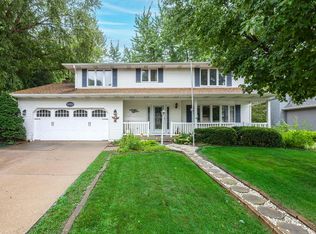 MLS ID #12731072, Dave Sheffield, eXp Realty. MRED as distributed by MLS GRID
 - $599,9005 bd3 ba3.8k sqft2520 Buckingham Ave, Bettendorf, IA 52722ActiveMLS ID #12723281, Shawna Burrow, NextHome QC Realty. MRED as distributed by MLS GRID
- $614,9903 bd3 ba2.7k sqftLOT 15 Faiths Way, Bettendorf, IA 52722ActiveMLS ID #12605873, Mark Southwood, Home Sell Flat LLC. MRED as distributed by MLS GRID
- $619,9905 bd3 ba3k sqftLOT 16 Faiths Way, Bettendorf, IA 52722ActiveMLS ID #12605893, Mark Southwood, Home Sell Flat LLC. MRED as distributed by MLS GRID
- $349,9002 bd3 ba2.3k sqft3968 Prairie Ln #0, Bettendorf, IA 52722ActiveMLS ID #12685905, Michael Ingleby, Cornerstone Partners QC - Real Broker, LLC. MRED as distributed by MLS GRID
- $575,0005 bd3 ba2.5k sqft6294 Wildberry Dr, Bettendorf, IA 52722For Sale By Owner
- $339,9002 bd3 ba1.4k sqft3457 Maple Glen Dr #0, Bettendorf, IA 52722ActiveMLS ID #12726172, Scott Kelling, Mel Foster Co. Davenport. MRED as distributed by MLS GRID
- $779,9004 bd3 ba3.2k sqft6351 Wildberry Dr, Bettendorf, IA 52722ActiveMLS ID #12694515, Stephanie Hoffstatter, Rainmaker Collective - Real Broker, LLC. MRED as distributed by MLS GRID
- $325,0004 bd3 ba1.4k sqft3901 18th St, Bettendorf, IA 52722NewMLS ID #12734241, Ana True, eXp Realty. MRED as distributed by MLS GRID
- $459,5004 bd4 ba2.8k sqft4873 Bald Eagle Ct, Bettendorf, IA 52722ActiveMLS ID #12731788, Kristen Granell, Rainmaker Collective - Real Broker, LLC. MRED as distributed by MLS GRID
- $579,9005 bd5 ba3.4k sqft3212 Summertree Ave, Bettendorf, IA 52722ActiveMLS ID #12697853, Bobby Bunch, ABR, Rainmaker Collective - Real Broker, LLC. MRED as distributed by MLS GRID
- $549,9903 bd3 ba2.9k sqft6709 Faiths Way, Bettendorf, IA 52722ActiveMLS ID #12697216, Mark Southwood, Home Sell Flat LLC. MRED as distributed by MLS GRID
- $594,9904 bd3 ba2.9k sqftLOT 14 Faiths Way, Bettendorf, IA 52722ActiveMLS ID #12605830, Mark Southwood, Home Sell Flat LLC. MRED as distributed by MLS GRID
- $599,0005 bd5 ba3.2k sqft3410 Saint James Ave, Bettendorf, IA 52722ActiveMLS ID #12711353, Kurt Johnson, Ruhl&Ruhl REALTORS Bettendorf. MRED as distributed by MLS GRID
- $529,9004 bd3 ba2.3k sqft4397 Tranquility Trl, Bettendorf, IA 52722ActiveMLS ID #12718569, Grant McCaulley, eXp Realty. MRED as distributed by MLS GRID
- $369,5003 bd3 ba1.9k sqft4415 Montclair Ct, Bettendorf, IA 52722ActiveMLS ID #12731838, Niki Greenwood, Epique Realty. MRED as distributed by MLS GRID
- $529,9004 bd3 ba2.2k sqft4339 55th Ave, Bettendorf, IA 52722ActiveMLS ID #12694091, Quint Thompson, Quint Thompson. MRED as distributed by MLS GRID
