Beautifully updated and meticulously maintained, this exceptional 5BR, 4.5BA residence blends timeless elegance, sophisticated finishes, and resort-style outdoor living. Designed for effortless everyday living and entertaining, the home features elegant formal living spaces with fireplace and a chef’s kitchen boasting premium GE Monogram appliances, ceiling-height cabinetry, and seamless flow into the breakfast and hearth rooms. The luxurious primary retreat offers a private sitting area and beautifully updated spa-inspired bath. A transformed downstairs office, private guest suite, spacious bedrooms, and expansive bonus/game room provide exceptional versatility. Designer lighting and plantation shutters enhance the home throughout. The spectacular backyard is a private oasis featuring a custom gunite pool, spa, multiple water features, covered patio, Buzz off system and fenced lawn. A home generator, 3-car garage, and circular driveway complete this impressive Germantown residence.
Pending
$925,000
3256 Duke Cir, Germantown, TN 38139
5beds
4,721sqft
Single Family Residence
Built in 1998
0.38 Acres Lot
$922,900 Zestimate®
$196/sqft
$-- HOA
What's special
Resort-style outdoor livingPrivate guest suiteMultiple water featuresFenced lawnCircular drivewayTransformed downstairs officeCustom gunite pool
- 22 days
- 904
- 78
Likely to sell faster than
Zillow last checked:
Listing updated:
Listed by:
Jon D Dickens,
The Firm 901-459-8922
Source: MAAR,MLS#: 10232249
Facts & features
Interior
Bedrooms & bathrooms
- Bedrooms: 5
- Bathrooms: 5
- Full bathrooms: 4
- 1/2 bathrooms: 1
Rooms
- Room types: Attic, Bonus Room, Entry Hall, Media Room, Office/Sewing Room
Primary bedroom
- Features: Carpet, Sitting Area, Smooth Ceiling, Walk-In Closet(s)
- Level: First
- Area: 280
- Dimensions: 14 x 20
Bedroom 2
- Features: Carpet, Private Full Bath, Smooth Ceiling, Vaulted/Coffered Ceilings, Walk-In Closet(s)
- Level: Second
- Area: 260
- Dimensions: 13 x 20
Bedroom 3
- Features: Carpet, Shared Bath, Smooth Ceiling, Walk-In Closet(s)
- Level: Second
- Area: 182
- Dimensions: 13 x 14
Bedroom 4
- Features: Carpet, Shared Bath, Smooth Ceiling
- Level: Second
- Area: 169
- Dimensions: 13 x 13
Bedroom 5
- Features: Carpet, Shared Bath, Smooth Ceiling
- Level: First
- Area: 195
- Dimensions: 13 x 15
Primary bathroom
- Features: Double Vanity, Separate Shower, Smooth Ceiling, Tile Floor, Full Bath
Dining room
- Features: Separate Dining Room
- Area: 195
- Dimensions: 13 x 15
Kitchen
- Features: Breakfast Bar, Eat-in Kitchen, Kitchen Island, Keeping/Hearth Room, Pantry, Separate Breakfast Room, Updated/Renovated Kitchen
- Area: 256
- Dimensions: 16 x 16
Living room
- Features: Separate Living Room
- Area: 285
- Dimensions: 15 x 19
Office
- Features: Built-in Features, Hardwood Floor, Smooth Ceiling
- Level: First
- Area: 156
- Dimensions: 12 x 13
Bonus room
- Area: 561
- Dimensions: 17 x 33
Den
- Dimensions: 0 x 0
Heating
- 3 or More Systems, Central, Natural Gas
Cooling
- 220 Wiring, 3 or More Systems, Attic Fan, Ceiling Fan(s), Central Air
Appliances
- Included: 2+ Water Heaters, Gas Water Heater, Vent Hood/Exhaust Fan, Dishwasher, Disposal, Double Oven, Gas Cooktop, Microwave, Range/Oven, Refrigerator, Self Cleaning Oven
- Laundry: Laundry Room
Features
- Double Vanity Bath, Half Bath Down, Luxury Primary Bath, Primary Down, Renovated Bathroom, Separate Tub & Shower, High Ceilings, Smooth Ceiling, Two Story Foyer, Vaulted/Coff/Tray Ceiling, Cable Wired, Walk-In Closet(s), Powder/Dressing Room, 1 Bath, 1/2 Bath, Breakfast Room, Dining Room, Keeping/Hearth Room, Kitchen, Laundry Room, Living Room, Office, Primary Bedroom, 2 or More Baths, 2nd Bedroom, 3rd Bedroom, 4th or More Bedrooms, Bonus Room, Media Room, Play Room/Rec Room, Square Feet Source: Appraisal
- Flooring: Part Carpet, Part Hardwood, Tile
- Windows: Double Pane Windows, Window Treatments
- Attic: Attic Access
- Number of fireplaces: 2
- Fireplace features: Gas Log, Gas Starter, In Keeping/Hearth room, Living Room, Vented Gas Fireplace
Interior area
- Total interior livable area: 4,721 sqft
Property
Parking
- Total spaces: 3
- Parking features: Driveway/Pad, Garage Door Opener, Garage Faces Side, Storage
- Has garage: Yes
- Covered spaces: 3
- Has uncovered spaces: Yes
Features
- Stories: 2
- Patio & porch: Covered Patio
- Exterior features: Auto Lawn Sprinkler
- Has private pool: Yes
- Pool features: Pool Cleaning Equipment, Pool Heater, In Ground
- Has spa: Yes
- Spa features: Heated
- Fencing: Wrought Iron,Wood,Wood Fence
Lot
- Size: 0.38 Acres
- Dimensions: 16701 SF 100 x 174
- Features: Landscaped, Level, Some Trees
Details
- Parcel number: G0243W A00018
Construction
Type & style
- Home type: SingleFamily
- Architectural style: Traditional
- Property subtype: Single Family Residence
Materials
- Brick Veneer, Wood/Composition
- Foundation: Slab
- Roof: Composition Shingles
Condition
- New construction: No
- Year built: 1998
Utilities & green energy
- Sewer: Public Sewer
- Water: Public
Community & HOA
Community
- Security: Security System, Smoke Detector(s), Monitored Alarm, Burglar Alarm, Monitored Alarm System
- Subdivision: Bedfrod Plantation Phase 1
Location
- Region: Germantown
Financial & listing details
- Price per square foot: $196/sqft
- Tax assessed value: $858,900
- Annual tax amount: $9,620
- Price range: $925K - $925K
- Date on market: 10/12/2026
- Cumulative days on market: 22 days
Estimated market value
$922,900
$877,000 - $969,000
$5,299/mo
Price history
| Date | Event | Price |
|---|---|---|
| 10/15/2026 | Pending sale | $925,000$196/sqft |
Source:  MAAR #10232249 Report a problem | ||
| 10/12/2026 | Listed for sale | $925,000+26.8%$196/sqft |
Source: MAAR #10232249 Report a problem | ||
| 9/17/2018 | Sold | $729,500$155/sqft |
Source: MAAR #10031818 Report a problem | ||
| 7/13/2018 | Listed for sale | $729,500+17.7%$155/sqft |
Source: Crye-Leike, Inc., REALTORS #10031818 Report a problem | ||
| 11/1/2013 | Sold | $620,000-1.6%$131/sqft |
Source: MAAR #3278610 Report a problem | ||
| 9/17/2013 | Price change | $629,900-3.1%$133/sqft |
Source: Hobson Realtors #3278610 Report a problem | ||
| 8/13/2013 | Listed for sale | $649,900+29.5%$138/sqft |
Source: Hobson Realtors #3278610 Report a problem | ||
| 6/29/2001 | Sold | $502,000-1.5%$106/sqft |
Source: Public Record Report a problem | ||
| 3/8/1999 | Sold | $509,500$108/sqft |
Source: Public Record Report a problem | ||
Public tax history
| Year | Property taxes | Tax assessment |
|---|---|---|
| 2025 | $9,620 -1.5% | $214,725 +14.9% |
| 2024 | $9,766 | $186,800 |
| 2023 | $9,766 | $186,800 |
| 2022 | -- | $186,800 |
| 2021 | -- | $186,800 +22.6% |
| 2020 | $2,972 | $152,425 |
| 2019 | $2,972 -51.9% | $152,425 |
| 2018 | $6,173 -33.4% | $152,425 |
| 2017 | $9,267 +59.1% | $152,425 +14.3% |
| 2016 | $5,825 +155.5% | $133,300 |
| 2014 | $2,280 | $133,300 |
| 2013 | -- | $133,300 -13.2% |
| 2012 | -- | $153,525 |
| 2011 | -- | $153,525 |
| 2010 | -- | $153,525 -5.5% |
| 2009 | -- | $162,500 +9.7% |
| 2008 | -- | $148,150 |
| 2007 | -- | $148,150 |
| 2006 | -- | $148,150 |
| 2005 | -- | $148,150 +12.3% |
| 2004 | -- | $131,950 |
| 2003 | -- | $131,950 |
| 2002 | -- | $131,950 +2.2% |
| 2001 | -- | $129,125 -2.3% |
| 2000 | -- | $132,100 |
Find assessor info on the county website
Monthly payment
Est. payment
Payment breakdown
Explore the cost of this home by adjusting the details. Changes won't be saved.Climate risks
Neighborhood: 38139
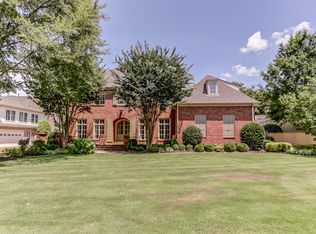
Similar homes
- $919,9004 bd6 ba5.7k sqft3415 Bedford Ln, Germantown, TN 38139For Sale
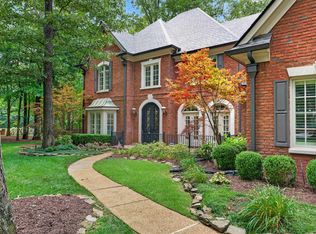 MLS ID #10225542, Joyce A McKenzie, Crye-Leike, Inc., REALTORS. MAAR
- $--5 bd5 ba5.6k sqft8710 Tanoak Dr, Germantown, TN 38138Auction
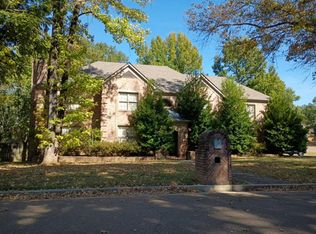 Auction.com 2
- $899,0005 bd5 ba5.9k sqft9551 Fox Hill Cir S, Memphis, TN 38139For Sale
 MLS ID #10222511, Savvy F Boudreaux, Crye-Leike, Inc., REALTORS. MAAR
- $1,149,0005 bd6 ba5.6k sqft3206 Wetherby Dr, Germantown, TN 38139For Sale
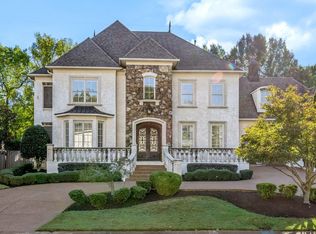 MLS ID #10232452, Harry D Samuels, Pinnacle Realty. MAAR
