Well maintained home in the sought-after Orenco Woods neighborhood of Hillsboro! Offering an open and spacious floorplan with an expansive downstairs living area, this move-in ready home combines comfort, convenience, and value in one of the area’s most desirable locations. The light-filled great room flows seamlessly into the gourmet kitchen featuring a large island, stainless steel appliances, granite countertops, and an adjacent dining area, perfect for entertaining or everyday living. High ceilings and abundant windows create a bright and inviting atmosphere throughout the home. Upstairs, the spacious primary suite includes dual walk-in closets, double vanities, and a relaxing soaking tub. Fresh new interior paint and brand-new carpet give the home a clean, modern feel, while the included refrigerator, washer, and dryer make moving in easy. Corner lot with a usable backyard, ideal for pets, gardening, unlike many homes in this price range that offer only a small side yard. Located just minutes from Orenco Station, MAX transit, shopping, dining, and major employers including Intel and Nike. This home also offers close access to multiple neighborhood parks, playgrounds, and the scenic Orenco Woods Nature Park with wooded trails, picnic areas, and regional trail connections. One of the community park is just a block away! A rare combination of space, location and a great value!Acoustic Grade Acrylic will be installed in the Primary Bedroom for noise mitigation. See details herehttps://indowwindows.com/products/acoustic-window-inserts [Home Energy Score = 6. HES Report at https://rpt.greenbuildingregistry.com/hes/OR10202497]
Pending
Price cut: $15.5K (6/29)
$579,500
326 NE 77th Ave, Hillsboro, OR 97124
3beds
2,280sqft
:
Get pre-qualified$4,178/mo
Residential, Single Family Residence
Built in 2015
4,356 Square Feet Lot
$-- Zestimate®
$254/sqft
$137/mo HOA
What's special
Usable backyardDual walk-in closetsLight-filled great roomFresh new interior paintHigh ceilingsSpacious primary suiteAbundant windows
- 58 days |
- 694 |
- 39 |
Likely to sell faster than
Zillow last checked:
Listing updated:
Listed by:
Vijay Gopalswamy 503-481-7555,
Oregon First,
Shaylee Paz 503-734-7782,
Oregon First
Source: RMLS (OR),MLS#: 497520818
Facts & features
Interior
Bedrooms & bathrooms
- Bedrooms: 3
- Bathrooms: 3
- Full bathrooms: 2
- Partial bathrooms: 1
- Main level bathrooms: 1
Rooms
- Room types: Bedroom 2, Bedroom 3, Dining Room, Family Room, Kitchen, Living Room, Primary Bedroom
Primary bedroom
- Features: Ceiling Fan, Bathtub, Double Closet, Double Sinks, Shower, Suite, Tile Floor, Walkin Closet, Wallto Wall Carpet
- Level: Upper
Bedroom 2
- Features: Walkin Closet, Wallto Wall Carpet
- Level: Upper
Bedroom 3
- Features: Closet, Wallto Wall Carpet
- Level: Upper
Dining room
- Features: Wood Floors
- Level: Main
Kitchen
- Features: Dishwasher, Eat Bar, Island, Microwave, Free Standing Range, Free Standing Refrigerator, Granite, Wood Floors
- Level: Main
Living room
- Features: Fireplace, Wood Floors
- Level: Main
Heating
- Forced Air, Fireplace(s)
Cooling
- Central Air
Appliances
- Included: Free-Standing Range, Free-Standing Refrigerator, Microwave, Plumbed For Ice Maker, Stainless Steel Appliance(s), Washer/Dryer, Dishwasher, Gas Water Heater
- Laundry: Laundry Room
Features
- Granite, High Ceilings, Vaulted Ceiling(s), Walk-In Closet(s), Closet, Eat Bar, Kitchen Island, Ceiling Fan(s), Bathtub, Double Closet, Double Vanity, Shower, Suite
- Flooring: Laminate, Wall to Wall Carpet, Wood, Tile
- Windows: Double Pane Windows, Vinyl Frames
- Basement: Crawl Space
- Number of fireplaces: 1
- Fireplace features: Gas
Interior area
- Total structure area: 2,280
- Total interior livable area: 2,280 sqft
Property
Parking
- Total spaces: 2
- Parking features: Driveway, On Street, Garage Door Opener, Attached
- Attached garage spaces: 2
- Has uncovered spaces: Yes
Accessibility
- Accessibility features: Garage On Main, Accessibility
Features
- Levels: Two
- Stories: 2
- Exterior features: Yard
- Fencing: Fenced
- Has view: Yes
- View description: Territorial
Lot
- Size: 4,356 Square Feet
- Features: Corner Lot, Level, Sprinkler, SqFt 3000 to 4999
Details
- Parcel number: R2189170
Construction
Type & style
- Home type: SingleFamily
- Architectural style: Traditional
- Property subtype: Residential, Single Family Residence
Materials
- Brick, Cement Siding
- Foundation: Concrete Perimeter
- Roof: Composition
Condition
- Resale
- New construction: No
- Year built: 2015
Utilities & green energy
- Gas: Gas
- Sewer: Public Sewer
- Water: Public
Community & HOA
Community
- Subdivision: Orenco Woods
HOA
- Has HOA: Yes
- Amenities included: Commons, Management
- HOA fee: $137 monthly
Location
- Region: Hillsboro
Financial & listing details
- Price per square foot: $254/sqft
- Tax assessed value: $621,040
- Annual tax amount: $6,042
- Date on market: 5/28/2026
- Cumulative days on market: 58 days
- Listing terms: Call Listing Agent,Cash,Conventional
- Road surface type: Paved
Estimated market value
Not available
Estimated sales range
Not available
Not available
Price history
| Date | Event | Price |
|---|---|---|
| 7/11/2026 | Pending sale | $579,500$254/sqft |
Source:  RMLS (OR) #497520818 Report a problem RMLS (OR) #497520818 Report a problem | ||
| 6/29/2026 | Price change | $579,500-2.6%$254/sqft |
Source: RMLS (OR) #497520818 Report a problem | ||
| 5/29/2026 | Listed for sale | $595,000+29.1%$261/sqft |
Source: RMLS (OR) #497520818 Report a problem | ||
| 2/2/2025 | Listing removed | $2,900$1/sqft |
Source: Zillow Rentals Report a problem | ||
| 1/14/2025 | Listed for rent | $2,900$1/sqft |
Source: Zillow Rentals Report a problem | ||
| 2/11/2024 | Listing removed | -- |
Source: Zillow Rentals Report a problem | ||
| 12/21/2023 | Listed for rent | $2,900$1/sqft |
Source: Zillow Rentals Report a problem | ||
| 8/15/2018 | Sold | $461,000+0.2%$202/sqft |
Source: RMLS (OR) #18636107 Report a problem | ||
| 7/18/2018 | Pending sale | $460,000$202/sqft |
Source: West Portland / Beaverton #18636107 Report a problem | ||
| 7/13/2018 | Listed for sale | $460,000+21.2%$202/sqft |
Source: Berkshire Hathaway HomeServices NW Real Estate #18636107 Report a problem | ||
| 9/30/2015 | Sold | $379,680$167/sqft |
Source: RMLS (OR) #15081175 Report a problem | ||
Public tax history
| Year | Property taxes | Tax assessment |
|---|---|---|
| 2025 | $6,043 +0.4% | $368,320 +3% |
| 2024 | $6,020 +2.9% | $357,600 +3% |
| 2023 | $5,849 +2.8% | $347,190 +3% |
| 2022 | $5,691 +2.1% | $337,080 |
| 2021 | $5,576 +2.2% | -- |
| 2020 | $5,456 +3% | $317,740 +3% |
| 2019 | $5,299 +4.5% | $308,490 |
| 2018 | $5,073 | $308,490 +6.1% |
| 2017 | $5,073 +6.7% | $290,790 +3% |
| 2016 | $4,755 | $282,330 +139.9% |
| 2015 | $4,755 | $117,710 |
Find assessor info on the county website
Monthly payment
Est. payment
Payment breakdown
Explore the cost of this home by adjusting the details. Changes won't be saved.Climate risks
Neighborhood: 97124
Nearby schools
GreatSchools rating
- 6/10Orenco Elementary SchoolGrades: K-6Distance: 0.5 mi
- 4/10J W Poynter Middle SchoolGrades: 7-8Distance: 3.2 mi
- 7/10Liberty High SchoolGrades: 9-12Distance: 2.7 mi
Schools provided by the listing agent
- Elementary: Orenco
- Middle: Poynter
- High: Liberty
Source: RMLS (OR). This data may not be complete. We recommend contacting the local school district to confirm school assignments for this home.
- $612,8004 bd2 ba2.3k sqft358 NE 77th Ave, Hillsboro, OR 97124Off Market
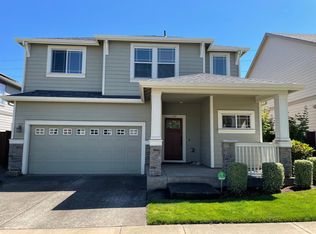
- $660,0004 bd3 ba2.3k sqft7696 NE Prefontaine St, Hillsboro, OR 97124Sold
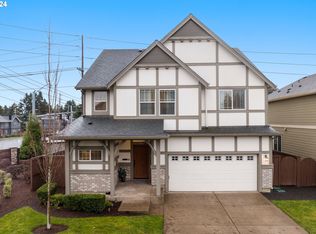
- $601,1003 bd3 ba2.1k sqft372 NE 77th Ave, Hillsboro, OR 97124Off Market
- $530,7003 bd2 ba2k sqft371 NE 77th Ave, Hillsboro, OR 97124Off Market

- $607,7003 bd3 ba2.1k sqft7688 NE Prefontaine St, Hillsboro, OR 97124Off Market
- $590,3004 bd3 ba1.9k sqft7697 NE Prefontaine St, Hillsboro, OR 97124Off Market
- $571,5004 bd2 ba2.2k sqft393 NE 77th Ave, Hillsboro, OR 97124Off Market
- $576,900-- bd-- ba-- sqft325 NE 77th Ave, Hillsboro, OR 97124Off Market
A local agent can set up tours, give advice and negotiate with sellers.
Similar homes
- $599,9003 bd3 ba2.1k sqft102 NE 64th Ter, Hillsboro, OR 97124Active
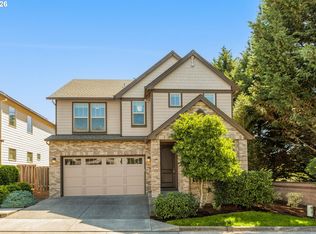
 MLS ID #792948968, Taya Mower, Keller Williams Sunset Corridor. RMLS (OR)
 - $549,9003 bd3 ba1.7k sqft20878 NW Longbow Ln, Beaverton, OR 97006Active
 MLS ID #181280233, Guo Chen, MORE Realty. RMLS (OR)
 - $595,0004 bd3 ba1.8k sqft1275 NE Morning Sun Dr, Hillsboro, OR 97124Active
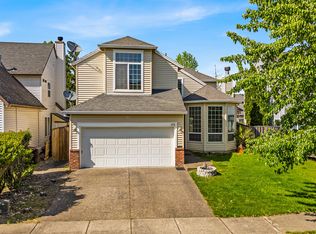 MLS ID #645599677, Luz Mendoza, Premiere Property Group, LLC. RMLS (OR)
 - $545,0003 bd2 ba1.6k sqft141 NW Cody Ct, Hillsboro, OR 97124Active
 MLS ID #450523967, Kathleen O'Donnell, ODonnell Group Realty. RMLS (OR)
 - $629,9004 bd3 ba2.3k sqft20435 SW Gracie St, Beaverton, OR 97006ActiveMLS ID #783239097, Michele Montoya, MORE Realty. RMLS (OR)
- $614,9005 bd3 ba2.5k sqft5231 SE Lone Oak St, Hillsboro, OR 97123ActiveMLS ID #276278136, Mary West, All Professionals Real Estate. RMLS (OR)
- $589,8503 bd3 ba2.1k sqft18600 SW Bluebird Ln, Beaverton, OR 97003ActiveMLS ID #392293424, Tali Rahat, MORE Realty. RMLS (OR)
- $625,0003 bd3 ba1.7k sqft14780 NW Hydrangea Ct, Portland, OR 97229ActiveMLS ID #642797116, Gillian Dressel, Cascade Hasson Sotheby's International Realty. RMLS (OR)
- $519,9004 bd3 ba1.8k sqft20881 SW Edgemont St, Beaverton, OR 97003ActiveMLS ID #279717409, Jesse Knight, Cascade Hasson Sotheby's International Realty. RMLS (OR)
- $599,0003 bd3 ba1.7k sqft7493 NW Tanoak Ter, Portland, OR 97229ActiveMLS ID #200690378, Jassi Akkal, Oregon First. RMLS (OR)
- $639,9004 bd3 ba3k sqft4225 SE Oakhurst St, Hillsboro, OR 97123ActiveMLS ID #432357931, Whitney Parker, Redfin. RMLS (OR)
- $529,0003 bd3 ba2k sqft3931 SE Centifolia Ave, Hillsboro, OR 97123ActiveMLS ID #690470705, Joe Battaglia, Windermere Realty Trust. RMLS (OR)
- $675,0004 bd3 ba2.3k sqft8177 SE Agate St, Hillsboro, OR 97123ActiveMLS ID #381967597, Sara Gray, John L. Scott Portland Central. RMLS (OR)
- $600,0004 bd3 ba1.7k sqft14948 NW Shackelford Rd, Portland, OR 97229ActiveMLS ID #618003926, Justine Gamble, Summa Real Estate Group. RMLS (OR)
- $489,9904 bd3 ba1.7k sqft18811 Bonnie Meadow Ln, Beaverton, OR 97003ActiveMLS ID #403463652, Paul Gilsdorf, Keller Williams PDX Central. RMLS (OR)
- $635,0004 bd3 ba2.7k sqft2612 N Joseph St, Cornelius, OR 97113ActiveMLS ID #418340853, Dacia Alexander, eXp Realty, LLC. RMLS (OR)
- $699,9003 bd3 ba1.9k sqft16653 NW Paddington Dr, Beaverton, OR 97006ActiveMLS ID #172721337, Jackie Wu, Oregon First. RMLS (OR)
- $722,0003 bd2 ba1.8k sqft4522 SE 63rd Ave, Hillsboro, OR 97123ActiveMLS ID #184412637, Ajay Deshpande, Spicer & Associates Realty. RMLS (OR)
- $475,0003 bd3 ba1.5k sqft17413 SW Rose Petal Ln, Beaverton, OR 97006ActiveMLS ID #249480375, Kristina Horning, Premiere Property Group, LLC. RMLS (OR)
- $699,0004 bd3 ba2.6k sqft17170 NW Tucson St, Beaverton, OR 97006ActiveMLS ID #321232439, Jassi Akkal, Oregon First. RMLS (OR)
