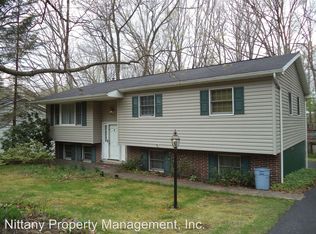
Welcome to 326 Oakley Drive in Park Forest! This updated 3-bedroom, 2.5-bath home offers comfortable living spaces and a convenient location. The main level features an updated kitchen, two renovated full bathrooms, and three bedrooms. The walkout lower level provides additional living space with a family room featuring a propane fireplace, a laundry room, and a half bath. Enjoy relaxing or entertaining on the rear deck overlooking the wooded backyard. Complete with a rear-entry two-car garage and located just minutes from schools, parks, shopping, and Penn State, this move-in-ready home is ready for its next owner!
Pending
$385,000
326 Oakley Dr, State College, PA 16803
3beds
1,896sqft
Single Family Residence
Built in 1973
0.26 Acres Lot
$380,900 Zestimate®
$203/sqft
$-- HOA
What's special
Rear-entry two-car garageLaundry roomThree bedroomsUpdated kitchen
- 92 days
- 50
- 1
Zillow last checked:
Listing updated:
Listed by:
Amanda Burgess 814-880-6773,
Kissinger, Bigatel & Brower (814) 234-4000
Source: Bright MLS,MLS#: PACE2519340
Facts & features
Interior
Bedrooms & bathrooms
- Bedrooms: 3
- Bathrooms: 3
- Full bathrooms: 2
- 1/2 bathrooms: 1
- Main level bathrooms: 2
- Main level bedrooms: 3
Rooms
- Room types: Living Room, Dining Room, Primary Bedroom, Bedroom 2, Bedroom 3, Kitchen, Family Room, Laundry, Full Bath, Half Bath
Primary bedroom
- Level: Main
- Area: 130 Square Feet
- Dimensions: 10 X 13
Bedroom 2
- Level: Main
- Area: 90 Square Feet
- Dimensions: 9 X 10
Bedroom 3
- Level: Main
- Area: 99 Square Feet
- Dimensions: 9 X 11
Dining room
- Level: Main
- Area: 99 Square Feet
- Dimensions: 9 X 11
Family room
- Level: Lower
- Area: 308 Square Feet
- Dimensions: 11 X 28
Other
- Level: Main
- Area: 35 Square Feet
- Dimensions: 5 X 7
Half bath
- Level: Lower
- Area: 24 Square Feet
- Dimensions: 4 X 6
Kitchen
- Level: Main
- Area: 90 Square Feet
- Dimensions: 9 X 10
Laundry
- Level: Lower
- Area: 30 Square Feet
- Dimensions: 5 X 6
Living room
- Level: Main
- Area: 88 Square Feet
- Dimensions: 8 X 11
Heating
- Baseboard, Electric
Cooling
- Window Unit(s), Electric
Appliances
- Included: Electric Water Heater
- Laundry: Hookup, Laundry Room
Features
- Basement: Garage Access,Partially Finished,Walk-Out Access
- Number of fireplaces: 1
- Fireplace features: Gas/Propane
Interior area
- Total structure area: 2,328
- Total interior livable area: 1,896 sqft
- Finished area above ground: 1,218
- Finished area below ground: 678
Property
Parking
- Total spaces: 2
- Parking features: Garage Faces Rear, Attached
- Attached garage spaces: 2
Accessibility
- Accessibility features: None
Features
- Levels: Split Foyer,Two
- Stories: 2
- Pool features: None
Lot
- Size: 0.26 Acres
Details
- Additional structures: Above Grade, Below Grade
- Parcel number: 18016,129,0000
- Zoning: R
- Special conditions: Standard
Construction
Type & style
- Home type: SingleFamily
- Property subtype: Single Family Residence
Materials
- Brick, Vinyl Siding
- Foundation: Other
- Roof: Shingle
Condition
- New construction: No
- Year built: 1973
Utilities & green energy
- Electric: 200+ Amp Service
- Sewer: Public Sewer
- Water: Public
Community & HOA
Community
- Subdivision: Park Forest Village
HOA
- Has HOA: No
Location
- Region: State College
- Municipality: PATTON TWP
Financial & listing details
- Price per square foot: $203/sqft
- Tax assessed value: $57,450
- Annual tax amount: $4,188
- Date on market: 6/10/2026
- Listing agreement: Exclusive Right To Sell
- Listing terms: Cash,Conventional,FHA,VA Loan
- Inclusions: Kitchen Appliances
- Ownership: Fee Simple
Estimated market value
$380,900
$362,000 - $400,000
$2,465/mo
Price history
| Date | Event | Price |
|---|---|---|
| 7/2/2026 | Pending sale | $385,000$203/sqft |
Source:  Bright MLS #PACE2519340 Report a problem Bright MLS #PACE2519340 Report a problem | ||
| 6/10/2026 | Listed for sale | $385,000$203/sqft |
Source: Bright MLS #PACE2519340 Report a problem | ||
| 8/1/2025 | Listing removed | $2,000$1/sqft |
Source: Zillow Rentals Report a problem | ||
| 7/6/2025 | Price change | $2,000-7%$1/sqft |
Source: Zillow Rentals Report a problem | ||
| 6/24/2025 | Price change | $2,150-2.3%$1/sqft |
Source: Zillow Rentals Report a problem | ||
| 6/1/2025 | Listed for rent | $2,200+22.2%$1/sqft |
Source: Zillow Rentals Report a problem | ||
| 8/7/2022 | Listing removed | -- |
Source: Zillow Rental Manager Report a problem | ||
| 8/3/2022 | Listed for rent | $1,800+14.3%$1/sqft |
Source: Zillow Rental Manager Report a problem | ||
| 3/24/2021 | Listing removed | -- |
Source: Owner Report a problem | ||
| 4/23/2019 | Listing removed | $1,575$1/sqft |
Source: Owner Report a problem | ||
| 2/6/2019 | Price change | $1,575-6%$1/sqft |
Source: Owner Report a problem | ||
| 1/15/2019 | Listed for rent | $1,675$1/sqft |
Source: Owner Report a problem | ||
Public tax history
| Year | Property taxes | Tax assessment |
|---|---|---|
| 2024 | $3,945 +2.6% | $57,450 |
| 2023 | $3,846 +5.6% | $57,450 |
| 2022 | $3,644 | $57,450 |
| 2021 | $3,644 +37.6% | -- |
| 2020 | $2,648 | $57,450 |
| 2019 | $2,648 +1.9% | $57,450 |
| 2018 | $2,597 | $57,450 |
| 2017 | -- | $57,450 |
| 2016 | -- | $57,450 |
| 2015 | -- | $57,450 |
| 2014 | -- | $57,450 |
| 2013 | -- | $57,450 |
| 2012 | -- | $57,450 |
| 2011 | -- | $57,450 |
| 2010 | -- | $57,450 |
| 2009 | -- | $57,450 |
| 2006 | -- | $57,450 |
| 2005 | -- | $57,450 |
| 2004 | -- | $57,450 |
| 2003 | -- | $57,450 |
| 2002 | -- | $57,450 |
| 2000 | -- | $57,450 |
Find assessor info on the county website
Monthly payment
Est. payment
Payment breakdown
Explore the cost of this home by adjusting the details. Changes won't be saved.Climate risks
Neighborhood: Park Forest Village
Nearby schools
Schools provided by the listing agent
- District: State College Area
Source: Bright MLS. This data may not be complete. We recommend contacting the local school district to confirm school assignments for this home.
Similar homes
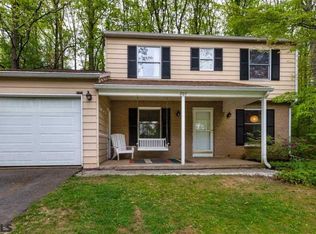
- $449,9003 bd3 ba2.2k sqft638 Berkshire Dr, State College, PA 16803For Sale
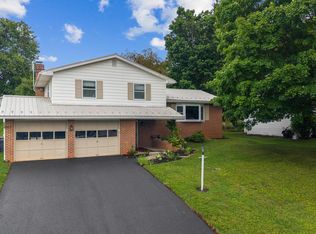
 MLS ID #PACE2520050, Curt Kowalski, Kissinger, Bigatel & Brower. Bright MLS
 - $399,0002 bd-- ba2k sqft534 Clarence Ave #536, State College, PA 16803For Sale
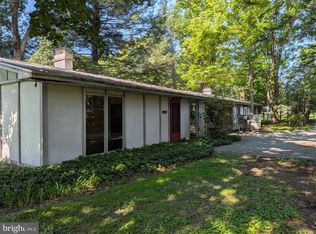 MLS ID #PACE2520394, Scott Shamrock, Kissinger, Bigatel & Brower. Bright MLS
 - $375,0004 bd3 ba2k sqft746 Henszey St, Lemont, PA 16851For Sale
 MLS ID #PACE2520350, Ellen Kline, Kissinger, Bigatel & Brower. Bright MLS
 - $394,0003 bd2 ba1.4k sqftBuffalo Run Rd, Pt Matilda, PA 16870For Sale
 MLS ID #PACE2519492, Robert Boob, 1st Choice Realty. Bright MLS
 - $282,9003 bd3 ba1.9k sqft868 Galen Dr, State College, PA 16803For SaleMLS ID #PACE2520210, Steven Bodner, RE/MAX Centre Realty. Bright MLS
- $389,0003 bd2 ba1.3k sqft756 S Nixon Rd, Pine Grove Mills, PA 16868For SaleMLS ID #PACE2520412, Sandra Stover, Kissinger, Bigatel & Brower. Bright MLS
- $384,9004 bd2 ba2.2k sqft3629 Charter Oak Rd, Petersburg, PA 16669For SaleMLS ID #PAHU2024342, Paul Confer, Kissinger, Bigatel & Brower. Bright MLS
- $379,9003 bd3 ba1.9k sqft246 1st Ave, State College, PA 16801For SaleMLS ID #PACE2517176, Lorraine Spock, Keller Williams Advantage Realty. Bright MLS
- $375,0003 bd2 ba1.3k sqft244 Pine Grove Rd, Pine Grove Mills, PA 16868For SaleMLS ID #PACE2520022, Maryam Frederick, RE/MAX Centre Realty. Bright MLS
- $399,9003 bd3 ba2.2k sqft1425 Steele Hollow Rd, Julian, PA 16844For SaleMLS ID #PACE2519112, Christina Monzillo, RE/MAX Centre Realty. Bright MLS
- $399,9004 bd2 ba2.3k sqft2191 Valley View Rd, Bellefonte, PA 16823For SaleMLS ID #PACE2519320, Marc Mcmaster, RE/MAX Centre Realty. Bright MLS
- $489,0004 bd3 ba2.2k sqft705 Windsor Ct, State College, PA 16801For SaleMLS ID #PACE2520278, Kris Hanahan, Kissinger, Bigatel & Brower. Bright MLS
- $330,0003 bd2 ba2k sqft306 Marengo Ln, Pennsylvania Furnace, PA 16865For SaleMLS ID #PACE2519012, Ryan S Lowe, RE/MAX Centre Realty. Bright MLS
- $397,0004 bd2 ba1.3k sqft130 Logan Ave, State College, PA 16801For SaleMLS ID #PACE2519174, Lisa Schroeder, Kissinger, Bigatel & Brower. Bright MLS
- $499,0004 bd3 ba2.2k sqft1130 Dorum Ave, State College, PA 16801For SaleMLS ID #PACE2520120, Joni Teaman Spearly, Kissinger, Bigatel & Brower. Bright MLS
- $419,0002 bd1 ba2.4k sqft159 Lower Grandview Rd, State College, PA 16801For SaleMLS ID #PACE2519616, Charles Dawson, RE/MAX Centre Realty. Bright MLS
- $574,9004 bd2 ba2k sqft517 Glenn Rd, State College, PA 16803For SaleMLS ID #PACE2519178, Sarah Pensyl Jones, Kissinger, Bigatel & Brower. Bright MLS
- $280,0003 bd4 ba2.3k sqft803 Galen Dr, State College, PA 16803For SaleMLS ID #PACE2519494, Lorraine Spock, Keller Williams Advantage Realty. Bright MLS
- $345,0003 bd2 ba2.5k sqft353 Jack Straw Rd, Julian, PA 16844For SaleMLS ID #PACE2519236, Skyler Woodward, Realty One Group Landmark. Bright MLS
- $485,0003 bd2 ba2.7k sqft629 Beaumont Dr, State College, PA 16801For SaleMLS ID #PACE2519410, Peter Chiarkas, Kissinger, Bigatel & Brower. Bright MLS
