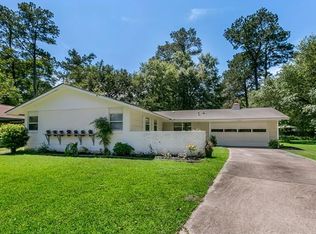
Discover mid-century modern charm in beautiful King’s Forest! This unique single-story home features 3 bedrooms, 2 baths, a desirable split floor plan, two spacious living areas, dining area, and a versatile bonus/laundry room. Distinctive details include terrazzo flooring, a stunning brick accent wall, and expansive windows overlooking the backyard. Thoughtful updates include new flooring, light fixtures and recessed lighting, kitchen countertops, primary bath, laundry room, front door, landscaping, screened-in porch, deck with privacy wall, security system, and more. Designed for entertaining and everyday living, enjoy a welcoming front patio, large back deck, comfortable screened porch, two-car carport, and refurbished backyard shed. Conveniently located near I-12 and Hwy 190 with easy access to Covington, Mandeville, shopping, dining, and schools. Priced below appraisal, this character-filled home blends timeless style, modern updates, and inviting indoor-outdoor living!
Active under contract
$299,900
326 Robin Hood Dr, Covington, LA 70433
3beds
2,127sqft
Single Family Residence
Built in 1968
0.25 Acres Lot
$-- Zestimate®
$141/sqft
$6/mo HOA
What's special
Two-car carportDesirable split floor planDeck with privacy wallRefurbished backyard shedScreened-in porchNew flooringTerrazzo flooring
- 15 days
- 749
- 115
Likely to sell faster than
Zillow last checked:
Listing updated:
Listed by:
Lori Jean Campbell 985-807-4023,
Berkshire Hathaway HomeServices Preferred, REALTOR 985-951-2324
Source: GSREIN,MLS#: 2579476
Facts & features
Interior
Bedrooms & bathrooms
- Bedrooms: 3
- Bathrooms: 2
- Full bathrooms: 2
Primary bedroom
- Level: Lower
- Dimensions: 16.3 X 12.70
Bedroom
- Level: Lower
- Dimensions: 13.11 X 9.10
Bedroom
- Level: Lower
- Dimensions: 10 X 10.6
Den
- Level: Lower
- Dimensions: 15 X 15.1
Dining room
- Level: Lower
- Dimensions: 17 X 12
Kitchen
- Level: Lower
- Dimensions: 16.20 X 8.8
Living room
- Level: Lower
- Dimensions: 15.10 X 12.40
Other
- Level: Lower
- Dimensions: 20.6 X 12
Porch
- Level: Lower
- Dimensions: 23 X 19
Sunroom
- Level: Lower
- Dimensions: 16 X 14
Heating
- Central
Cooling
- Central Air, 1 Unit
Appliances
- Included: Cooktop, Dishwasher, Microwave, Oven, Refrigerator
- Laundry: Washer Hookup, Dryer Hookup
Features
- Attic, Ceiling Fan(s), Pull Down Attic Stairs, Stone Counters, Stainless Steel Appliances, Cable TV
- Attic: Pull Down Stairs
- Has fireplace: No
- Fireplace features: None
Interior area
- Total structure area: 3,518
- Total interior livable area: 2,127 sqft
Property
Parking
- Total spaces: 2
- Parking features: Two Spaces
Features
- Levels: One
- Stories: 1
- Exterior features: Courtyard, Fence
Lot
- Size: 0.25 Acres
- Dimensions: 158 x 75
- Features: Outside City Limits, Rectangular Lot
Details
- Parcel number: 26646
- Special conditions: None
Construction
Type & style
- Home type: SingleFamily
- Architectural style: Traditional
- Property subtype: Single Family Residence
Materials
- Brick, Wood Siding
- Foundation: Slab
- Roof: Asphalt,Shingle
Condition
- Excellent
- Year built: 1968
Utilities & green energy
- Sewer: Public Sewer
- Water: Public
Community & HOA
Community
- Subdivision: Kings Forest
HOA
- Has HOA: Yes
- HOA fee: $75 annually
Location
- Region: Covington
Financial & listing details
- Price per square foot: $141/sqft
- Tax assessed value: $203,485
- Annual tax amount: $1,529
- Date on market: 10/1/2026
Estimated market value
Not available
Estimated sales range
Not available
Not available
Price history
| Date | Event | Price |
|---|---|---|
| 10/3/2026 | Pending sale | $299,900$141/sqft |
Source: BHHS broker feed #2579476 Report a problem | ||
| 10/3/2026 | Contingent | $299,900$141/sqft |
Source:  GSREIN #2579476 Report a problem GSREIN #2579476 Report a problem | ||
| 10/1/2026 | Listed for sale | $299,900+77.5%$141/sqft |
Source: GSREIN #2579476 Report a problem | ||
| 10/12/2022 | Sold | -- |
Source: Public Record Report a problem | ||
| 8/20/2014 | Sold | -- |
Source: Public Record Report a problem | ||
| 6/29/2014 | Pending sale | $169,000$79/sqft |
Source: RE/MAX Northlake Associates #994076 Report a problem | ||
| 6/11/2014 | Listed for sale | $169,000$79/sqft |
Source: RE/MAX Northlake Associates #994076 Report a problem | ||
Public tax history
| Year | Property taxes | Tax assessment |
|---|---|---|
| 2025 | $1,529 -3.6% | $20,349 |
| 2024 | $1,585 +21.6% | $20,349 +16.5% |
| 2023 | $1,304 +2.9% | $17,466 +1.6% |
| 2022 | $1,267 +0.2% | $17,186 |
| 2021 | $1,265 +0.1% | $17,186 |
| 2020 | $1,263 +12.1% | $17,186 +8.5% |
| 2019 | $1,127 -0.9% | $15,841 |
| 2018 | $1,138 -46.6% | $15,841 |
| 2017 | $2,130 +83.5% | $15,841 |
| 2016 | $1,160 | $15,841 +4.5% |
| 2015 | $1,160 +6.7% | $15,160 |
| 2014 | $1,087 +0.9% | $15,160 |
| 2013 | $1,077 +0.2% | $15,160 |
| 2011 | $1,076 +0.5% | $15,160 |
| 2010 | $1,070 | $15,160 |
Find assessor info on the county website
Monthly payment
Est. payment
Payment breakdown
Explore the cost of this home by adjusting the details. Changes won't be saved.Climate risks
Neighborhood: 70433
Similar homes
- $299,5002 bd2 ba2.4k sqft150-152 Walnut St, Covington, LA 70433For Sale
 MLS ID #2581949, Christine Curtis, NOLA Living Realty. GSREIN
 - $275,0003 bd2 ba1.8k sqft18318 Cusachs Dr, Covington, LA 70433For Sale
 MLS ID #2560624, Rebecca Davis, Select Living LLC. GSREIN
 - $374,9003 bd3 ba2.4k sqft20010 5th Ave, Covington, LA 70433For Sale
 MLS ID #2576097, Beverly Hobbs Shea, High Road Properties, Inc.. GSREIN
 - $329,0004 bd4 ba3.1k sqft116 Bayberry Dr, Covington, LA 70433For Sale
 MLS ID #2570737, Neal Terrebonne, United Real Estate Partners. GSREIN
 - $350,0003 bd2 ba1.7k sqft477 Tiger Ave, Covington, LA 70433For SaleMLS ID #2574652, Ashley Womack, 1 Percent Lists. GSREIN
- $390,0003 bd2 ba1.8k sqft19364 9th Ave, Covington, LA 70433For SaleMLS ID #2581216, Carol Upton-Sieverding, Compass Mandeville. GSREIN
- $315,0004 bd2 ba2.1k sqft516 Woodridge Blvd, Mandeville, LA 70471For SaleMLS ID #2580406, Tammy Whitehead, Compass Mandeville. GSREIN
- $225,0003 bd2 ba1.3k sqft70220 7th St, Covington, LA 70433For SaleMLS ID #2580922, Felicity Kahn, Berkshire Hathaway HomeServices Preferred, REALTOR. GSREIN
- $209,0003 bd2 ba1.3k sqft70296 F St, Covington, LA 70433For SaleMLS ID #2579630, Albert Long, United Real Estate Partners. GSREIN
- $359,0003 bd2 ba1.5k sqft220 E 8th Ave, Covington, LA 70433For SaleMLS ID #2558745, Daniel Fouquet, Keller Williams Realty Services. GSREIN
- $220,0003 bd2 ba1.1k sqft18274 Cusachs Dr, Covington, LA 70433For SaleMLS ID #2560430, Rebecca Davis, Select Living LLC. GSREIN
- $275,0003 bd3 ba2.8k sqft73114 Military Rd, Covington, LA 70435For SaleMLS ID #2549503, Jennifer Hayes, REACH Real Estate Solutions. GSREIN
- $289,9993 bd2 ba1.6k sqft109 Rue Merlot, Abita Springs, LA 70420For SaleMLS ID #2578021, Cillen Meisler, REACH Real Estate Solutions. GSREIN
- $220,0003 bd2 ba1.1k sqft70419 F St, Covington, LA 70433For SaleMLS ID #2565647, Kenneth Golden, 1 Percent Lists. GSREIN
- $425,0004 bd3 ba1.8k sqft412 W 13th Ave, Covington, LA 70433For SaleMLS ID #2580120, Christine Clark, United Real Estate Partners. GSREIN
- $255,0003 bd2 ba1.4k sqft70413 D St, Covington, LA 70433For SaleMLS ID #2572048, Deana Bradley, Atlas Real Estate Company, LLC. GSREIN
- $299,0004 bd2 ba1.4k sqft2549 Villere St, Mandeville, LA 70448For SaleMLS ID #2502071, Puddy Robinson, Crescent Sotheby's International Realty. GSREIN
- $309,0003 bd3 ba1.9k sqft101 Belington Ave, Madisonville, LA 70447For SaleMLS ID #2575506, Gregg Tepper, Keller Williams Realty Services. GSREIN
- $307,0003 bd2 ba1.6k sqft225 Highland Dr, Mandeville, LA 70471For SaleMLS ID #2566089, Wendy Englande, Century 21 Investment Realty. GSREIN
- $220,0004 bd2 ba1.5k sqft72350 Forest Dr, Covington, LA 70433For SaleMLS ID #2578039, Jamie Gebbia, Homesmart Realty South. GSREIN
